Brand-new, stick-built construction in the Reeths-Puffer School District! Built with longevity and low-maintenance living in mind, this home features durable steel roofing and siding, paired with sleek black vinyl windows for a modern exterior. Inside, you'll find quality finishes, including solid wood trim, closet shelving, and doors. The chef-inspired kitchen features black stainless appliances, gleaming quartz countertops, and a spacious island with seating for four. With a full-price offer, the seller will include a washer and dryer for the laundry room! The attached garage offers added flexibility with a roll-up door providing extra headroom for taller vehicles, equipment, or storage. Convenient main-level living, industrial-inspired finishes, and durable materials come together to create a home designed for comfort, functionality, and peace of mind. Located less than 3 miles from US-31 and just a 40-minute commute to Grand Rapids. Schedule your private tour today!
Active
$279,900
2628 Hamilton Rd, Muskegon, MI 49445
3beds
1,132sqft
Single Family Residence
Built in 2026
0.28 Acres Lot
$-- Zestimate®
$247/sqft
$-- HOA
What's special
Industrial-inspired finishesQuality finishesDurable materialsGleaming quartz countertopsSolid wood trimCloset shelvingConvenient main-level living
- 1 day
- 251
- 12
Zillow last checked:
Listing updated:
Listed by:
Breanna McCarthy 231-286-4807,
Five Star Real Estate 231-733-3080,
Lisa Vela 231-733-3080,
Five Star Real Estate
Source: MichRIC,MLS#: 26049823
Facts & features
Interior
Bedrooms & bathrooms
- Bedrooms: 3
- Bathrooms: 1
- Full bathrooms: 1
- Main level bedrooms: 3
Heating
- Forced Air
Cooling
- Central Air
Appliances
- Included: Dishwasher, Microwave, Range, Refrigerator
- Laundry: Gas Dryer Hookup, Laundry Room, Main Level, Washer Hookup
Features
- Center Island, Eat-in Kitchen
- Flooring: Vinyl
- Windows: Screens, Insulated Windows
- Basement: Crawl Space
- Has fireplace: No
Interior area
- Total structure area: 1,132
- Total interior livable area: 1,132 sqft
Video & virtual tour
Property
Parking
- Total spaces: 2
- Parking features: Garage Faces Front, Attached
- Garage spaces: 2
Accessibility
- Accessibility features: Lever Door Handles
Features
- Stories: 1
Lot
- Size: 0.28 Acres
- Dimensions: 70' x 175'
- Features: Level
Details
- Parcel number: 6107480000003200
Construction
Type & style
- Home type: SingleFamily
- Architectural style: Ranch
- Property subtype: Single Family Residence
Materials
- Other
- Roof: Metal
Condition
- New Construction
- New construction: Yes
- Year built: 2026
Utilities & green energy
- Sewer: Septic Tank
- Water: Public
- Utilities for property: Natural Gas Connected
Community & HOA
Community
- Subdivision: Juliet
Location
- Region: Muskegon
Financial & listing details
- Price per square foot: $247/sqft
- Tax assessed value: $19,800
- Annual tax amount: $235
- Date on market: 9/18/2026
- Listing terms: Cash,FHA,VA Loan,USDA Loan,MSHDA,Conventional
- Road surface type: Paved
Estimated market value
Not available
Estimated sales range
Not available
Not available
Price history
| Date | Event | Price |
|---|---|---|
| 9/18/2026 | Listed for sale | $279,900$247/sqft |
Source:  MichRIC #26049823 Report a problem MichRIC #26049823 Report a problem | ||
Public tax history
Tax history is unavailable.
Monthly payment
Est. payment
Payment breakdown
Explore the cost of this home by adjusting the details. Changes won't be saved.Climate risks
Neighborhood: 49445
Nearby schools
Schools provided by the listing agent
- Middle: Reethspuffer Middle School
- High: Reethspuffer High School
Source: MichRIC. This data may not be complete. We recommend contacting the local school district to confirm school assignments for this home.
Similar homes
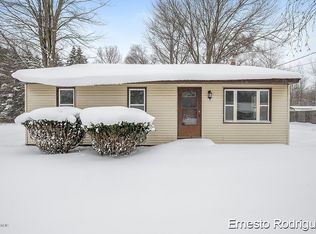
- $259,9003 bd1 ba1.2k sqft5065 Lorenson Rd, Muskegon, MI 49445For Sale
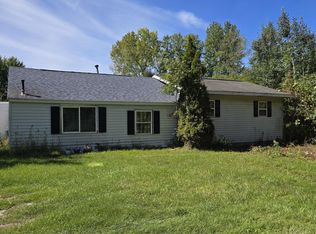
 MLS ID #26049372, Mary Koehler, Target Realty Group LLC. MichRIC
 - $256,0003 bd2 ba1.5k sqft1624 W Giles Rd, Muskegon, MI 49445For Sale
 MLS ID #26049127, Falecha Beveridge, Five Star Real Estate (GH). MichRIC
 - $300,0003 bd2 ba1k sqft2698 Hamilton Rd, Muskegon, MI 49445For Sale
 MLS ID #26041174, Christine A Kooiker, Redfin Corporation. MichRIC
 - $--3 bd1 ba1.1k sqft3275 Worden Rd, Muskegon, MI 49445Auction
 Auction.com 2
 - $260,0003 bd2 ba1.1k sqft928 E Riley Thompson Rd, Muskegon, MI 49445For SaleMLS ID #26047891, Claire Ritter, Five Star Real Estate. MichRIC
- $289,0003 bd2 ba1.5k sqft937 W Giles Rd, Muskegon, MI 49445For SaleMLS ID #26041980, Blake Evans, Greenridge - Nexes. MichRIC
- $265,0004 bd1 ba1.4k sqft1807 W River Rd, Muskegon, MI 49445For SaleMLS ID #26045558, Christopher J Timmer, Keller Williams Harbortown. MichRIC
- $299,9003 bd1 ba1k sqft3163 Pillon Rd, Muskegon, MI 49445For SaleMLS ID #26047878, Tyler Moran, Five Star Real Estate (Main). MichRIC
- $289,9003 bd1 ba1k sqft2016 Scenic Dr, Muskegon, MI 49445For SaleMLS ID #26047653, Connor T Rake, The Local Element. MichRIC
- $299,9003 bd2 ba1.1k sqft1605 Hansen St, Muskegon, MI 49445For SaleMLS ID #26029939, Eddie Alexander, Five Star Real Estate - N Musk. MichRIC
- $264,9004 bd2 ba1.3k sqft1466 Scenic Dr, Muskegon, MI 49445For SaleMLS ID #26046312, Shelley Schaub, Greenridge Realty Muskegon. MichRIC
- $335,0003 bd2 ba1.5k sqft1465 Holton Rd, Muskegon, MI 49445For SaleMLS ID #26047694, Elroy W Buckner, RE/MAX West. MichRIC
- $250,0003 bd1 ba1.2k sqft1473 Division St, Muskegon, MI 49441For Sale
 MLS ID #50221685, Scott Fader, Joseph Walter Realty LLC. MiRealSource
 - $289,9002 bd2 ba1.5k sqft1615 Havenga St, Muskegon, MI 49445For SaleMLS ID #26035499, Mariana Murillo VanDam, Bellabay Realty LLC. MichRIC
- $269,9003 bd1 ba1.4k sqft1235 Sumac St, Muskegon, MI 49445For SaleMLS ID #26041825, Kim Colegrove, TrenSyd Realty LLC. MichRIC
- $199,9003 bd2 ba1.1k sqft3323 Worden Rd, Muskegon, MI 49445For SaleMLS ID #26046660, Lisa Ross, Core Realty Partners LLC. MichRIC
- $274,9003 bd2 ba1.2k sqft1297 Joslyn Rd, Muskegon, MI 49445For SaleMLS ID #26026795, Patrick Clark, Greenridge Realty. MichRIC
- $299,0002 bd3 ba1.5k sqft1234 W Giles Rd, Muskegon, MI 49445For SaleMLS ID #25039746, David K Nadeau, Coldwell Banker Woodland Schmidt Saugatuck. MichRIC
- $290,0004 bd2 ba1.2k sqft1830 Kings Ct, Muskegon, MI 49445For SaleMLS ID #26038977, Eddie Alexander, Five Star Real Estate - N Musk. MichRIC
- $249,9003 bd2 ba1.1k sqft1365 Sumac St, Muskegon, MI 49445For SaleMLS ID #26025912, Lucas Howard, Keller Williams GR East. MichRIC
