The best of Bedford is finally here! Appeal goes way beyond the curb at this well-appointed, wonderfully maintained 5BR/4bath home. Past a beautifully manicured yard & cozy covered front porch is a door to the fusion of elegance and functionality. Brazilian h/ws,10-ft ceilings, c-molding & abundant nat'l light greet you at the door. A main level tour includes a spacious dining rm, stunning kitch w/ granite c/ts & SS apps, adjacent b-fast area open to a welcoming lvng rm w/ f/p & built-ins + a versatile BR space next to a full bath. U/s offers new carpets, a large owner ste w/ tray ceil, dual vanity bath & spacious WICs, along with 3 add'l BRs, 2 add'l full baths & laundry. An unfnshd walk-up attic w/ tons of floored storage complements ample storage in the finished spaces. Last but not least, the backyard oasis is unlike anything elsewhere in Bedford! A stunning scrnd porch opens to a multi-tiered custom deck, complete w/ pergola & prvcy wall, perfect for relaxing in & around the conveying hot tub! Top notch amenities! In-community shopping, dining, gym & more, plus so much more nearby! Don't miss this one!
Sold for $860,000
$860,000
2628 Royal Forrest Dr, Raleigh, NC 27614
5beds
3,770sqft
Single Family Residence
Built in 2007
8,712 Square Feet Lot
$867,000 Zestimate®
$228/sqft
$3,499 Estimated rent
Home value
$867,000
$824,000 - $910,000
$3,499/mo
Zestimate® history
Owner options
List your home for rent
$3,499/mo
Rent Zestimate®
Find your next renter with Zillow Rental Manager. Plus, with online applications, you can quickly screen prospective tenants – for free.
$3,499/mo
Rent Zestimate®
Refinance and save
$5,571/mo
Est. payment
Refinancing to a lower rate could help reduce your monthly payments and save thousands over the life of the loan.
$5,571/mo
Est. payment
Explore your selling options
Work with a Zillow partner agent
Leverage their expertise and Zillow's premium Showcase listings to get your home seen by more buyers.
Get startedList with your own agent
Get your home in front of millions of buyers by listing it on Zillow.
Learn how to do itSell it yourself
Take full control of how buyers see your home on Zillow by listing For Sale by Owner (FSBO).
List your homeWhat's special
Hot tubCozy covered front porchBackyard oasisFinished spacesVersatile br spaceAmple storageSs apps
Zillow last checked:
Listing updated:
Listed by:
Greg Peterson 919-322-8011,
Choice Residential Real Estate
Bought with:
Courtney Whalen, 269960
Compass -- Raleigh
Source: Doorify MLS,MLS#: 10022270
Facts & features
Interior
Bedrooms & bathrooms
- Bedrooms: 5
- Bathrooms: 4
- Full bathrooms: 4
Primary bedroom
- Level: Second
- Area: 267.41 Square Feet
- Dimensions: 18.7 x 14.3
Bedroom 2
- Level: Second
- Area: 230.04 Square Feet
- Dimensions: 16.2 x 14.2
Bedroom 3
- Level: Second
- Area: 208 Square Feet
- Dimensions: 13 x 16
Bedroom 4
- Level: Second
- Area: 162 Square Feet
- Dimensions: 12 x 13.5
Bedroom 5
- Level: Main
- Area: 170 Square Feet
- Dimensions: 12.5 x 13.6
Breakfast room
- Level: Main
- Area: 194.4 Square Feet
- Dimensions: 14.4 x 13.5
Dining room
- Level: Main
- Area: 193.75 Square Feet
- Dimensions: 12.5 x 15.5
Other
- Level: Main
- Area: 106.4 Square Feet
- Dimensions: 14 x 7.6
Family room
- Level: Main
- Area: 402.48 Square Feet
- Dimensions: 23.4 x 17.2
Kitchen
- Level: Main
- Area: 168.91 Square Feet
- Dimensions: 12.7 x 13.3
Laundry
- Level: Main
- Area: 46.8 Square Feet
- Dimensions: 6 x 7.8
Other
- Description: Attic Storage
- Level: Third
- Area: 2112 Square Feet
- Dimensions: 44 x 48
Other
- Description: Screemed Porch
- Level: Main
- Area: 168 Square Feet
- Dimensions: 12 x 14
Other
- Description: Patio
- Level: Main
- Area: 120 Square Feet
- Dimensions: 12 x 10
Other
- Description: Deck
- Level: Main
- Area: 350 Square Feet
- Dimensions: 25 x 14
Other
- Description: Porch
- Level: Main
- Area: 196 Square Feet
- Dimensions: 8 x 24.5
Other
- Description: Garage
- Level: Main
- Area: 505.61 Square Feet
- Dimensions: 21.7 x 23.3
Heating
- Central, Forced Air, Natural Gas
Cooling
- Central Air, Ceiling Fan(s)
Appliances
- Included: Disposal, Double Oven, Dishwasher, Gas Cooktop, Gas Water Heater, Microwave, Stainless Steel Appliance(s), Wall Oven
- Laundry: Electric Dryer Hookup, Laundry Room, Sink, Upper Level
Features
- Breakfast Bar, Bookcases, Ceiling Fan(s), Chandelier, Crown Molding, Double Vanity, Granite Counters, His and Hers Closets, High Speed Internet, Pantry, Recessed Lighting, Tray Ceiling(s), Walk-In Closet(s), Butler's Pantry, Whirlpool Tub, Separate Shower, Walk-In Shower, Water Closet, Smooth Ceilings
- Flooring: Carpet, Ceramic Tile, Hardwood
Interior area
- Total structure area: 3,770
- Total interior livable area: 3,770 sqft
- Finished area above ground: 3,770
- Finished area below ground: 0
Property
Parking
- Total spaces: 4
- Parking features: Attached, Concrete, Driveway, Garage Faces Front, Garage, Garage Door Opener, Inside Entrance
- Garage spaces: 2
- Uncovered spaces: 2
Features
- Levels: Two
- Stories: 2
- Patio & porch: Deck, Front Porch, Patio, Porch, Rear Porch, Screened
- Exterior features: Lighting, Private Yard, Rain Gutters, Smart Lock(s)
- Pool features: Association, Community
- Fencing: None
Lot
- Size: 8,712 Square Feet
- Features: Back Yard, Front Yard, Landscaped, Hardwood Trees
Details
- Additional structures: Pergola
- Parcel number: 1729731730
- Special conditions: Standard
- Other equipment: None
Construction
Type & style
- Home type: SingleFamily
- Architectural style: Traditional,Transitional
- Property subtype: Single Family Residence
Materials
- Fiber Cement, HardiPlank Type
- Foundation: Permanent, Raised
- Roof: Metal,Shingle
Condition
- New construction: No
- Year built: 2007
Utilities & green energy
- Sewer: Public Sewer
- Water: Public
Community & HOA
Community
- Subdivision: Bedford at Falls River
HOA
- Has HOA: Yes
- Amenities included: Clubhouse, Playground, Pool, Tennis Court(s)
- Services included: Insurance, Maintenance Grounds
- HOA fee: $82 monthly
- HOA name: Bedford at Falls River HOA
- HOA phone: 855-546-9462
Location
- Region: Raleigh
Financial & listing details
- Price per square foot: $228/sqft
- Tax assessed value: $730,945
- Annual tax amount: $5,417
- Date on market: 4/11/2024
- Listing agreement: Exclusive Right To Sell
- Listing terms: Cash,Conventional,FHA,VA Loan
Price history
| Date | Event | Price |
|---|---|---|
| 5/9/2024 | Sold | $860,000+1.2%$228/sqft |
Source:  Doorify MLS #10022270 Report a problem Doorify MLS #10022270 Report a problem | ||
| 4/14/2024 | Pending sale | $849,900$225/sqft |
Source: Doorify MLS #10022270 Report a problem | ||
| 4/12/2024 | Listed for sale | $849,900+83.8%$225/sqft |
Source: Doorify MLS #10022270 Report a problem | ||
| 10/31/2007 | Sold | $462,500$123/sqft |
Source: Public Record Report a problem | ||
Public tax history
| Year | Property taxes | Tax assessment |
|---|---|---|
| 2025 | $6,395 +0.4% | $730,945 |
| 2024 | $6,368 +17.6% | $730,945 +47.6% |
| 2023 | $5,417 +7.6% | $495,153 |
| 2022 | $5,033 +4% | $495,153 |
| 2021 | $4,838 +1.9% | $495,153 |
| 2020 | $4,750 -14.5% | $495,153 +3.7% |
| 2019 | $5,556 | $477,698 |
| 2018 | $5,556 +11.4% | $477,698 |
| 2017 | $4,989 +2.1% | $477,698 |
| 2016 | $4,887 -6% | $477,698 -4.5% |
| 2015 | $5,199 +5.4% | $500,189 |
| 2014 | $4,931 | $500,189 |
| 2013 | -- | $500,189 |
| 2012 | -- | $500,189 |
| 2011 | -- | $500,189 |
| 2010 | -- | $500,189 |
| 2009 | -- | $500,189 |
Find assessor info on the county website
Neighborhood: North Raleigh
Nearby homes
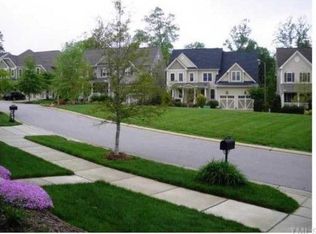
- $812,5004 bd4 ba3.6k sqft2624 Royal Forrest Dr, Raleigh, NC 27614Off Market
- $833,3004 bd4 ba3.6k sqft2624 Royal Forrest Rd, Raleigh, NC 27614Off Market
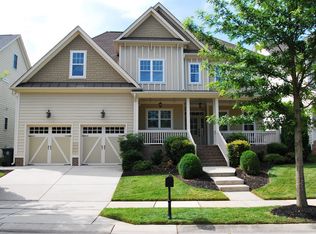
- $827,6005 bd3 ba3.5k sqft2700 Royal Forrest Dr, Raleigh, NC 27614Off Market
- $785,8004 bd4 ba3.3k sqft2616 Royal Forrest Dr, Raleigh, NC 27614Off Market
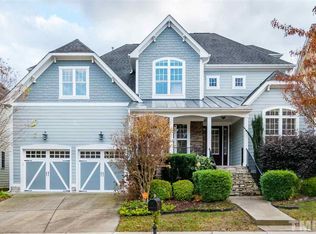
- $994,4004 bd5 ba4.5k sqft2704 Royal Forrest Dr, Raleigh, NC 27614Off Market
- $921,0005 bd4 ba3.6k sqft3814 Falls River Ave, Raleigh, NC 27614Off Market
- $945,4005 bd5 ba3.8k sqft3818 Falls River Ave, Raleigh, NC 27614Off Market
- $1,3008,712 sqftRoyal Forrest Dr, Raleigh, NC 27614Off Market
Nearby schools
GreatSchools rating
- 9/10Abbott's Creek Elementary SchoolGrades: PK-5Distance: 1.9 mi
- 8/10Wakefield MiddleGrades: 6-8Distance: 1.1 mi
- 8/10Wakefield HighGrades: 9-12Distance: 1.2 mi
Schools provided by the listing agent
- Elementary: Wake - Abbotts Creek Elementary School
- Middle: Wake - Wakefield Middle
- High: Wake - Wakefield High
Source: Doorify MLS. This data may not be complete. We recommend contacting the local school district to confirm school assignments for this home.
Get a cash offer in 3 minutes
Find out how much your home could sell for in as little as 3 minutes with a no-obligation cash offer.
Estimated market value
$867,000
Get a cash offer in 3 minutes
Find out how much your home could sell for in as little as 3 minutes with a no-obligation cash offer.
Estimated market value
$867,000
- North Carolina
- Wake County
- Raleigh
- 27614
- North Raleigh
- 2628 Royal Forrest Dr
