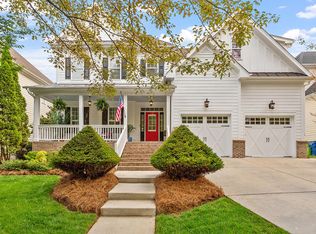
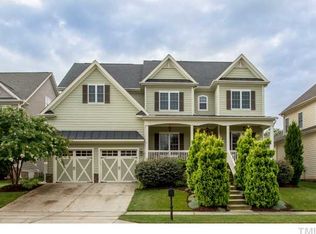
The discerning buyer will appreciate the many upgrades and custom features found throughout this energy star, craftsman style home located in the desirable Bedford at Falls River community. A few of the notable general features include hardwood floors, double crown molding, 10 ft ceilings, 4 in. baseboards, and transoms. The large first floor master suite has a trey ceiling, a large closet and a luxury bath with a jetted garden tub, rain shower , and double vanity. There is also a private entrance to the screened in back porch. There are 4 additional bedrooms located on the second floor. The formal dining room, located off of the large foyer, boosts a trey ceiling, and wainscoting. There is a preparation area between the kitchen and dining room that includes cabinetry and a granite surface work space. The gourmet kitchen features 42 in. raised panel cabinets, full-size double ovens, tile back-splash, granite counter tops, large bar, gas cook top, and energy star stainless steel appliances. The breakfast nook off of the kitchen, has access to the screened in porch. The two story family room has custom built, solid wood bookcases and cabinets with track lighting. Wired for 5.1 surround sound, there is a gas fireplace with remote start and fan. In addition to the bedrooms and baths upstairs, there is a large bonus room that could be used for many purposes. Entering the home from the two car garage, there is a tiled mudroom and a large laundry room with cabinets and a utility sink. This home is walking distance to park, shops, restaurants, fitness center, clubhouse, and pool. Truly a must see home. Brokers welcome. Additional property info: http://www.forsalebyowner.com/listing/5-bed-Single-Family-home-for-sale-by-owner-2700-Royal-Forrest-Dr-27614/24037614?provider_id=28079
This property is not currently displayed as for sale or rent on Zillow. This may be different from what's on other websites or public sources.