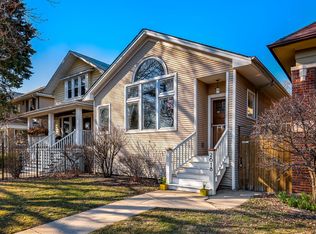
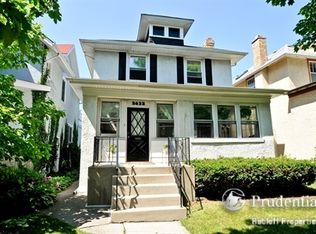
Rarely available two-story Jumbo Georgian on extra wide (44') lot situated on tree-lined Windsor Ave, one of Ravenswood's Garden's most sought-after residential streets, just minutes from Waters Elementary School District, the Rockwell Brown line stop, and a mere 5 blocks to the heart of Lincoln Square. This majestic brick residence boasts timeless elegance and ample space for comfortable living and elegant entertaining. With 4 Bedrooms, 2 Full Bathrooms, and 1 Powder Room, this home offers the perfect blend of classic charm and modern convenience. As you step through the grand center entry with its open staircase, you'll immediately be captivated by the sense of space and style that defines this home. The main floor features a spacious Living Room, a Formal Dining Room, and not one but two Sunrooms, creating ideal spaces for relaxation and entertainment. For those cherished family meals, the daily dining room overlooks the backyard and brick two car garage, providing a serene setting to start or end your day. The kitchen is a true chef's delight, boasting abundant cabinets and plenty of room for culinary creativity. Convenience is at its peak with one bedroom on the main floor, while the other three bedrooms and a full bathroom are located upstairs. The partially finished basement is a versatile space with a panelled Family Room, Full Bathroom, a dedicated Laundry area, and an abundance of storage, making it ideal for hobbies or extra living space. The fully secured backyard offers a concrete patio area as well as green space and many established perennials and mature trees. As an estate sale, the home is being sold "as-is", but it has been lovingly maintained with recent paint updates and beautifully refinished hardwood floors that gleam with a timeless lustre.
Closed
$1,040,000
2628 W Windsor Ave, Chicago, IL 60625
4beds
3,615sqft
Single Family Residence
Built in 1925
5,016 Square Feet Lot
$1,571,300 Zestimate®
$288/sqft
$6,314 Estimated rent
Home value
$1,571,300
$1.41M - $1.76M
$6,314/mo
Zestimate® history
Owner options
List your home for rent
$6,314/mo
Rent Zestimate®
Find your next renter with Zillow Rental Manager. Plus, with online applications, you can quickly screen prospective tenants – for free.
$6,314/mo
Rent Zestimate®
Refinance and save
$7,314/mo
Est. payment
Refinancing to a lower rate could help reduce your monthly payments and save thousands over the life of the loan.
$7,314/mo
Est. payment
Explore your selling options
Work with a Zillow partner agent
Leverage their expertise and Zillow's premium Showcase listings to get your home seen by more buyers.
Get startedList with your own agent
Get your home in front of millions of buyers by listing it on Zillow.
Learn how to do itSell it yourself
Take full control of how buyers see your home on Zillow by listing For Sale by Owner (FSBO).
List your homeWhat's special
Two-story jumbo georgianPlenty of roomBeautifully refinished hardwood floorsModern convenienceMajestic brick residenceTimeless eleganceDedicated laundry area
Zillow last checked:
Listing updated:
Listing courtesy of:
Deborah Hess 773-865-3327,
Compass,
Christian Moisio 773-294-0414,
Compass
Bought with:
Seth Captain
Captain Realty LLC
Source: MRED as distributed by MLS GRID,MLS#: 11899251
Facts & features
Interior
Bedrooms & bathrooms
- Bedrooms: 4
- Bathrooms: 3
- Full bathrooms: 2
- 1/2 bathrooms: 1
Primary bedroom
- Features: Flooring (Hardwood)
- Level: Second
- Area: 195 Square Feet
- Dimensions: 15X13
Bedroom 2
- Features: Flooring (Hardwood)
- Level: Second
- Area: 144 Square Feet
- Dimensions: 12X12
Bedroom 3
- Features: Flooring (Hardwood)
- Level: Second
- Area: 143 Square Feet
- Dimensions: 11X13
Bedroom 4
- Features: Flooring (Hardwood)
- Level: Main
- Area: 204 Square Feet
- Dimensions: 12X17
Breakfast room
- Features: Flooring (Hardwood)
- Level: Main
- Area: 168 Square Feet
- Dimensions: 12X14
Dining room
- Features: Flooring (Hardwood)
- Level: Main
- Area: 144 Square Feet
- Dimensions: 12X12
Family room
- Features: Flooring (Hardwood)
- Level: Basement
- Area: 700 Square Feet
- Dimensions: 25X28
Foyer
- Features: Flooring (Ceramic Tile)
- Level: Main
- Area: 64 Square Feet
- Dimensions: 8X8
Kitchen
- Features: Kitchen (SolidSurfaceCounter), Flooring (Hardwood), Window Treatments (Garden Window(s))
- Level: Main
- Area: 143 Square Feet
- Dimensions: 13X11
Laundry
- Features: Flooring (Vinyl)
- Level: Basement
- Area: 154 Square Feet
- Dimensions: 11X14
Living room
- Features: Flooring (Hardwood)
- Level: Main
- Area: 228 Square Feet
- Dimensions: 12X19
Sitting room
- Features: Flooring (Hardwood)
- Level: Main
- Area: 99 Square Feet
- Dimensions: 11X9
Storage
- Features: Flooring (Other)
- Level: Basement
- Area: 21 Square Feet
- Dimensions: 7X3
Storage
- Features: Flooring (Other)
- Level: Basement
- Area: 100 Square Feet
- Dimensions: 10X10
Sun room
- Features: Flooring (Hardwood)
- Level: Main
- Area: 77 Square Feet
- Dimensions: 11X7
Walk in closet
- Features: Flooring (Hardwood)
- Level: Second
- Area: 49 Square Feet
- Dimensions: 7X7
Heating
- Natural Gas, Steam, Baseboard
Cooling
- Wall Unit(s)
Appliances
- Included: Range, Dishwasher, Refrigerator, Washer, Dryer
- Laundry: Gas Dryer Hookup, In Unit
Features
- 1st Floor Bedroom, Walk-In Closet(s), Center Hall Plan, Separate Dining Room
- Flooring: Hardwood
- Basement: Partially Finished,Full
- Attic: Full,Unfinished
Interior area
- Total structure area: 3,520
- Total interior livable area: 3,615 sqft
- Finished area below ground: 913
Property
Parking
- Total spaces: 2
- Parking features: Off Alley, Garage Door Opener, On Site, Garage Owned, Detached, Garage
- Garage spaces: 2
- Has uncovered spaces: Yes
Accessibility
- Accessibility features: No Disability Access
Features
- Stories: 2
- Patio & porch: Patio
- Fencing: Fenced
Lot
- Size: 5,016 sqft
- Dimensions: 44X114
- Features: Landscaped, Mature Trees, Garden
Details
- Parcel number: 13132170180000
- Special conditions: List Broker Must Accompany
- Other equipment: Ceiling Fan(s)
Construction
Type & style
- Home type: SingleFamily
- Architectural style: Georgian
- Property subtype: Single Family Residence
Materials
- Brick
- Foundation: Concrete Perimeter
- Roof: Asphalt
Condition
- New construction: No
- Year built: 1925
Utilities & green energy
- Electric: Circuit Breakers
- Sewer: Public Sewer
- Water: Lake Michigan
Community & neighborhood
Security
- Security features: Carbon Monoxide Detector(s)
Community
- Community features: Curbs, Sidewalks, Street Lights, Street Paved
Location
- Region: Chicago
- Subdivision: Ravenswood Gardens
HOA & financial
HOA
- Services included: None
Other
Other facts
- Listing terms: Conventional
- Ownership: Fee Simple
Price history
| Date | Event | Price |
|---|---|---|
| 12/14/2023 | Sold | $1,040,000+9.5%$288/sqft |
Source:  MRED as distributed by MLS GRID #11899251 Report a problem MRED as distributed by MLS GRID #11899251 Report a problem | ||
| 10/9/2023 | Contingent | $950,000$263/sqft |
Source: MRED as distributed by MLS GRID #11899251 Report a problem | ||
| 10/4/2023 | Listed for sale | $950,000+47.3%$263/sqft |
Source: MRED as distributed by MLS GRID #11899251 Report a problem | ||
| 11/15/2004 | Sold | $645,000$178/sqft |
Source: Public Record Report a problem | ||
Public tax history
| Year | Property taxes | Tax assessment |
|---|---|---|
| 2024 | -- | $106,000 +16.5% |
| 2023 | $17,941 +2.8% | $91,000 |
| 2022 | $17,451 +2.1% | $91,000 |
| 2021 | $17,094 +21.9% | $91,000 +32.8% |
| 2020 | $14,022 +1% | $68,530 -9% |
| 2019 | $13,890 +13.4% | $75,308 |
| 2018 | $12,251 -6.6% | $75,308 +12.4% |
| 2017 | $13,118 +4.4% | $67,012 |
| 2016 | $12,564 +9.7% | $67,012 |
| 2015 | $11,456 +9.6% | $67,012 +10.3% |
| 2014 | $10,452 +2.2% | $60,738 |
| 2013 | $10,227 +0.9% | $60,738 |
| 2012 | $10,132 -0.4% | $60,738 -10.9% |
| 2011 | $10,169 +0.7% | $68,139 |
| 2010 | $10,102 +6.2% | $68,139 |
| 2009 | $9,515 +14.1% | $68,139 +3% |
| 2008 | $8,337 +5.2% | $66,172 |
| 2007 | $7,925 +10.2% | $66,172 |
| 2006 | $7,193 +5.7% | $66,172 +48.5% |
| 2005 | $6,805 +1.5% | $44,573 |
| 2004 | $6,707 +19.7% | $44,573 |
| 2003 | $5,606 +16.8% | $44,573 +50.8% |
| 2002 | $4,799 -22.9% | $29,549 -24.4% |
| 2001 | $6,226 +22.6% | $39,099 |
| 2000 | $5,079 | $39,099 +32.3% |
| 1999 | $5,079 | $29,549 |
Find assessor info on the county website
Neighborhood: Ravenswood Gardens
Nearby schools
GreatSchools rating
- 7/10Waters Elementary SchoolGrades: PK-8Distance: 0.1 mi
- 3/10Amundsen High SchoolGrades: 9-12Distance: 1.1 mi
Schools provided by the listing agent
- Elementary: Waters Elementary School
- High: Amundsen High School
- District: 299
Source: MRED as distributed by MLS GRID. This data may not be complete. We recommend contacting the local school district to confirm school assignments for this home.
Get a cash offer in 3 minutes
Find out how much your home could sell for in as little as 3 minutes with a no-obligation cash offer.
Estimated market value
$1,571,300
Get a cash offer in 3 minutes
Find out how much your home could sell for in as little as 3 minutes with a no-obligation cash offer.
Estimated market value
$1,571,300
- Illinois
- Cook County
- Chicago
- 60625
- Ravenswood Gardens
- 2628 W Windsor Ave
Nearby cities
Nearby neighborhoods
Nearby zip codes
Other Chicago Topics
