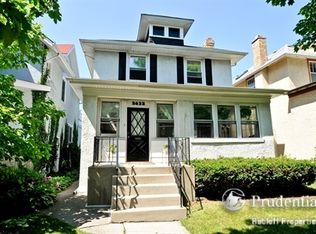
You have heard it said that the three most important words in real estate are location, location, location. 2636 W Windsor defines this declaration. This home is situated on an extra-large lot at the junction of Windsor and Virginia, one way and cul-de-sac streets that incur minimum traffic, in the very coveted Ravenswood Gardens neighborhood of Lincoln Square. It is a big house with a great floor plan, abundant rooms and a very flexible floor plan that has been enjoyed and lovingly maintained by long-term owners. The main floor features a welcoming foyer with a huge closet. Sun filled sitting room perfect for piano or plants and an incredible living room with a wood burning fireplace with East Lake Tiles, a cozy den, a formal dining room, a powder room and a true chef's kitchen with quartzite countertops and walnut cabinetry, loads of storage, a true commercial range, new refrigerator and breakfast bar that adjoins the large family room space flooded with light and access to a big deck and the yard. The second-floor features two huge spa-like baths. The primary bedroom is a dream - extensive king-sized space, room sized walk in closet and a private deck with hot tub. There is a den, a spacious second bedroom with loads of built-ins and a big lofted third bedroom with skylights. Want 4 bedrooms on this level, easy as adding a couple of walls. Great storage in the dry basement plus laundry and a studio space that is an easy transformation to another massive bedroom, and a rock and roll themed half bath. Over the past 10 years, the roof (2022), stucco (2014), many of the windows (2013,2006), garage and greenhouse (2020), tankless HWH (2017), primary bedroom suite addition (2013), kitchen (2016), appliances- Kitchen Aide Wall Oven (2016), Bosch Dishwasher (2016), Samsung Refrigerator(2019), basement(2017), freshly painted and first floor floors refinished (2023), main powder room (2023) have been done. The yard is unlike any other in the Gardens. Fully fenced and oversized with a Koi pond, putting green, and a DIY woodburning pizza oven that works like a charm. There is a wonderful raised alfresco dining area that could double as an outdoor stage if you're in the mood to entertain. An extensive 2.5+ car garage, a glass greenhouse with water and an outdoor kitchen area are also part of the charm. The location is beyond incredible. The streets nearby angle and dead-end allowing for very little traffic. There is no reason to drive here since the area is home to an amazing variety of restaurants, a first run movie theatre, the Old Town School of Folk Music and abounding with specialty shops. In the award winning Water School district and near many other amazing private schools, including Lychee Francais, De Paul College Prep, North Park Elementary; steps to the Brown Line El at Rockwell for easy access to downtown, Lakeview and Northalsted; a short hop to the lakefront beaches and harbor; close to incredible Welles, Horner and other parks, this is an area like no other. There is an impressive sense of pride of ownership in this neighborhood and the gardens, landscaping and maintenance are extraordinary. If you have not experienced this neighborhood, come see for yourself. 2636 W Windsor is the reason you decide to stay in the city.
Closed
$1,200,000
2636 W Windsor Ave, Chicago, IL 60625
4beds
3,469sqft
Single Family Residence
Built in 1916
-- sqft lot
$2,020,600 Zestimate®
$346/sqft
$6,574 Estimated rent
Home value
$2,020,600
$1.78M - $2.32M
$6,574/mo
Zestimate® history
Owner options
List your home for rent
$6,574/mo
Rent Zestimate®
Find your next renter with Zillow Rental Manager. Plus, with online applications, you can quickly screen prospective tenants – for free.
$6,574/mo
Rent Zestimate®
Refinance and save
$7,063/mo
Est. payment
Refinancing to a lower rate could help reduce your monthly payments and save thousands over the life of the loan.
$7,063/mo
Est. payment
Explore your selling options
Work with a Zillow partner agent
Leverage their expertise and Zillow's premium Showcase listings to get your home seen by more buyers.
Get startedList with your own agent
Get your home in front of millions of buyers by listing it on Zillow.
Learn how to do itSell it yourself
Take full control of how buyers see your home on Zillow by listing For Sale by Owner (FSBO).
List your homeWhat's special
Freshly paintedFormal dining roomCozy denStudio spaceClose to incredible wellesBig deckPutting green
Zillow last checked:
Listing updated:
Listing courtesy of:
Elizabeth Bleeker, SRES 773-720-9211,
@properties Christie's International Real Estate,
Amy Ludwigson 630-975-1040,
@properties Christie's International Real Estate
Bought with:
Christopher Engelmann
Redfin Corporation
Source: MRED as distributed by MLS GRID,MLS#: 11906074
Facts & features
Interior
Bedrooms & bathrooms
- Bedrooms: 4
- Bathrooms: 4
- Full bathrooms: 2
- 1/2 bathrooms: 2
Primary bedroom
- Features: Flooring (Hardwood), Bathroom (Full)
- Level: Second
- Area: 288 Square Feet
- Dimensions: 16X18
Bedroom 2
- Features: Flooring (Hardwood)
- Level: Second
- Area: 168 Square Feet
- Dimensions: 14X12
Bedroom 3
- Features: Flooring (Hardwood)
- Level: Third
- Area: 399 Square Feet
- Dimensions: 19X21
Bedroom 4
- Features: Flooring (Carpet)
- Level: Basement
- Area: 308 Square Feet
- Dimensions: 22X14
Balcony porch lanai
- Level: Second
- Area: 144 Square Feet
- Dimensions: 8X18
Deck
- Level: Main
- Area: 162 Square Feet
- Dimensions: 9X18
Den
- Features: Flooring (Hardwood)
- Level: Main
- Area: 156 Square Feet
- Dimensions: 12X13
Dining room
- Features: Flooring (Hardwood)
- Level: Main
- Area: 165 Square Feet
- Dimensions: 11X15
Family room
- Features: Flooring (Terracotta)
- Level: Main
- Area: 216 Square Feet
- Dimensions: 12X18
Foyer
- Features: Flooring (Ceramic Tile)
- Level: Main
- Area: 70 Square Feet
- Dimensions: 7X10
Kitchen
- Features: Kitchen (Eating Area-Breakfast Bar, Custom Cabinetry, Updated Kitchen), Flooring (Terracotta)
- Level: Main
- Area: 204 Square Feet
- Dimensions: 17X12
Laundry
- Level: Basement
- Area: 81 Square Feet
- Dimensions: 9X9
Living room
- Features: Flooring (Hardwood)
- Level: Main
- Area: 234 Square Feet
- Dimensions: 13X18
Sitting room
- Features: Flooring (Hardwood)
- Level: Main
- Area: 120 Square Feet
- Dimensions: 12X10
Walk in closet
- Features: Flooring (Hardwood)
- Level: Second
- Area: 99 Square Feet
- Dimensions: 9X11
Heating
- Natural Gas, Forced Air
Cooling
- Central Air, Zoned
Appliances
- Included: Double Oven, Range, Microwave, Dishwasher, Refrigerator, High End Refrigerator, Washer, Dryer, Stainless Steel Appliance(s), Oven, Range Hood, Gas Oven
- Laundry: Gas Dryer Hookup, In Unit, Sink
Features
- Cathedral Ceiling(s), Walk-In Closet(s)
- Flooring: Hardwood
- Windows: Screens, Skylight(s)
- Basement: Finished,Full
- Attic: Finished,Interior Stair
- Number of fireplaces: 1
- Fireplace features: Wood Burning, Loft, Bedroom
Interior area
- Total structure area: 0
- Total interior livable area: 3,469 sqft
Property
Parking
- Total spaces: 2.5
- Parking features: Garage Door Opener, Heated Garage, On Site, Garage Owned, Detached, Garage
- Garage spaces: 2.5
- Has uncovered spaces: Yes
Accessibility
- Accessibility features: No Disability Access
Features
- Stories: 2
- Patio & porch: Deck
- Exterior features: Balcony
- Has spa: Yes
- Spa features: Outdoor Hot Tub, Indoor Hot Tub
- Fencing: Fenced
- Waterfront features: Pond
Lot
- Dimensions: 20X138.8X101X112
- Features: Corner Lot, Irregular Lot
Details
- Parcel number: 13132170150000
- Special conditions: None
Construction
Type & style
- Home type: SingleFamily
- Property subtype: Single Family Residence
Materials
- Stucco
- Roof: Asphalt
Condition
- New construction: No
- Year built: 1916
Utilities & green energy
- Electric: Circuit Breakers, 200+ Amp Service
- Sewer: Public Sewer
- Water: Lake Michigan
Community & neighborhood
Location
- Region: Chicago
- Subdivision: Ravenswood Gardens
HOA & financial
HOA
- Services included: None
Other
Other facts
- Listing terms: Conventional
- Ownership: Fee Simple
Price history
| Date | Event | Price |
|---|---|---|
| 12/8/2023 | Sold | $1,200,000-4%$346/sqft |
Source:  MRED as distributed by MLS GRID #11906074 Report a problem MRED as distributed by MLS GRID #11906074 Report a problem | ||
| 11/16/2023 | Pending sale | $1,250,000$360/sqft |
Source: MRED as distributed by MLS GRID #11906074 Report a problem | ||
| 10/18/2023 | Contingent | $1,250,000$360/sqft |
Source: MRED as distributed by MLS GRID #11906074 Report a problem | ||
| 9/14/2023 | Price change | $1,250,000-10.7%$360/sqft |
Source: MRED as distributed by MLS GRID #11834098 Report a problem | ||
| 8/14/2023 | Listed for sale | $1,400,000$404/sqft |
Source: MRED as distributed by MLS GRID #11834098 Report a problem | ||
Public tax history
| Year | Property taxes | Tax assessment |
|---|---|---|
| 2024 | -- | $138,266 +7.2% |
| 2023 | $26,518 +2.7% | $128,999 |
| 2022 | $25,829 +2.2% | $128,999 |
| 2021 | $25,271 +52% | $128,999 +65.9% |
| 2020 | $16,629 +0.9% | $77,749 -9% |
| 2019 | $16,477 +1.7% | $85,439 |
| 2018 | $16,198 +24.7% | $85,439 +34.1% |
| 2017 | $12,989 +5.9% | $63,714 |
| 2016 | $12,261 +9.5% | $63,714 |
| 2015 | $11,195 +21.9% | $63,714 +22.3% |
| 2014 | $9,187 +6.6% | $52,084 +4.2% |
| 2013 | $8,615 -4% | $49,995 -4.8% |
| 2012 | $8,973 -10.6% | $52,498 -20.4% |
| 2011 | $10,034 +0.9% | $65,962 |
| 2010 | $9,945 +6.2% | $65,962 |
| 2009 | $9,360 +22.9% | $65,962 +10.3% |
| 2008 | $7,615 +5.8% | $59,800 |
| 2007 | $7,195 +6.9% | $59,800 |
| 2006 | $6,729 +15.9% | $59,800 +41.7% |
| 2005 | $5,806 -14.9% | $42,197 |
| 2004 | $6,826 +2.2% | $42,197 |
| 2003 | $6,677 +9.6% | $42,197 +24.4% |
| 2002 | $6,094 +10.3% | $33,919 |
| 2001 | $5,523 +26.3% | $33,919 |
| 2000 | $4,373 -0.4% | $33,919 +37% |
| 1999 | $4,390 | $24,761 |
Find assessor info on the county website
Neighborhood: Ravenswood Gardens

Nearby schools
GreatSchools rating
- 7/10Waters Elementary SchoolGrades: PK-8Distance: 0.2 mi
- 3/10Amundsen High SchoolGrades: 9-12Distance: 1.1 mi
Schools provided by the listing agent
- Elementary: Waters Elementary School
- Middle: Waters Elementary School
- District: 299
Source: MRED as distributed by MLS GRID. This data may not be complete. We recommend contacting the local school district to confirm school assignments for this home.
Get a cash offer in 3 minutes
Find out how much your home could sell for in as little as 3 minutes with a no-obligation cash offer.
Estimated market value
$2,020,600
Get a cash offer in 3 minutes
Find out how much your home could sell for in as little as 3 minutes with a no-obligation cash offer.
Estimated market value
$2,020,600
- Illinois
- Cook County
- Chicago
- 60625
- Ravenswood Gardens
- 2636 W Windsor Ave
Nearby cities
Nearby neighborhoods
Nearby zip codes
Other Chicago Topics
