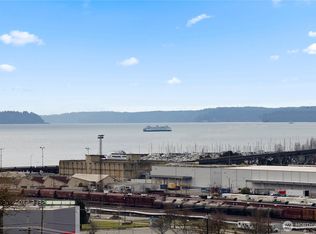
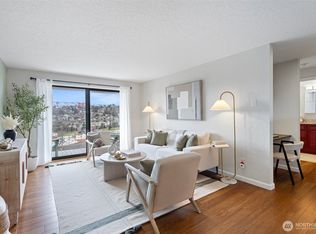
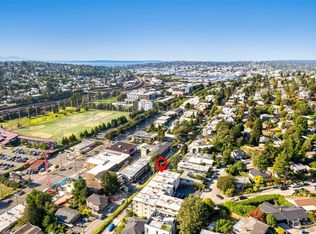
31-unit multifamily community situated in Seattle’s desirable Interbay/ Queen Anne area. Golfcrest offers investors meaningful renovation value-add upside, and seller financing is available for qualified buyers. The proposed seller financing terms are 5% interest-only rate, 25% down payment and a 5-year term. The property is comprised of a diversified unit mix that includes studio, one-bedroom, two-bedroom, and a Penthouse unit, making it well positioned to serve a broad tenant base in one of Seattle’s most supply constrained submarkets. Roughly 50% of the units have had the flooring replaced with LVP floors. Replacing the remainder of the flooring and improving the kitchens and bathrooms will result in a significant increase in rent. The property has been owned by the same family for the last 31 years. Ownership has spent over $225K in capital improvements over the last couple of years. These improvements reduce near-term capital expenditure risk while preserving the opportunity for an incoming investor to execute a targeted unit renovation program and capture meaningful rental upside.
Pending
Listed by: Paragon Real Estate Advisors • Ben Douglas
Price cut: $500K (8/3)
$6,000,000
2629 2633 14th Avenue W, Seattle, WA 98119
36beds
37baths
23,900sqft
Multi Family
Built in 1963
-- sqft lot
$5,629,000 Zestimate®
$251/sqft
$-- HOA
What's special
- 103 days
- 227
- 18
Zillow last checked:
Listing updated:
Listed by:
Ben Douglas,
Paragon Real Estate Advisors,
Michael Urquhart,
Paragon Real Estate Advisors
Source: NWMLS as distributed by MLS GRID,MLS#: 2526962
Facts & features
Interior
Bedrooms & bathrooms
- Bedrooms: 36
- Bathrooms: 37
Heating
- Baseboard, Forced Air, Electric, Natural Gas
Cooling
- None
Features
- Flooring: Vinyl Plank
- Has fireplace: No
Interior area
- Total structure area: 23,900
- Total interior livable area: 23,900 sqft
Property
Parking
- Total spaces: 23
- Uncovered spaces: 23
Lot
- Size: 0.55 Acres
Details
- Parcel number: 2770604035
- Zoning description: Multi-Family,Jurisdiction: City
- Special conditions: Standard
Construction
Type & style
- Home type: MultiFamily
- Architectural style: 10+ Units
- Property subtype: Multi Family
Materials
- Cement/Concrete, Stone, Wood Siding, Wood Products
- Foundation: Poured Concrete
- Roof: Flat
Condition
- Year built: 1963
Utilities & green energy
- Sewer: Sewer Connected
- Water: Public
Community & HOA
Community
- Subdivision: Interbay
Location
- Region: Seattle
Financial & listing details
- Price per square foot: $251/sqft
- Annual tax amount: $85,355
- Date on market: 5/28/2026
- Cumulative days on market: 105 days
- Listing terms: Conventional
Estimated market value
$5,629,000
$5.35M - $5.91M
$2,581/mo
Price history
| Date | Event | Price |
|---|---|---|
| 9/10/2026 | Pending sale | $6,000,000$251/sqft |
Source:  NWMLS as distributed by MLS GRID #2526962 Report a problem NWMLS as distributed by MLS GRID #2526962 Report a problem | ||
| 8/3/2026 | Price change | $6,000,000-7.7%$251/sqft |
Source: NWMLS as distributed by MLS GRID #2526962 Report a problem | ||
| 5/29/2026 | Listed for sale | $6,500,000$272/sqft |
Source: NWMLS as distributed by MLS GRID #2526962 Report a problem | ||
Public tax history
Tax history is unavailable.
Monthly payment
Est. payment
Payment breakdown
Explore the cost of this home by adjusting the details. Changes won't be saved.Climate risks
Neighborhood: North Queen Anne

Similar homes
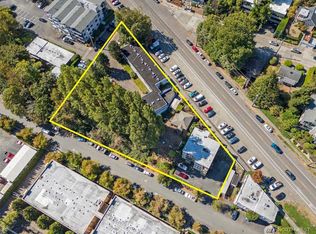
- $6,225,00035 bd31 ba17k sqft2600 -2626 Thorndyke Avenue W, Seattle, WA 98119Active
 MLS ID #2536846, Michael Urquhart. NWMLS as distributed by MLS GRID
 - $7,150,00035 bd22 ba14k sqftHanburys Sound View, Edmonds, WA 98026Active
 MLS ID #2555202, Roy Gursli. NWMLS as distributed by MLS GRID
 - $5,200,00036 bd20 ba15k sqft8755 Shore Place NW, Silverdale, WA 98383Active
 MLS ID #2431025, Gabe Blake. NWMLS as distributed by MLS GRID
