Welcome to 2629 Allencrest Dr. in the highly sought-after Crestmont Subdivision! This beautifully updated 3-bedroom, 1.5-bath home offers numerous recent upgrades inside and out. One of the standout features is the spacious backyard, which is larger than many others in the subdivision and offers plenty of room to relax, entertain, or play. Recent backyard additions include a brand-new patio and pergola, along with an impressive 20' x 23' concrete slab providing even more usable outdoor space.
Additional improvements include a new fence, fresh interior and exterior paint, and new siding on approximately two-thirds of the home. The kitchen and bathrooms have also been updated, giving the home a fresh, modern feel.
Other features include a fingerprint/code front door lock, an extended driveway accommodating two vehicles, and a modern ceiling light in the front flex room that stays with the home.
With its thoughtful updates, oversized backyard, expanded outdoor living space, and desirable Crestmont location, this home is move-in ready and offers comfortable Corpus Christi living! Bring us an offer!
For sale
$229,999
2629 Allencrest Dr, Corpus Christi, TX 78415
3beds
1,517sqft
Single Family Residence
Built in 1986
4,548 Square Feet Lot
$-- Zestimate®
$152/sqft
$-- HOA
What's special
New fenceBrand-new patio and pergolaOversized backyardExpanded outdoor living space
- 41 days
- 359
- 47
Zillow last checked:
Listing updated:
Listed by:
Rose Cantu 361-728-4614,
Texas Premier Realty
Source: South Texas MLS,MLS#: 482460 Originating MLS: Corpus Christi
Originating MLS: Corpus ChristiFacts & features
Interior
Bedrooms & bathrooms
- Bedrooms: 3
- Bathrooms: 2
- Full bathrooms: 1
- 1/2 bathrooms: 1
Rooms
- Room types: Converted Garage
Cooling
- Central Air
Appliances
- Included: Free-Standing Range, Refrigerator
- Laundry: Washer Hookup, Dryer Hookup
Features
- Window Treatments
- Flooring: Carpet, Ceramic Tile, Tile
- Windows: Window Coverings
- Has fireplace: No
Interior area
- Total structure area: 1,517
- Total interior livable area: 1,517 sqft
Video & virtual tour
Property
Parking
- Parking features: Converted Garage, Front Entry
Features
- Levels: Two
- Stories: 2
- Patio & porch: Open, Patio
- Exterior features: Storage
- Pool features: None
- Fencing: Wood
Lot
- Size: 4,548 Square Feet
- Features: Interior Lot
Details
- Additional structures: Other, Storage
- Parcel number: 197700100230
Construction
Type & style
- Home type: SingleFamily
- Architectural style: Traditional
- Property subtype: Single Family Residence
Materials
- Brick, Wood Siding
- Foundation: Slab
- Roof: Shingle
Condition
- Year built: 1986
Utilities & green energy
- Sewer: Public Sewer
- Water: Public
- Utilities for property: Sewer Available, Water Available, Electricity Available
Community & HOA
Community
- Security: Security System Owned, Security System
- Subdivision: Crestmont #8
HOA
- Has HOA: No
Location
- Region: Corpus Christi
Financial & listing details
- Price per square foot: $152/sqft
- Tax assessed value: $234,974
- Annual tax amount: $3,385
- Date on market: 9/14/2026
- Cumulative days on market: 42 days
- Listing agreement: Exclusive Right To Sell
- Listing terms: Cash,Conventional,FHA,VA Loan
- Electric utility on property: Yes
Estimated market value
Not available
Estimated sales range
Not available
Not available
Price history
| Date | Event | Price |
|---|---|---|
| 9/14/2026 | Listed for sale | $229,999+44.7%$152/sqft |
Source:  South Texas MLS #482460 Report a problem South Texas MLS #482460 Report a problem | ||
| 9/3/2021 | Listing removed | -- |
Source: South Texas MLS #386138 Report a problem | ||
| 8/6/2021 | Pending sale | $159,000$105/sqft |
Source: South Texas MLS #386138 Report a problem | ||
| 7/24/2021 | Contingent | $159,000$105/sqft |
Source: South Texas MLS #386138 Report a problem | ||
| 7/21/2021 | Listed for sale | $159,000$105/sqft |
Source: South Texas MLS #386138 Report a problem | ||
| 7/23/2020 | Listing removed | $1,295$1/sqft |
Source: RE/MAX ELITE #366269 Report a problem | ||
| 7/11/2020 | Listed for rent | $1,295+10.2%$1/sqft |
Source: RE/MAX ELITE #366269 Report a problem | ||
| 10/5/2017 | Listing removed | $1,175$1/sqft |
Source: RE/MAX Associates #311640 Report a problem | ||
| 10/1/2017 | Price change | $1,175-2.1%$1/sqft |
Source: RE/MAX Associates #311640 Report a problem | ||
| 8/3/2017 | Price change | $1,200-7.3%$1/sqft |
Source: RE/MAX Associates #311640 Report a problem | ||
| 7/1/2017 | Price change | $1,295-4.1%$1/sqft |
Source: RE/MAX Associates #311640 Report a problem | ||
| 5/11/2017 | Listed for rent | $1,350$1/sqft |
Source: RE/MAX Associates #311640 Report a problem | ||
| 3/24/2015 | Listing removed | $1,350$1/sqft |
Source: RE/MAX Associates #232312 Report a problem | ||
| 2/13/2015 | Listed for rent | $1,350+8%$1/sqft |
Source: RE/MAX Associates #232312 Report a problem | ||
| 10/13/2014 | Listing removed | $1,250$1/sqft |
Source: Platinum Properties #228622 Report a problem | ||
| 10/9/2014 | Listed for rent | $1,250$1/sqft |
Source: Platinum Properties #228622 Report a problem | ||
| 12/8/1989 | Sold | -- |
Source: Agent Provided Report a problem | ||
Public tax history
| Year | Property taxes | Tax assessment |
|---|---|---|
| 2025 | $3,385 +3.3% | $234,974 +9.7% |
| 2024 | $3,278 +12% | $214,243 +10% |
| 2023 | $2,926 -33.6% | $194,766 +10% |
| 2022 | $4,405 +12.4% | $177,060 +17.1% |
| 2021 | $3,918 +5.3% | $151,148 +6.2% |
| 2020 | $3,721 +10.4% | $142,300 +10.7% |
| 2019 | $3,370 | $128,571 -1.1% |
| 2018 | $3,370 +5.5% | $130,026 -1.1% |
| 2017 | $3,195 +22.9% | $131,482 +3.9% |
| 2016 | $2,601 | $126,567 +11.6% |
| 2015 | $2,601 | $113,396 +10.9% |
| 2014 | $2,601 | $102,265 -6.9% |
| 2012 | -- | $109,872 -2.9% |
| 2011 | -- | $113,170 0% |
| 2010 | -- | $113,184 +4.2% |
| 2009 | -- | $108,648 +4.1% |
| 2008 | -- | $104,350 -1.9% |
| 2007 | -- | $106,383 +28.3% |
| 2006 | $2,127 +6.3% | $82,930 +8.3% |
| 2005 | $2,000 | $76,556 |
| 2004 | -- | $76,556 |
| 2003 | -- | $76,556 +5.9% |
| 2002 | -- | $72,324 |
| 2001 | -- | $72,324 +13% |
| 2000 | -- | $64,008 |
Find assessor info on the county website
Monthly payment
Est. payment
Payment breakdown
Explore the cost of this home by adjusting the details. Changes won't be saved.Climate risks
Neighborhood: South Side
Nearby schools
Schools provided by the listing agent
- Elementary: Galvan
- Middle: Grant
- High: Carroll
- District: Corpus Christi ISD
Source: South Texas MLS. This data may not be complete. We recommend contacting the local school district to confirm school assignments for this home.
- $174,300-- bd-- ba1.2k sqft6101 Camway Dr, Corpus Christi, TX 78415Off Market
- $204,3003 bd2 ba1.1k sqft2625 Allencrest Dr, Corpus Christi, TX 78415Off Market
- $178,700-- bd-- ba1.2k sqft6105 Camway Dr, Corpus Christi, TX 78415Off Market
- $209,900-- bd-- ba1.3k sqft6102 Allencrest Cir, Corpus Christi, TX 78415Off Market
Similar homes
- $214,9003 bd2 ba1.4k sqft3117 Southern Sun Dr, Corpus Christi, TX 78415For Sale
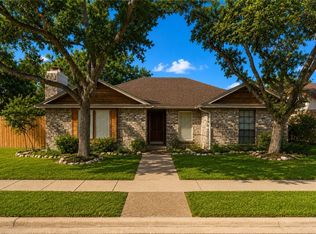 MLS ID #480164, Gino Montalvo, Mirabal Montalvo & Associates. South Texas MLS
 - $265,0003 bd2 ba1.2k sqft5718 Crestgrove Dr, Corpus Christi, TX 78415For Sale
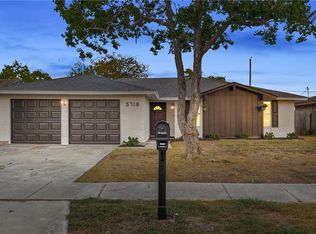 MLS ID #482243, Josiah Salinas, Serhant Texas, LLC. South Texas MLS
 - $229,9003 bd2 ba1.4k sqft4654 Vail St, Corpus Christi, TX 78413For Sale
 MLS ID #481446, Linda Cantu, Coldwell Banker Pacesetter NW. South Texas MLS
 - $194,9003 bd1 ba1.1k sqft5313 Alejandro St, Corpus Christi, TX 78415For Sale
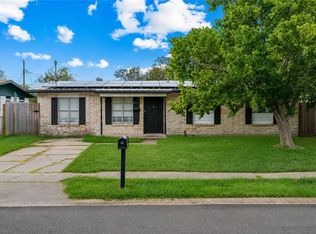 MLS ID #481462, Sabrina Gutierrez, Mirabal Montalvo & Associates. South Texas MLS
