Skip main navigation
Off market
  • Price Unknown

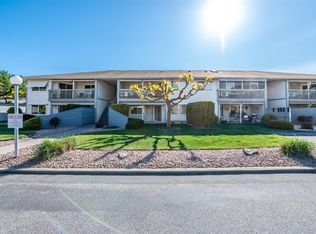
    2629 Cornwall Dr #111, Penticton, BC V2A 6J3

    3beds
    2,168sqft
    Townhouse
    Built in 2006
    -- sqft lot
    $-- Zestimate®
    C$--/sqft
    C$3,406 Estimated rent

    Home value

    Not available

    Estimated sales range

    Not available

    Not available

    Loading
    Loading...

    Owner options

    List your home for rent

    C$3,406/mo

    Rent Zestimate®

    Find your next renter with Zillow Rental Manager. Plus, with online applications, you can quickly screen prospective tenants – for free.

    Learn more

    C$3,406/mo

    Rent Zestimate®

    Refinance and save

    C$525/mo

    Est. payment

    Refinancing to a lower rate could help reduce your monthly payments and save thousands over the life of the loan.

    See today's rates

    C$525/mo

    Est. payment

    Explore your selling options

    Work with a Zillow partner agent

    Leverage their expertise and Zillow's premium Showcase listings to get your home seen by more buyers.

    Get started

    List with your own agent

    Get your home in front of millions of buyers by listing it on Zillow.

    Learn how to do it

    Sell it yourself

    Take full control of how buyers see your home on Zillow by listing For Sale by Owner (FSBO).

    List your home

    What's special

    Corner unitWindows on three sidesSeamless indoor-outdoor flowNew main-level bedroomNew quartz countertopsGas fireplacePrivate patio

    OPEN HOUSE SAT, AUG 30 from 2:30-4:00 pm. Gently tucked into Penticton's Oxbow community, this bright, updated, and beautifully maintained corner unit offers windows on three sides, 10-ft ceilings, nearly 2,200 sq/ft of living space, and seamless indoor-outdoor flow. This home provides the space, privacy, and comfort of a single-family residence with the ease of townhouse living. The new main-level bedroom and full 3-piece bath with walk-in shower offer excellent flexibility for guests or convenient one-level living. The chef's kitchen features new quartz countertops, an under-mount sink, stainless-steel appliances, and a pantry. A spacious living/dining area with gas fireplace opens to a private patio—perfect for enjoying a glass of wine with friends. Upstairs, you'll find a second living area with wet bar/coffee bar and beverage fridge, opening onto a private deck with custom awning. The generous primary suite includes a walk-in closet, 4-piece ensuite, and makeup area. Also on this level: a third bedroom and a flexible den—ideal for an office, guest room, or hobby space. Oversized double garage, central A/C, visitor and street parking. Updated floors, carpet, paint, lighting, fixtures, countertops, and patio door. No age restrictions. Single pet allowed with approval. Close to schools, shopping, beaches, and dining.

    This property is off market, which means it's not currently listed for sale or rent on Zillow. This may be different from what's available on other websites or public sources.


    Zillow last checked:

    Source: Engel & Volkers,MLS®#: 10356679MLS Logo

    Facts & features

    Interior

    Bedrooms & bathrooms
    • Bedrooms: 3
    • Bathrooms: 4
    • Full bathrooms: 3
    • 1/2 bathrooms: 1
    Heating
    • Has Heating (Unspecified Type)
    Cooling
    • Has cooling: Yes
    Appliances
    • Included: Dryer, Dishwasher, Refrigerator, Washer
    Features
    • Disabled Access
    • Basement: Yes
    • Has fireplace: Yes
    Interior area
    • Total structure area: 2,168
    • Total interior livable area: 2,168 sqft

    Property

    Parking
    • Total spaces: 2
    • Parking features: Attached, Garage, On Site
    • Has garage: Yes
    Accessibility
    • Accessibility features: Disabled Access: Yes
    Features
    • Stories: 2
    • Patio & porch: Patio, Deck

    Construction

    Type & style
    • Home type: Townhouse
    • Property subtype: Townhouse
    Condition
    • Year built: 2006

    Community & HOA

    HOA
    • Has HOA: Yes
    • HOA fee: C$525 monthly
    Location
    • Region: Penticton

    Financial & listing details

    • Date on market: 7/24/2025
    • Lease term: Contact For Details

    Price history

    DateEventPrice
    9/8/2025Listing removedC$749,900C$346/sqft
    Source: Engel & Volkers #10356679 Report a problem
    8/6/2025Price changeC$749,900-0.9%C$346/sqft
    Source: Engel & Volkers #10356679 Report a problem
    7/24/2025Listed for saleC$757,000-3.9%C$349/sqft
    Source: Engel & Volkers #10356679 Report a problem
    5/30/2025Listing removedC$787,900C$363/sqft
    Source: Engel & Volkers #10341243 Report a problem
    4/30/2025Price changeC$787,900-1.4%C$363/sqft
    Source: Engel & Volkers #10341243 Report a problem
    4/5/2025Listed for saleC$799,000C$369/sqft
    Source: Engel & Volkers #10341243 Report a problem

    Public tax history

    Tax history is unavailable.

    Neighborhood: V2A

    Nearby schools

    GreatSchools rating

    No schools nearby

    We couldn't find any schools near this home.