Charming move in ready 3-bedroom, 2.5-bath townhome in Hawks Nest offers a spacious, low-maintenance layout w/fresh paint & laminate flooring throughout the main & upper levels. The main floor features a bright living room & an updated eat-in kitchen w/updated cabinets & granite countertops and is open to dining room. Upstairs, the primary suite includes an en suite bathroom & a spacious walk-in closet, along with two additional bedrooms & a full hall bath. The finished walk out basement could be used as another living space OR sleeping area with large storage room/closet & utility room w/laundry hookups. One assigned covered parking space and one assigned uncovered space for convenience! The HOA covers water, sewer, trash, snow removal, and access to the community pool. Located near shopping, dining, 70/94/364, and in the Francis Howell School District. You don't want to miss out on this home!
Closed
Listed by: Coldwell Banker Realty - Gundaker • Megan K Hudson • Contact: 636-795-2424
Bought with: Nettwork Global
Price Unknown
2629 Falcons Way #74, Saint Charles, MO 63303
3beds
1,683sqft
Townhouse
Built in 1975
570 Square Feet Lot
$185,700 Zestimate®
$--/sqft
$1,995 Estimated rent
Home value
$185,700
$173,000 - $199,000
$1,995/mo
Zestimate® history
Owner options
List your home for rent
$1,995/mo
Rent Zestimate®
Find your next renter with Zillow Rental Manager. Plus, with online applications, you can quickly screen prospective tenants – for free.
$1,995/mo
Rent Zestimate®
Refinance and save
$375/mo
Est. payment
Refinancing to a lower rate could help reduce your monthly payments and save thousands over the life of the loan.
$375/mo
Est. payment
Explore your selling options
Work with a Zillow partner agent
Leverage their expertise and Zillow's premium Showcase listings to get your home seen by more buyers.
Get startedList with your own agent
Get your home in front of millions of buyers by listing it on Zillow.
Learn how to do itSell it yourself
Take full control of how buyers see your home on Zillow by listing For Sale by Owner (FSBO).
List your homeWhat's special
Spacious low-maintenance layoutGranite countertopsCommunity poolFresh paintLarge storage roomUpdated eat-in kitchenPrimary suite
Zillow last checked:
Listing updated:
Listed by:
Megan K Hudson 636-795-2424,
Coldwell Banker Realty - Gundaker
Bought with:
Amy Ameling, 2002032188
Nettwork Global
Michael C Luntz, 2005041344
Nettwork Global
Source: MARIS,MLS#: 25049058 Originating MLS: St. Charles County Association of REALTORS
Originating MLS: St. Charles County Association of REALTORSFacts & features
Interior
Bedrooms & bathrooms
- Bedrooms: 3
- Bathrooms: 3
- Full bathrooms: 2
- 1/2 bathrooms: 1
- Main level bathrooms: 1
Primary bedroom
- Features: Floor Covering: Laminate
- Level: Upper
Bedroom
- Features: Floor Covering: Laminate
- Level: Upper
Bedroom
- Features: Floor Covering: Laminate
- Level: Upper
Primary bathroom
- Features: Floor Covering: Ceramic Tile
- Level: Upper
Bathroom
- Features: Floor Covering: Ceramic Tile
- Level: Main
Bathroom
- Features: Floor Covering: Ceramic Tile
- Level: Upper
Basement
- Features: Floor Covering: Ceramic Tile
- Level: Basement
Dining room
- Features: Floor Covering: Laminate
- Level: Main
Kitchen
- Features: Floor Covering: Laminate
- Level: Main
Living room
- Features: Floor Covering: Laminate
- Level: Main
Storage
- Features: Floor Covering: Concrete
- Level: Basement
Utility room
- Features: Floor Covering: Concrete
- Level: Basement
Heating
- Forced Air, Natural Gas
Cooling
- Central Air, Electric
Appliances
- Included: Electric Oven, Refrigerator
- Laundry: In Basement
Features
- Separate Dining, Storage
- Basement: Walk-Out Access
- Has fireplace: No
Interior area
- Total structure area: 1,683
- Total interior livable area: 1,683 sqft
- Finished area above ground: 1,166
- Finished area below ground: 517
Property
Features
- Levels: Two
- Patio & porch: Patio
- Pool features: Community, In Ground
Lot
- Size: 570 Square Feet
- Features: Cleared
Details
- Parcel number: 3003A5056190074.0000000
- Special conditions: Standard
Construction
Type & style
- Home type: Townhouse
- Architectural style: Traditional
- Property subtype: Townhouse
- Attached to another structure: Yes
Materials
- Vinyl Siding
Condition
- Year built: 1975
Utilities & green energy
- Sewer: Public Sewer
- Utilities for property: Cable Available, Electricity Connected, Sewer Connected, Water Connected
Community & HOA
Community
- Features: Pool
- Subdivision: Hawks Nest #1
HOA
- Has HOA: Yes
- Amenities included: Pool
- Services included: Insurance, Maintenance Grounds, Common Area Maintenance, Pool Maintenance, Pool, Sewer, Snow Removal, Trash, Water
- HOA fee: $375 monthly
- HOA name: Hawks Nest
Location
- Region: Saint Charles
Financial & listing details
- Annual tax amount: $1,703
- Date on market: 7/17/2025
- Cumulative days on market: 35 days
- Listing terms: Cash,Conventional,FHA,VA Loan
- Electric utility on property: Yes
Price history
| Date | Event | Price |
|---|---|---|
| 9/19/2025 | Sold | -- |
Source:  MARIS #25049058 Report a problem MARIS #25049058 Report a problem | ||
| 8/21/2025 | Pending sale | $183,990$109/sqft |
Source: MARIS #25049058 Report a problem | ||
| 8/6/2025 | Price change | $183,990-3.1%$109/sqft |
Source: MARIS #25049058 Report a problem | ||
| 7/17/2025 | Listed for sale | $189,900$113/sqft |
Source: MARIS #25049058 Report a problem | ||
Public tax history
Tax history is unavailable.
Neighborhood: 63303
Nearby homes
- $164,6002 bd3 ba1.1k sqft2633 Falcons Way, Saint Charles, MO 63303Off Market
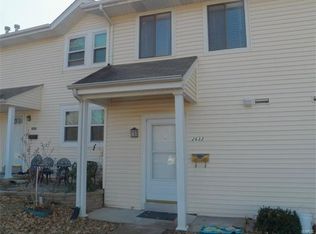
- $163,6003 bd2 ba960 sqft2637 Falcons Way, Saint Charles, MO 63303Off Market
- $173,4003 bd3 ba1.1k sqft2629 Falcons Way, Saint Charles, MO 63303Off Market
- $168,1003 bd2 ba1.1k sqft2641 Falcons Way, Saint Charles, MO 63303Off Market
- $160,9003 bd2 ba1.1k sqft2625 Falcons Way, Saint Charles, MO 63303Off Market
- $--3 bd3 ba1.3k sqft2645 Falcons Way, Saint Charles, MO 63303Sold
- $193,7003 bd4 ba1.5k sqft2645 Falcons Way #78, Saint Charles, MO 63303Off Market
- $186,9002 bd3 ba1k sqft2621 Falcons Way, Saint Charles, MO 63303Off Market
Nearby schools
GreatSchools rating
- 8/10Henderson Elementary SchoolGrades: K-5Distance: 2.5 mi
- 7/10Hollenbeck Middle SchoolGrades: 6-8Distance: 5.5 mi
- 8/10Francis Howell North High SchoolGrades: 9-12Distance: 2.5 mi
Schools provided by the listing agent
- Elementary: Henderson Elem.
- Middle: Hollenbeck Middle
- High: Francis Howell North High
Source: MARIS. This data may not be complete. We recommend contacting the local school district to confirm school assignments for this home.
Get a cash offer in 3 minutes
Find out how much your home could sell for in as little as 3 minutes with a no-obligation cash offer.
Estimated market value
$185,700
Get a cash offer in 3 minutes
Find out how much your home could sell for in as little as 3 minutes with a no-obligation cash offer.
Estimated market value
$185,700
- Missouri
- Saint Charles County
- Saint Charles
- 63303
- 2629 Falcons Way Unit 74
Nearby cities
Nearby zip codes
Other Saint Charles Topics
