Skip main navigation
Closed
  • Listed by: RE/MAX Results • Amy L Prusinowski • Contact: 314-614-7329
    Bought with: Realty Shop
    Price Unknown

    2645 Falcons Way, Saint Charles, MO 63303

    3beds
    1,374sqft
    Condominium
    Built in 1975
    -- sqft lot
    $164,200 Zestimate®
    $--/sqft
    $1,781 Estimated rent

    Home value

    $164,200

    $154,000 - $176,000

    $1,781/mo

    Zestimate® history
    Loading
    Loading...

    Owner options

    List your home for rent

    $1,781/mo

    Rent Zestimate®

    Find your next renter with Zillow Rental Manager. Plus, with online applications, you can quickly screen prospective tenants – for free.

    Learn more

    $1,781/mo

    Rent Zestimate®

    Refinance and save

    $375/mo

    Est. payment

    Refinancing to a lower rate could help reduce your monthly payments and save thousands over the life of the loan.

    See today's rates

    $375/mo

    Est. payment

    Explore your selling options

    Work with a Zillow partner agent

    Leverage their expertise and Zillow's premium Showcase listings to get your home seen by more buyers.

    Get started

    List with your own agent

    Get your home in front of millions of buyers by listing it on Zillow.

    Learn how to do it

    Sell it yourself

    Take full control of how buyers see your home on Zillow by listing For Sale by Owner (FSBO).

    List your home

    What's special

    Dog parkCommunity in-ground poolFinished walkout lower levelPrivate deck
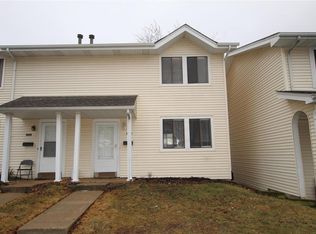
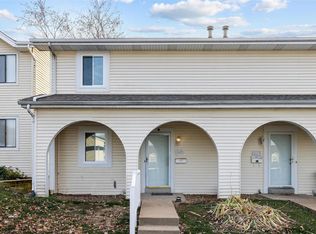
    Live right in the heart of convenience! Located just minutes from all the shopping, dining, and entertainment St. Charles is known for—this move-in ready condo checks all the boxes. Featuring 3 bedrooms and 2.5 baths, this spacious layout includes a true primary suite with a full private bath and a generous walk-in closet. The kitchen offers a huge dining area that walks out to a private deck—perfect for morning coffee. Downstairs, the finished walkout lower level adds even more livable space with luxury vinyl plank flooring and a large unfinished utility/storage room. Hawks Nest offers a community in-ground pool for summer fun and a dog park to let the fur babies run it out! Coming soon: The brand-new Pundmann Nature Park—slated for 2026—will be just minutes away and is planned to include walking paths, native flowers, and natural green space to enjoy. Prime location perks: Kaldi's Coffee, Sam’s Club, Marcus Theatres, Walgreens, Aldi, Schnucks, Dierbergs and Walmart Supercenter are all within a 5-minute drive…so your everyday errands and weekend fun are truly at your fingertips!

    Zillow last checked:

    Listing updated:

    Listed by:

    Amy L Prusinowski 314-614-7329,

    RE/MAX Results

    Bought with:

    Kristy S Harris, 2023003682

    Realty Shop

    Source: MARIS,MLS#: 25073780MLS LogoOriginating MLS: St. Louis Association of REALTORS

    Facts & features

    Interior

    Bedrooms & bathrooms
    • Bedrooms: 3
    • Bathrooms: 3
    • Full bathrooms: 2
    • 1/2 bathrooms: 1
    • Main level bathrooms: 1
    Primary bedroom
    • Features: Floor Covering: Carpeting
    • Level: Second
    • Area: 140
    • Dimensions: 14x10
    Bedroom 2
    • Features: Floor Covering: Carpeting
    • Level: Second
    • Area: 130
    • Dimensions: 13x10
    Bedroom 3
    • Features: Floor Covering: Carpeting
    • Level: Second
    • Area: 72
    • Dimensions: 9x8
    Dining room
    • Features: Floor Covering: Wood
    • Level: Main
    • Area: 130
    • Dimensions: 13x10
    Family room
    • Features: Floor Covering: Luxury Vinyl Plank
    • Level: Lower
    • Area: 234
    • Dimensions: 18x13
    Kitchen
    • Features: Floor Covering: Wood
    • Level: Main
    • Area: 77
    • Dimensions: 11x7
    Living room
    • Features: Floor Covering: Carpeting
    • Level: Main
    • Area: 234
    • Dimensions: 18x13
    Storage
    • Description: Used to be lower level bathroom
    • Features: Floor Covering: Concrete
    • Level: Lower
    • Area: 42
    • Dimensions: 7x6
    Heating
    • Natural Gas
    Cooling
    • Ceiling Fan(s), Central Air
    Appliances
    • Included: Microwave, Electric Oven, Refrigerator
    Features
    • Pantry, Walk-In Closet(s)
    • Basement: Partially Finished,Storage Space,Walk-Out Access
    • Has fireplace: No
    Interior area
    • Total structure area: 1,374
    • Total interior livable area: 1,374 sqft
    • Finished area above ground: 1,054
    • Finished area below ground: 320

    Property

    Parking
    • Total spaces: 2
    • Parking features: Assigned, Carport, Covered, Detached Carport
    • Carport spaces: 1
    Features
    • Levels: Two
    • Patio & porch: Deck
    • Pool features: Community, Outdoor Pool
    Lot
    • Size: 4,791 Square Feet
    • Dimensions: 0.11
    • Features: Level
    Details
    • Parcel number: 427844A077
    • Special conditions: Standard

    Construction

    Type & style
    • Home type: Condo
    • Architectural style: Traditional
    • Property subtype: Condominium
    Materials
    • Vinyl Siding
    • Foundation: Concrete Perimeter
    Condition
    • Year built: 1975

    Utilities & green energy

    • Electric: Ameren
    • Sewer: Public Sewer
    • Water: Public
    • Utilities for property: Cable Available, Electricity Connected, Natural Gas Connected, Phone Available, Sewer Connected, Water Connected

    Community & HOA

    Community
    • Features: Pool
    • Subdivision: Hawks Nest
    HOA
    • Has HOA: Yes
    • Amenities included: Association Management, Dog Park, Parking, Pool
    • Services included: Maintenance Grounds, Pool Maintenance, Management, Pool, Sewer, Snow Removal, Trash, Water
    • HOA fee: $375 monthly
    • HOA name: Hawk's Nest
    Location
    • Region: Saint Charles

    Financial & listing details

    • Tax assessed value: $161,758
    • Annual tax amount: $1,709
    • Date on market: 11/6/2025
    • Cumulative days on market: 8 days
    • Listing terms: Cash,Conventional
    • Ownership: Private
    • Electric utility on property: Yes

    Price history

    DateEventPrice
    12/15/2025Sold--
    Source: MARIS #25073780 Report a problem
    11/14/2025Pending sale$165,000$120/sqft
    Source: MARIS #25073780 Report a problem
    11/6/2025Listed for sale$165,000$120/sqft
    Source: MARIS #25073780 Report a problem
    3/30/2022Sold--
    Source: Agent Provided Report a problem
    10/4/2007Sold--
    Source: Public Record Report a problem

    Public tax history

    YearProperty taxesTax assessment
    2025$1,787 +4.6%$30,734 +7.7%
    2024$1,709 +0%$28,532
    2023$1,708 +2.5%$28,532 +10.2%
    2022$1,667 $25,898
    2021-- $25,898 +11%
    2020-- $23,337
    2019$1,363 $23,337 +21%
    2018$1,363 +1.4%$19,294
    2017$1,343 +9.8%$19,294 +14.2%
    2016$1,224 +2.9%$16,901
    2015$1,190 -1.1%$16,901 +2.9%
    2014$1,203 $16,420
    2013-- $16,420 -4.9%
    2012-- $17,270 -13%
    2011-- $19,860
    2010-- $19,860
    2009-- $19,860 -8.4%
    2008-- $21,670 -76.8%
    2007-- $93,560
    2006-- $93,560
    2005-- $93,560 +16.6%
    2004-- $80,260
    2003-- $80,260
    2002-- --
    2001-- --
    Find assessor info on the county website

    Neighborhood: 63303

    Nearby schools

    GreatSchools rating
    Schools provided by the listing agent
    • Elementary: Henderson Elem.
    • Middle: Hollenbeck Middle
    • High: Francis Howell North High

    Source: MARIS. This data may not be complete. We recommend contacting the local school district to confirm school assignments for this home.

    Get a cash offer in 3 minutes
    Find out how much your home could sell for in as little as 3 minutes with a no-obligation cash offer.
    Estimated market value
    $164,200
    Get a cash offer in 3 minutes
    Find out how much your home could sell for in as little as 3 minutes with a no-obligation cash offer.
    Estimated market value
    $164,200