Wow! Huge price reduction! Incredible one level executive home in exclusive Lacamas Shores on lakeside green-belt lot! Home is reinforced concrete construction with no steps in or out of home. Greet guests under your circular drive portico. Expansive foyer opens to beautiful waterfall and pond water feature. Enjoy the forested territorial view and wide-open main living area with built-in cabinetry, floor to ceiling windows and vaulted ceilings. Family dining room features custom cabinets, architectural details and access on three sides. The luxurious primary suite includes French doors on two sides, an exercise room (or 2nd closet), built-in cabinetry and spa-like bathroom space with mud-set marble (wheelchair accessible) shower, jetted tub, fireplace and personal his-and-hers half baths. Travertine and marble galore! The home features a dream kitchen with unlimited storage, appliance garages, walk-in pantry, well-lit breakfast nook, granite counters, porcelain tile floor and a handy full bath with steam shower. Third bedroom is 14 x 40 flex space built as design studio and easily converted to three room suite with office, bedroom and fourth bathroom (plumbing in wall). Don't miss the lower shop area with access to the concrete floored plenum under-home HVAC system. Home has new AC unit, 2020 installed high efficiency gas furnace with two separate air handlers. Concrete tile roof had significant maintenance and updates within past year. Enjoy the central-vac system and extensive cabinetry throughout the home. And the massive covered outdoor living space. Neighborhood amenities include the private recreation area on the Lake's south shore with views of Lacamas Lake. Enjoy a variety of running, hiking, and water activities along Heritage Trail, Round Lake and Lacamas Creek trails. Members enjoy access to private dock/park, Recreation Club w/canoes, paddleboats, picnic/BBQ area, basketball court, and soccer field.
Sold
$1,300,000
2629 NW Lacamas Dr, Camas, WA 98607
3beds
4,275sqft
Residential, Single Family Residence
Built in 1998
0.4 Acres Lot
$1,588,200 Zestimate®
$304/sqft
$4,764 Estimated rent
Home value
$1,588,200
$1.46M - $1.75M
$4,764/mo
Zestimate® history
Owner options
List your home for rent
$4,764/mo
Rent Zestimate®
Find your next renter with Zillow Rental Manager. Plus, with online applications, you can quickly screen prospective tenants – for free.
$4,764/mo
Rent Zestimate®
Refinance and save
$8,539/mo
Est. payment
Refinancing to a lower rate could help reduce your monthly payments and save thousands over the life of the loan.
$8,539/mo
Est. payment
Explore your selling options
Work with a Zillow partner agent
Leverage their expertise and Zillow's premium Showcase listings to get your home seen by more buyers.
Get startedList with your own agent
Get your home in front of millions of buyers by listing it on Zillow.
Learn how to do itSell it yourself
Take full control of how buyers see your home on Zillow by listing For Sale by Owner (FSBO).
List your homeWhat's special
New ac unitExercise roomVaulted ceilingsDream kitchenWell-lit breakfast nookFrench doorsWalk-in pantry
Zillow last checked:
Listing updated:
Listed by:
William Hruby 360-281-9699,
Premiere Property Group, LLC
Bought with:
Erica Stout, 140980
RE/MAX Equity Group
Source: RMLS (OR),MLS#: 23072331
Facts & features
Interior
Bedrooms & bathrooms
- Bedrooms: 3
- Bathrooms: 3
- Full bathrooms: 3
- Main level bathrooms: 3
Rooms
- Room types: Laundry, Storage, Bedroom 2, Bedroom 3, Dining Room, Family Room, Kitchen, Living Room, Primary Bedroom
Primary bedroom
- Features: Bathroom, Bookcases, Closet Organizer, Exterior Entry, Fireplace, French Doors, Patio, Rollin Shower, Jetted Tub, Walkin Closet, Washer Dryer
- Level: Main
Bedroom 2
- Features: Walkin Closet, Wallto Wall Carpet
- Level: Main
Bedroom 3
- Features: Bookcases, Exterior Entry, Sink
- Level: Main
Dining room
- Features: Builtin Features, Coved, High Ceilings, Wet Bar
- Level: Main
Family room
- Features: Builtin Features, Central Vacuum, Exterior Entry, Fireplace, French Doors, Sound System, Vaulted Ceiling, Water Feature
- Level: Main
Kitchen
- Features: Appliance Garage, Bathroom, Dishwasher, Down Draft, Exterior Entry, Nook, Pantry, Trash Compactor, Double Oven, Double Sinks, Free Standing Refrigerator
- Level: Main
Living room
- Features: Fireplace, High Ceilings, Wallto Wall Carpet
- Level: Main
Heating
- Ductless, Forced Air 95 Plus, Fireplace(s)
Cooling
- Central Air
Appliances
- Included: Appliance Garage, Built In Oven, Cooktop, Dishwasher, Disposal, Double Oven, Down Draft, Free-Standing Refrigerator, Gas Appliances, Trash Compactor, Washer/Dryer, Gas Water Heater
- Laundry: Laundry Room
Features
- Central Vacuum, High Ceilings, High Speed Internet, Vaulted Ceiling(s), Built-in Features, Sink, Walk-In Closet(s), Bookcases, Coved, Wet Bar, Sound System, Water Feature, Bathroom, Nook, Pantry, Double Vanity, Closet Organizer, Rollin Shower, Kitchen Island
- Flooring: Wall to Wall Carpet
- Doors: French Doors
- Windows: Double Pane Windows, Vinyl Frames
- Basement: Exterior Entry,Partial,Storage Space
- Number of fireplaces: 3
- Fireplace features: Gas
Interior area
- Total structure area: 4,275
- Total interior livable area: 4,275 sqft
Property
Parking
- Total spaces: 4
- Parking features: Off Street, Garage Door Opener, Attached
- Attached garage spaces: 4
Accessibility
- Accessibility features: Accessible Doors, Accessible Entrance, Accessible Full Bath, Garage On Main, Ground Level, Main Floor Bedroom Bath, One Level, Rollin Shower, Utility Room On Main, Accessibility
Features
- Levels: One
- Stories: 1
- Patio & porch: Covered Patio, Patio
- Exterior features: Water Feature, Exterior Entry
- Has spa: Yes
- Spa features: Bath
- Has view: Yes
- View description: Territorial, Trees/Woods
- Waterfront features: Lake
- Body of water: Lacamas Lake
Lot
- Size: 0.4 Acres
- Features: Greenbelt, Level, Sloped, Sprinkler, SqFt 15000 to 19999
Details
- Parcel number: 092232674
Construction
Type & style
- Home type: SingleFamily
- Architectural style: Contemporary
- Property subtype: Residential, Single Family Residence
Materials
- Stucco
- Foundation: Concrete Perimeter, Pillar/Post/Pier, Stem Wall
- Roof: Tile
Condition
- Resale
- New construction: No
- Year built: 1998
Utilities & green energy
- Gas: Gas
- Sewer: Public Sewer
- Water: Public
- Utilities for property: Cable Connected
Community & HOA
Community
- Security: Security System Owned
- Subdivision: Lacamas Shores
HOA
- Has HOA: Yes
- Amenities included: Athletic Court, Commons, Lake Easement, Management, Recreation Facilities
- HOA fee: $45 monthly
Location
- Region: Camas
Financial & listing details
- Price per square foot: $304/sqft
- Tax assessed value: $1,601,052
- Annual tax amount: $4,716
- Date on market: 8/2/2023
- Cumulative days on market: 113 days
- Listing terms: Cash,Conventional,FHA,VA Loan
- Road surface type: Paved
Price history
| Date | Event | Price |
|---|---|---|
| 12/20/2023 | Sold | $1,300,000-1.9%$304/sqft |
Source:  RMLS (OR) #23072331 Report a problem RMLS (OR) #23072331 Report a problem | ||
| 11/23/2023 | Pending sale | $1,325,000$310/sqft |
Source: RMLS (OR) #23072331 Report a problem | ||
| 10/24/2023 | Price change | $1,325,000-15.9%$310/sqft |
Source: RMLS (OR) #23072331 Report a problem | ||
| 9/1/2023 | Price change | $1,575,000-2.8%$368/sqft |
Source: RMLS (OR) #23072331 Report a problem | ||
| 8/2/2023 | Listed for sale | $1,620,000$379/sqft |
Source: RMLS (OR) #23072331 Report a problem | ||
Public tax history
| Year | Property taxes | Tax assessment |
|---|---|---|
| 2025 | $14,317 +17% | $1,601,052 +24.6% |
| 2024 | $12,242 +0.1% | $1,285,069 -6.9% |
| 2023 | $12,228 +120% | $1,380,533 +17% |
| 2022 | $5,558 -7.1% | $1,180,296 +13.4% |
| 2021 | $5,984 -51.8% | $1,040,567 +7% |
| 2020 | $12,415 | $972,564 +1.6% |
| 2019 | $12,415 -11.5% | $956,994 -17% |
| 2018 | $14,034 +3.7% | $1,152,422 +23.4% |
| 2017 | $13,528 +9.1% | $933,666 +0.2% |
| 2016 | $12,399 +17.6% | $932,038 +18.2% |
| 2015 | $10,543 -0.5% | $788,564 +5.6% |
| 2014 | $10,591 | $746,905 +11.4% |
| 2013 | $10,591 -4.7% | $670,286 -2.6% |
| 2012 | $11,111 +1.2% | $688,234 +0.8% |
| 2011 | $10,980 +0.9% | $682,743 |
| 2010 | $10,878 +3.1% | $682,743 -7.6% |
| 2009 | $10,549 | $738,645 -23.6% |
| 2008 | -- | $966,600 -8.1% |
| 2007 | -- | $1,051,600 +57.8% |
| 2005 | -- | $666,300 |
| 2004 | -- | $666,300 +7.2% |
| 2001 | $8,692 +44.1% | $621,300 +32.3% |
| 2000 | $6,030 | $469,500 |
Find assessor info on the county website
Neighborhood: 98607
Nearby homes
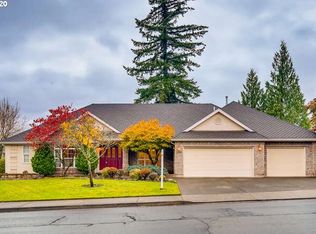
- $1,097,3003 bd3 ba3k sqft2549 NW Lacamas Dr, Camas, WA 98607Off Market
- $1,429,0005 bd4 ba4.1k sqft2637 NW Lacamas Dr, Camas, WA 98607Off Market

- $1,622,4504 bd4 ba4.7k sqft2535 NW Lacamas Dr, Camas, WA 98607Sold


- $1,071,0003 bd3 ba3.6k sqft2636 NW Lacamas Dr, Camas, WA 98607Off Market
- $1,089,0004 bd3 ba3.4k sqft2550 NW Lacamas Dr, Camas, WA 98607Off Market
- $1,385,0003 bd3 ba3.8k sqft2701 NW Lacamas Dr, Camas, WA 98607For Sale
- $1,200,0004 bd3 ba3.1k sqft2704 NW Lacamas Dr, Camas, WA 98607Sold
- $1,071,4004 bd2 ba3.1k sqft2532 NW Lacamas Dr, Camas, WA 98607Off Market
Nearby schools
GreatSchools rating
- 8/10Helen Baller Elementary SchoolGrades: K-5Distance: 2.4 mi
- 7/10Liberty Middle SchoolGrades: 6-8Distance: 2.5 mi
- 10/10Camas High SchoolGrades: 9-12Distance: 1.9 mi
Schools provided by the listing agent
- Elementary: Helen Baller
- Middle: Liberty
- High: Camas
Source: RMLS (OR). This data may not be complete. We recommend contacting the local school district to confirm school assignments for this home.
Get a cash offer in 3 minutes
Find out how much your home could sell for in as little as 3 minutes with a no-obligation cash offer.
Estimated market value
$1,588,200
Get a cash offer in 3 minutes
Find out how much your home could sell for in as little as 3 minutes with a no-obligation cash offer.
Estimated market value
$1,588,200
- Washington
- Clark County
- Camas
- 98607
- 2629 NW Lacamas Dr
