There is a sense of occasion the moment you step inside. Cathedral-style ceilings rise abovearchitectural columns, expansive windows pull in views of the trees, and pristine hardwood floors carry through spaces designed to feel substantial without feeling formal. The great room offers excellent feng shui, with an open, balanced layout. It is the kind of home that can handle a full holiday gathering just as easily as a quiet evening by the fire. The kitchen is equally well considered, with a cooking island, separate prep island, generous eating bar, stainless steel appliances, pantry, and appliance garage. The layout gives the cook room to work while keeping everyone else close, and the adjoining dining area has the space to host properly when the guest list grows. Just beyond, the 200sqft sunroom offers one of the home’s most flexible spaces. It works beautifully as a reading room, studio, or wellness space. The primary suite is set apart as a true retreat, complete with its own replace, spacious bath, walk-in closet, and direct access to the covered deck. Two additional bedrooms each have walk-in closets and share a Jack-and-Jill bath, while the separate den makes an ideal offce or library. A whole-house sound system and dedicated media room with projector space create even more room to settle in and entertain. Additional improvements include a whole-house fan and a tile roof replaced approximately three years ago. The covered deck overlooks the Lacamas Heritage Trail and surrounding trees, with gas hookups for a barbecue, fire features, and heaters already in place. A freestanding hot tub finishesthe setting. And the garage deserves more than a passing mention. The oversized three-car garage is genuinely substantial, with room for vehicles, storage, recreational gear, tools, and the overflow that usually ends up compromising garage space. Central vacuum and thoughtful everyday conveniences complete a home that feels as functional as it does impressive.
Active
$1,385,000
2701 NW Lacamas Dr, Camas, WA 98607
3beds
3,834sqft
Residential, Single Family Residence
Built in 1990
0.41 Acres Lot
$1,332,200 Zestimate®
$361/sqft
$83/mo HOA
What's special
Separate prep islandCooking islandPristine hardwood floorsArchitectural columnsSpacious bathAppliance garageCathedral-style ceilings
- 17 days
- 1,574
- 130
Likely to sell faster than
Zillow last checked:
Listing updated:
Listed by:
Martine Gibbons 360-910-4628,
Cascade Hasson Sotheby's International Realty
Source: RMLS (OR),MLS#: 252371212
Facts & features
Interior
Bedrooms & bathrooms
- Bedrooms: 3
- Bathrooms: 3
- Full bathrooms: 2
- Partial bathrooms: 1
- Main level bathrooms: 3
Rooms
- Room types: Den, Sun Room, Media Room, Bedroom 2, Bedroom 3, Dining Room, Family Room, Kitchen, Living Room, Primary Bedroom
Primary bedroom
- Features: Bathroom, Closet Organizer, Deck, Fireplace, Hardwood Floors, Double Sinks, Shower, Suite, Vaulted Ceiling, Walkin Closet
- Level: Main
- Area: 300
- Dimensions: 15 x 20
Bedroom 2
- Features: Closet Organizer, Bathtub With Shower, Shared Bath, Walkin Closet, Wallto Wall Carpet
- Level: Main
- Area: 260
- Dimensions: 20 x 13
Bedroom 3
- Features: Bathtub With Shower, Shared Bath, Walkin Closet, Wallto Wall Carpet
- Level: Main
- Area: 273
- Dimensions: 21 x 13
Dining room
- Features: Builtin Features, Hardwood Floors, Kitchen Dining Room Combo, Vaulted Ceiling
- Level: Main
- Area: 414
- Dimensions: 23 x 18
Kitchen
- Features: Appliance Garage, Builtin Features, Cook Island, Dishwasher, Disposal, Eat Bar, French Doors, Island, Pantry, Builtin Oven, Granite, Vaulted Ceiling
- Level: Main
- Area: 207
- Width: 9
Heating
- Forced Air, Heat Pump, Fireplace(s)
Cooling
- Central Air
Appliances
- Included: Appliance Garage, Built In Oven, Cooktop, Dishwasher, Disposal, Free-Standing Refrigerator, Instant Hot Water, Microwave, Plumbed For Ice Maker, Stainless Steel Appliance(s), Washer/Dryer, Electric Water Heater
- Laundry: Laundry Room
Features
- Ceiling Fan(s), Central Vacuum, Granite, High Ceilings, Sound System, Vaulted Ceiling(s), Wainscoting, Built-in Features, Closet, Closet Organizer, Bathtub With Shower, Shared Bath, Walk-In Closet(s), Kitchen Dining Room Combo, Cook Island, Eat Bar, Kitchen Island, Pantry, Bathroom, Double Vanity, Shower, Suite
- Flooring: Hardwood, Wall to Wall Carpet
- Doors: Sliding Doors, French Doors
- Windows: Double Pane Windows, Vinyl Frames
- Basement: Finished
- Number of fireplaces: 2
- Fireplace features: Electric, Gas
Interior area
- Total structure area: 3,834
- Total interior livable area: 3,834 sqft
Video & virtual tour
Property
Parking
- Total spaces: 3
- Parking features: Driveway, Garage Door Opener, Attached
- Attached garage spaces: 3
- Has uncovered spaces: Yes
Accessibility
- Accessibility features: Garage On Main, Main Floor Bedroom Bath, Minimal Steps, Natural Lighting, One Level, Parking, Utility Room On Main, Accessibility
Features
- Levels: One
- Stories: 2
- Patio & porch: Covered Deck, Deck
- Exterior features: Gas Hookup, Yard
- Has spa: Yes
- Spa features: Free Standing Hot Tub
- Has view: Yes
- View description: Park/Greenbelt, Trees/Woods
Lot
- Size: 0.41 Acres
- Features: Level, SqFt 15000 to 19999
Details
- Additional structures: GasHookup, HomeTheater
- Parcel number: 092232678
- Zoning: R-15
- Other equipment: Home Theater
Construction
Type & style
- Home type: SingleFamily
- Architectural style: Custom Style
- Property subtype: Residential, Single Family Residence
Materials
- Hard Concrete Stucco
- Foundation: Concrete Perimeter
- Roof: Tile
Condition
- Resale
- New construction: No
- Year built: 1990
Utilities & green energy
- Gas: Gas Hookup, Gas
- Sewer: Public Sewer
- Water: Public
- Utilities for property: Cable Connected
Community & HOA
Community
- Security: Security Lights, Security System Owned
- Subdivision: Lacamas Shores
HOA
- Has HOA: Yes
- Amenities included: Boat Slip, Commons, Maintenance Grounds, Recreation Facilities
- HOA fee: $1,000 annually
Location
- Region: Camas
Financial & listing details
- Price per square foot: $361/sqft
- Tax assessed value: $1,217,838
- Annual tax amount: $10,892
- Date on market: 10/1/2026
- Listing terms: Cash,Conventional,FHA,VA Loan
- Road surface type: Paved
Estimated market value
$1,332,200
$1.27M - $1.40M
$4,315/mo
Price history
| Date | Event | Price |
|---|---|---|
| 10/1/2026 | Listed for sale | $1,385,000+183.2%$361/sqft |
Source:  RMLS (OR) #252371212 Report a problem | ||
| 4/30/1999 | Sold | $489,000$128/sqft |
Source: Public Record Report a problem | ||
Public tax history
| Year | Property taxes | Tax assessment |
|---|---|---|
| 2025 | $10,893 +8% | $1,217,838 +15% |
| 2024 | $10,089 +5.2% | $1,058,881 -2.2% |
| 2023 | $9,593 +12.9% | $1,082,754 +20.8% |
| 2022 | $8,499 +0.5% | $896,266 +17.6% |
| 2021 | $8,461 -4.9% | $762,343 +8.4% |
| 2020 | $8,894 | $703,269 +2.6% |
| 2019 | $8,894 -13.7% | $685,488 -19% |
| 2018 | $10,310 +11.8% | $846,553 +33% |
| 2017 | $9,222 +10.4% | $636,406 +1.4% |
| 2016 | $8,354 +19.7% | $627,891 +20.3% |
| 2015 | $6,977 +0.9% | $521,734 +7% |
| 2014 | $6,917 | $487,705 +8.5% |
| 2013 | $6,917 -15.1% | $449,531 -7.6% |
| 2012 | $8,143 +1.2% | $486,645 -2.7% |
| 2011 | $8,047 +6.9% | $500,330 -9.3% |
| 2010 | $7,528 -2% | $551,893 +1.1% |
| 2009 | $7,678 | $545,645 -36.5% |
| 2008 | -- | $859,100 |
| 2007 | -- | $859,100 +59.9% |
| 2005 | -- | $537,400 |
| 2004 | -- | $537,400 +7.2% |
| 2001 | $7,038 +2.2% | $501,400 -6.5% |
| 2000 | $6,886 | $536,100 |
Find assessor info on the county website
Monthly payment
Est. payment
Payment breakdown
Explore the cost of this home by adjusting the details. Changes won't be saved.Climate risks
Neighborhood: 98607
Nearby schools
Schools provided by the listing agent
- Elementary: Helen Baller
- Middle: Liberty
- High: Camas
Source: RMLS (OR). This data may not be complete. We recommend contacting the local school district to confirm school assignments for this home.


Similar homes
- $1,325,0004 bd3 ba3.6k sqft1413 NW 44th Ave, Camas, WA 98607Active
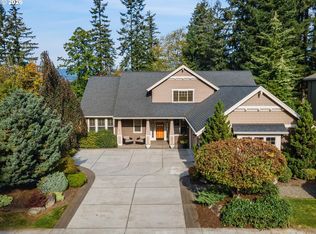
 MLS ID #122986241, Joshua Gibson, Berkshire Hathaway HomeServices NW Real Estate. RMLS (OR)
- $1,225,0005 bd3 ba2.8k sqft2840 NW Walden Dr, Camas, WA 98607Active
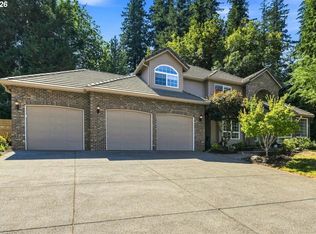 MLS ID #462379341, Patrick Swanson, Windermere Northwest Living. RMLS (OR)
- $1,149,0003 bd3 ba2.9k sqftLake Hills, Camas, WA 98607Active
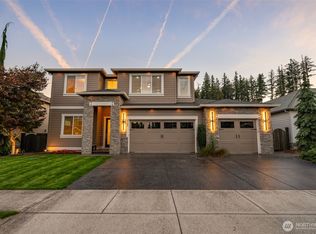 MLS ID #2588990, Heather DeFord. NWMLS as distributed by MLS GRID
- $1,275,0003 bd3 ba3.5k sqft2722 NW 24th Ave, Camas, WA 98607Active
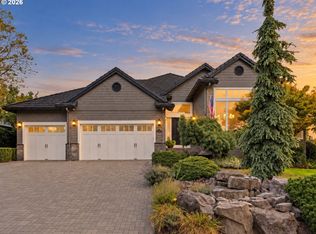 MLS ID #299010681, Matthew Tercek, Real Broker LLC. RMLS (OR)
- $1,380,0004 bd3 ba2.6k sqft3326 NW Utah St, Camas, WA 98607ActiveMLS ID #794869821, Marin Studley, Cascade Hasson Sotheby's International Realty. RMLS (OR)
- $1,575,0004 bd4 ba3.8k sqft2210 NW Hood St, Camas, WA 98607ActiveMLS ID #192434634, Steve Studley, Cascade Hasson Sotheby's International Realty. RMLS (OR)
- $1,199,0004 bd4 ba3.7k sqft3603 NW Oregon Ct, Camas, WA 98607ActiveMLS ID #367262986, Melissa Shattuck, Cascade Hasson Sotheby's International Realty. RMLS (OR)
- $1,250,0004 bd4 ba4.3k sqft3744 NW 19th Cir, Camas, WA 98607ActiveMLS ID #752190592, Jacqueline Smith, Keller Williams Realty. RMLS (OR)
- $1,150,0004 bd3 ba2.9k sqft19901 SE 5th Way, Camas, WA 98607ActiveMLS ID #354640585, Rachel Gecho, Compass. RMLS (OR)
- $799,9004 bd3 ba2.2k sqft1506 NW 44th Ave, Camas, WA 98607ActiveMLS ID #352316617, Jessica Eisenhauer, Berkshire Hathaway HomeServices NW Real Estate. RMLS (OR)
- $1,200,0005 bd4 ba3.7k sqft1518 NW 37th Ave, Camas, WA 98607ActiveMLS ID #682448626, Jennifer Picinich, Washington First Properties. RMLS (OR)
- $1,100,0005 bd3 ba4.3k sqft19913 SE 8th Way, Camas, WA 98607ActiveMLS ID #782626073, Kevin Taylor, Berkshire Hathaway HomeServices NW Real Estate. RMLS (OR)
- $1,180,0005 bd3 ba2.8k sqft6022 NW Olympic St, Camas, WA 98607ActiveMLS ID #162230655, Oksana Berezhnoy, Keller Williams Realty. RMLS (OR)
- $999,0004 bd3 ba3.3k sqft19912 SE 7th Way, Camas, WA 98607ActiveMLS ID #146420880, Alexander Phan, Keller Williams Realty Professionals. RMLS (OR)
