Timeless Elegance with Breathtaking Mt. Hood Views! Discover this custom home offering over 4,300 square feet in Camas, desirable Lake Ridge neighborhood. South-facing & filled with natural light, the home welcomes you w/a grand foyer featuring a vaulted ceiling, dual staircase, gleaming hardwood floors & distinctive architectural details. The formal living & dining rooms feature expansive windows & classic wainscoting, with a cozy butler's pantry adjoining the dining room. At the heart of the home, the gourmet kitchen offers stainless-steel appliances, granite countertops, abundant cabinetry, a spacious island w/eating bar, six-burner gas range & a bright dining nook overlooking the backyard. The adjoining family room features a modern fireplace w/built-in cabinetry. The primary suite offers panoramic Mount Hood views, a gas fireplace, vaulted ceiling & a spa-inspired ensuite w/dual vanities, a glass-enclosed walk-in shower & jetted soaking tub. With four bedrooms, including one on the main level, the home offers generous space and flexibility. Upstairs bedrooms feature walk-in closets.Enjoy an expansive theater & game room with wet bar, along with a fully fenced & landscaped backyard and a generous patio for outdoor entertaining. Thoughtfully maintained w/quality improvements: New roof (2022), New French drains (2023), Low/zero-VOC interior paint w/Air Purifying Technology (2025),New kitchen & laundry appliances (2025–2026) & updated lighting with smart technology. Enjoy friendly neighbors & a welcoming Lake Ridge community, conveniently located near highly regarded Camas schools, shopping, dining, parks, and beautiful Lacamas Lake!
Active
$1,298,000
1317 NW 35th Ave, Camas, WA 98607
5beds
4,344sqft
Residential, Single Family Residence
Built in 2006
0.26 Acres Lot
$-- Zestimate®
$299/sqft
$25/mo HOA
What's special
Gourmet kitchenGleaming hardwood floorsJetted soaking tubDual staircaseDistinctive architectural detailsGlass-enclosed walk-in showerAbundant cabinetry
- 5 days
- 837
- 95
Likely to sell faster than
Zillow last checked:
Listing updated:
Listed by:
Carina Liu 503-705-5389,
Berkshire Hathaway HomeServices NW Real Estate
Source: RMLS (OR),MLS#: 286154095
Facts & features
Interior
Bedrooms & bathrooms
- Bedrooms: 5
- Bathrooms: 4
- Full bathrooms: 2
- Partial bathrooms: 2
- Main level bathrooms: 1
Rooms
- Room types: Bedroom 4, Bedroom 5, Media Room, Bedroom 2, Bedroom 3, Dining Room, Family Room, Kitchen, Living Room, Primary Bedroom
Primary bedroom
- Features: Fireplace, Double Sinks, Ensuite, Jetted Tub, Tile Floor, Vaulted Ceiling, Walkin Closet, Walkin Shower, Wallto Wall Carpet
- Level: Upper
Bedroom 2
- Features: High Ceilings, Walkin Closet, Wallto Wall Carpet
- Level: Upper
Bedroom 3
- Features: High Ceilings, Shared Bath, Walkin Closet, Wallto Wall Carpet
- Level: Upper
Bedroom 4
- Features: Beamed Ceilings, Builtin Features, Hardwood Floors, High Ceilings, Wainscoting
- Level: Main
Bedroom 5
- Features: High Ceilings, Wallto Wall Carpet
- Level: Main
Dining room
- Features: Formal, Hardwood Floors, Butlers Pantry, High Ceilings, Wainscoting
- Level: Main
Family room
- Features: Builtin Features, Family Room Kitchen Combo, Fireplace, High Ceilings, Wallto Wall Carpet
- Level: Main
Kitchen
- Features: Eat Bar, Family Room Kitchen Combo, Gas Appliances, Gourmet Kitchen, Hardwood Floors, Island, Microwave, Nook, Pantry, Patio, Granite, High Ceilings
- Level: Main
Living room
- Features: Formal, High Ceilings, Wallto Wall Carpet
- Level: Main
Heating
- Forced Air, Heat Pump, Fireplace(s)
Cooling
- Central Air
Appliances
- Included: Dishwasher, Disposal, Free-Standing Gas Range, Free-Standing Refrigerator, Gas Appliances, Microwave, Range Hood, Stainless Steel Appliance(s), Wine Cooler, Gas Water Heater
- Laundry: Laundry Room
Features
- Ceiling Fan(s), Central Vacuum, Granite, High Ceilings, High Speed Internet, Plumbed For Central Vacuum, Vaulted Ceiling(s), Wainscoting, Beamed Ceilings, Built-in Features, Wet Bar, Walk-In Closet(s), Shared Bath, Formal, Butlers Pantry, Family Room Kitchen Combo, Eat Bar, Gourmet Kitchen, Kitchen Island, Nook, Pantry, Double Vanity, Walkin Shower
- Flooring: Hardwood, Heated Tile, Tile, Wall to Wall Carpet
- Basement: Crawl Space
- Number of fireplaces: 2
- Fireplace features: Gas
Interior area
- Total structure area: 4,344
- Total interior livable area: 4,344 sqft
Video & virtual tour
Property
Parking
- Total spaces: 3
- Parking features: Driveway, Garage Door Opener, Attached
- Attached garage spaces: 3
- Has uncovered spaces: Yes
Features
- Levels: Two
- Stories: 2
- Patio & porch: Patio, Porch
- Exterior features: Yard
- Has spa: Yes
- Spa features: Bath
- Fencing: Fenced
- Has view: Yes
- View description: Mountain(s), Territorial
Lot
- Size: 0.26 Acres
- Features: Corner Lot, Sprinkler, SqFt 10000 to 14999
Details
- Parcel number: 124817352
- Zoning: res
- Other equipment: Intercom
Construction
Type & style
- Home type: SingleFamily
- Architectural style: Custom Style
- Property subtype: Residential, Single Family Residence
Materials
- Cement Siding, Stone
- Foundation: Concrete Perimeter
- Roof: Composition
Condition
- Resale
- New construction: No
- Year built: 2006
Utilities & green energy
- Gas: Gas
- Sewer: Public Sewer
- Water: Public
Community & HOA
Community
- Subdivision: Lakeridge
HOA
- Has HOA: Yes
- Amenities included: Management
- HOA fee: $300 annually
Location
- Region: Camas
Financial & listing details
- Price per square foot: $299/sqft
- Tax assessed value: $1,314,090
- Annual tax amount: $11,734
- Date on market: 11/10/2026
- Listing terms: Cash,Conventional,FHA,VA Loan
- Road surface type: Paved
Estimated market value
Not available
Estimated sales range
Not available
Not available
Price history
| Date | Event | Price |
|---|---|---|
| 11/10/2026 | Listed for sale | $1,298,000+11.6%$299/sqft |
Source:  RMLS (OR) #286154095 Report a problem | ||
| 5/20/2022 | Sold | $1,163,250+5.8%$268/sqft |
Source: RMLS (OR) #22279758 Report a problem | ||
| 4/21/2022 | Pending sale | $1,100,000$253/sqft |
Source: RMLS (OR) #22279758 Report a problem | ||
| 4/14/2022 | Listed for sale | $1,100,000+38.2%$253/sqft |
Source: RMLS (OR) #22279758 Report a problem | ||
| 12/30/2019 | Sold | $795,990-0.5%$183/sqft |
Source: RMLS (OR) #19499498 Report a problem | ||
| 10/3/2019 | Pending sale | $799,990$184/sqft |
Source: Zenith Properties NW, LLC #19499498 Report a problem | ||
| 9/19/2019 | Price change | $799,990-3.6%$184/sqft |
Source: Zenith Properties NW, LLC #19499498 Report a problem | ||
| 9/3/2019 | Listed for sale | $829,990+10.7%$191/sqft |
Source: Zenith Properties NW, LLC #19499498 Report a problem | ||
| 9/22/2018 | Listing removed | $3,395$1/sqft |
Source: Zenith Properties NW, LLC Report a problem | ||
| 9/6/2018 | Price change | $3,395-5.6%$1/sqft |
Source: Zenith Properties NW, LLC Report a problem | ||
| 8/23/2018 | Listed for rent | $3,595$1/sqft |
Source: Zenith Properties NW, LLC Report a problem | ||
| 5/19/2018 | Listing removed | $3,595$1/sqft |
Source: Zenith Properties NW, LLC Report a problem | ||
| 4/18/2018 | Price change | $3,595-5.3%$1/sqft |
Source: Zenith Properties NW, LLC Report a problem | ||
| 4/4/2018 | Listed for rent | $3,795$1/sqft |
Source: Zenith Properties NW, LLC Report a problem | ||
| 12/13/2016 | Listing removed | $749,900$173/sqft |
Source: Keller Williams - Vancouver, WA #16458950 Report a problem | ||
| 7/6/2016 | Price change | $749,900-5%$173/sqft |
Source: Keller Williams - Vancouver, WA #16458950 Report a problem | ||
| 5/27/2016 | Listed for sale | $789,000+53.2%$182/sqft |
Source: Keller Williams - Vancouver, WA #16458950 Report a problem | ||
| 3/8/2011 | Sold | $515,000+71%$119/sqft |
Source: Public Record Report a problem | ||
| 7/16/2010 | Sold | $301,170-53.6%$69/sqft |
Source: Public Record Report a problem | ||
| 3/2/2009 | Listing removed | $649,000$149/sqft |
Source: Prudential Real Estate #9011618 Report a problem | ||
| 2/13/2009 | Listed for sale | $649,000+159.6%$149/sqft |
Source: Prudential Real Estate #9011618 Report a problem | ||
| 11/16/2005 | Sold | $250,000$58/sqft |
Source: Public Record Report a problem | ||
Public tax history
| Year | Property taxes | Tax assessment |
|---|---|---|
| 2025 | $11,753 +6.6% | $1,314,090 +13.5% |
| 2024 | $11,029 +7% | $1,157,689 -0.5% |
| 2023 | $10,312 +3.4% | $1,164,000 +2.9% |
| 2022 | $9,976 -2.2% | $1,130,879 +26.4% |
| 2021 | $10,204 -6.8% | $894,876 +5.5% |
| 2020 | $10,949 | $848,218 +0.5% |
| 2019 | $10,949 +14.1% | $843,943 +7.1% |
| 2018 | $9,598 -15.6% | $788,082 +0.4% |
| 2017 | $11,368 +13.3% | $784,558 +4% |
| 2016 | $10,036 +10.2% | $754,332 +10.8% |
| 2015 | $9,105 -0.4% | $680,918 +5.6% |
| 2014 | $9,143 | $644,758 +8.5% |
| 2013 | $9,143 +2.5% | $594,129 +10.1% |
| 2012 | $8,917 +8.9% | $539,700 -1.5% |
| 2011 | $8,186 -5.9% | $547,902 +7.7% |
| 2010 | $8,697 -10.4% | $508,947 -13.8% |
| 2009 | $9,709 | $590,560 -29.9% |
| 2008 | -- | $842,200 |
| 2007 | -- | $842,200 |
Find assessor info on the county website
Monthly payment
Est. payment
Payment breakdown
Explore the cost of this home by adjusting the details. Changes won't be saved.Climate risks
Neighborhood: 98607
Nearby schools
Schools provided by the listing agent
- Elementary: Helen Baller
- Middle: Liberty
- High: Camas
Source: RMLS (OR). This data may not be complete. We recommend contacting the local school district to confirm school assignments for this home.
Similar homes
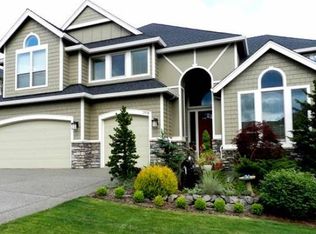
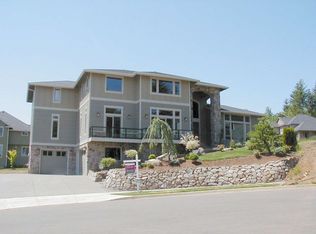
- $1,250,0006 bd5 ba4.6k sqft1519 NW 36th Ave, Camas, WA 98607Active
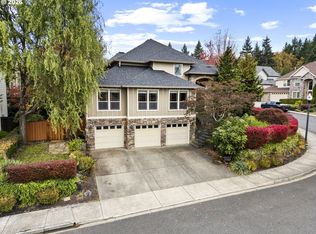
 MLS ID #666728948, Marjorie Van Der Laan, Sunset Living. RMLS (OR)
- $1,325,0004 bd3 ba3.6k sqft1413 NW 44th Ave, Camas, WA 98607Active
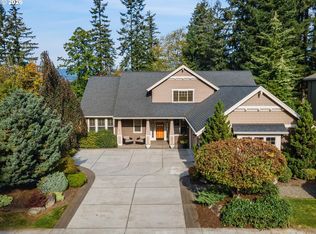 MLS ID #122986241, Joshua Gibson, Berkshire Hathaway HomeServices NW Real Estate. RMLS (OR)
- $1,200,0003 bd3 ba2.8k sqft1608 NW Lacamas Drive, Camas, WA 98607Active
 MLS ID #2601135, Chaley Mcvay. NWMLS as distributed by MLS GRID
- $1,199,0004 bd4 ba3.7k sqft3603 NW Oregon Ct, Camas, WA 98607Active
 MLS ID #367262986, Melissa Shattuck, Cascade Hasson Sotheby's International Realty. RMLS (OR)
- $1,299,0006 bd5 ba3.5k sqft1644 NW Rolling Hills Dr, Camas, WA 98607ActiveMLS ID #765005832, Hannah Dubyne, Real Broker LLC. RMLS (OR)
- $1,290,0003 bd3 ba3.8k sqft2701 NW Lacamas Dr, Camas, WA 98607ActiveMLS ID #252371212, Martine Gibbons, Cascade Hasson Sotheby's International Realty. RMLS (OR)
- $1,355,0004 bd3 ba2.6k sqft3326 NW Utah St, Camas, WA 98607ActiveMLS ID #794869821, Marin Studley, Cascade Hasson Sotheby's International Realty. RMLS (OR)
- $1,225,0005 bd3 ba2.8k sqft2840 NW Walden Dr, Camas, WA 98607ActiveMLS ID #462379341, Patrick Swanson, Windermere Northwest Living. RMLS (OR)
- $1,250,0004 bd4 ba4.3k sqft3744 NW 19th Cir, Camas, WA 98607ActiveMLS ID #752190592, Jacqueline Smith, Keller Williams Realty. RMLS (OR)
- $1,065,0005 bd4 ba3.4k sqft1830 NW Larkspur St, Camas, WA 98607ActiveMLS ID #279957009, Derrick Luu, Windermere Northwest Living. RMLS (OR)
- $1,500,0004 bd5 ba3.8k sqft3102 NW 16th Ave, Camas, WA 98607ActiveMLS ID #411187046, Jassi Akkal, Washington First Properties. RMLS (OR)
- $974,9995 bd4 ba3.5k sqft466 NE 43rd Cir, Camas, WA 98607ActiveMLS ID #423778178, Kelsey Gebhardt, Berkshire Hathaway HomeServices NW Real Estate. RMLS (OR)
- $1,190,0004 bd3 ba3.2k sqft145 N 45th Cir, Camas, WA 98607ActiveMLS ID #798519855, Geno Shulikov, Berkshire Hathaway HomeServices NW Real Estate. RMLS (OR)
- $925,0003 bd3 ba2.4k sqft4005 NW Barlow Ct, Camas, WA 98607ActiveMLS ID #376833575, Michele Monroe, Premier Realty. RMLS (OR)
- $1,199,9004 bd4 ba4.6k sqft4907 NW Highpoint Dr, Camas, WA 98607ActiveMLS ID #599242789, Guy Way, Location Realty. RMLS (OR)
- $1,180,0005 bd3 ba2.8k sqft6022 NW Olympic St, Camas, WA 98607ActiveMLS ID #162230655, Oksana Berezhnoy, Keller Williams Realty. RMLS (OR)
- $1,122,8884 bd3 ba3.8k sqft1730 NW Klickitat St, Camas, WA 98607ActiveMLS ID #727733392, Rebecca Dunn, Keller Williams Realty. RMLS (OR)
