Views stretch for miles from the main floor of this custom 5-bedroom daylight-basement home in Summit at Columbia Vista. The kitchen pairs JennAir appliances with granite counters, a large island, and double ovens. Built-in speakers and a central-vac system run through the entire house. The dining room opens to a covered patio with a gas line, so the included Blackstone griddle gets as much use in January as it does in July. Past the patio, the yard continues to the hot tub and fire pit. The primary suite sits on the main level with a soaking tub and walk-in closet. Downstairs, a 27x16 bonus room with a granite wet bar is ready to be a theater, game room, or music studio, alongside two more bedrooms and a full bath. The oversized 3-car garage includes a separate room set up for a home gym or a quiet office away from the house. A short drive to downtown Camas, Camas school district, and the view is even better in person!
Active
$1,065,000
1830 NW Larkspur St, Camas, WA 98607
5beds
3,470sqft
Residential, Single Family Residence
Built in 2011
9,147 Square Feet Lot
$-- Zestimate®
$307/sqft
$116/mo HOA
What's special
Large islandWalk-in closetSoaking tubIncluded blackstone griddleDouble ovensGranite countersJennair appliances
- 18 days
- 845
- 43
Likely to sell faster than
Zillow last checked:
Listing updated:
Listed by:
Derrick Luu 440-670-0149,
Windermere Northwest Living
Source: RMLS (OR),MLS#: 279957009
Facts & features
Interior
Bedrooms & bathrooms
- Bedrooms: 5
- Bathrooms: 4
- Full bathrooms: 3
- Partial bathrooms: 1
- Main level bathrooms: 3
Rooms
- Room types: Bonus Room, Bedroom 4, Bedroom 5, Bedroom 2, Bedroom 3, Dining Room, Family Room, Kitchen, Living Room, Primary Bedroom
Primary bedroom
- Features: Bathroom, Ceiling Fan, Double Sinks, Soaking Tub, Walkin Closet, Walkin Shower
- Level: Main
- Area: 252
- Dimensions: 14 x 18
Bedroom 2
- Features: Bathroom, Walkin Closet, Wallto Wall Carpet
- Level: Main
- Area: 100
- Dimensions: 10 x 10
Bedroom 3
- Features: Bathroom, Walkin Closet, Wallto Wall Carpet
- Level: Main
- Area: 80
- Dimensions: 8 x 10
Bedroom 4
- Features: Ceiling Fan
- Level: Lower
- Area: 120
- Dimensions: 12 x 10
Bedroom 5
- Level: Lower
- Area: 80
- Dimensions: 8 x 10
Dining room
- Features: Hardwood Floors, Sliding Doors
- Level: Main
- Area: 168
- Dimensions: 12 x 14
Kitchen
- Features: Island, Double Oven, Granite, Laminate Flooring
- Level: Main
Living room
- Features: Ceiling Fan, Deck, Great Room, Hardwood Floors, Sliding Doors
- Level: Main
- Area: 345
- Dimensions: 15 x 23
Heating
- Forced Air
Cooling
- Central Air
Appliances
- Included: Disposal, Double Oven, Free-Standing Refrigerator, Gas Appliances, Microwave, Range Hood, Stainless Steel Appliance(s), Washer/Dryer, Water Softener, Gas Water Heater, Tankless Water Heater
Features
- Ceiling Fan(s), Central Vacuum, Granite, Soaking Tub, Sound System, Wet Bar, Bathroom, Walk-In Closet(s), Kitchen Island, Great Room, Double Vanity, Walkin Shower, Pantry, Tile
- Flooring: Hardwood, Tile, Wall to Wall Carpet, Laminate
- Doors: Sliding Doors
- Basement: Daylight,Finished
Interior area
- Total structure area: 3,470
- Total interior livable area: 3,470 sqft
Property
Parking
- Total spaces: 3
- Parking features: Driveway, Extra Deep Garage, Oversized
- Garage spaces: 3
- Has uncovered spaces: Yes
Features
- Levels: Two,Multi/Split
- Stories: 2
- Patio & porch: Covered Deck, Covered Patio, Deck
- Exterior features: Fire Pit, Gas Hookup, Water Feature, Yard
- Has spa: Yes
- Spa features: Free Standing Hot Tub
- Fencing: Fenced
- Has view: Yes
- View description: Territorial
Lot
- Size: 9,147 Square Feet
- Features: Sprinkler, SqFt 7000 to 9999
Details
- Additional structures: GasHookup
- Parcel number: 125403070
- Other equipment: Satellite Dish
Construction
Type & style
- Home type: SingleFamily
- Property subtype: Residential, Single Family Residence
Materials
- Lap Siding, Stone
- Roof: Composition
Condition
- Resale
- New construction: No
- Year built: 2011
Utilities & green energy
- Gas: Gas Hookup, Gas
- Sewer: Public Sewer
- Water: Public
- Utilities for property: Cable Connected
Community & HOA
HOA
- Has HOA: Yes
- Amenities included: Commons
- HOA fee: $1,395 annually
Location
- Region: Camas
Financial & listing details
- Price per square foot: $307/sqft
- Tax assessed value: $980,498
- Annual tax amount: $8,772
- Date on market: 10/28/2026
- Listing terms: Cash,Conventional,FHA,VA Loan
Estimated market value
Not available
Estimated sales range
Not available
Not available
Price history
| Date | Event | Price |
|---|---|---|
| 10/28/2026 | Listed for sale | $1,065,000+51.1%$307/sqft |
Source:  RMLS (OR) #279957009 Report a problem | ||
| 7/9/2019 | Sold | $705,000-2.8%$203/sqft |
Source: RMLS (OR) #19010390 Report a problem | ||
| 5/14/2019 | Pending sale | $725,000$209/sqft |
Source: RE/MAX Equity Group #19010390 Report a problem | ||
| 4/11/2019 | Listed for sale | $725,000+7.4%$209/sqft |
Source: RE/MAX Equity Group #19010390 Report a problem | ||
| 11/1/2016 | Listing removed | $675,000$195/sqft |
Source: Premiere Property Group, LLC #16295580 Report a problem | ||
| 9/30/2016 | Price change | $675,000-3.6%$195/sqft |
Source: Premiere Property Group, LLC #16295580 Report a problem | ||
| 9/17/2016 | Price change | $699,900-2.1%$202/sqft |
Source: Premiere Property Group, LLC #16295580 Report a problem | ||
| 8/26/2016 | Listed for sale | $714,900+756.2%$206/sqft |
Source: Premiere Property Group, LLC #16295580 Report a problem | ||
| 4/13/2011 | Sold | $83,500$24/sqft |
Source: Public Record Report a problem | ||
Public tax history
| Year | Property taxes | Tax assessment |
|---|---|---|
| 2025 | $8,772 -1.3% | $980,498 +5.1% |
| 2024 | $8,886 +4.7% | $932,568 -2.6% |
| 2023 | $8,484 +2.3% | $957,458 +2.5% |
| 2022 | $8,290 +2.9% | $933,998 +25.6% |
| 2021 | $8,060 -6.4% | $743,579 +11% |
| 2020 | $8,615 | $669,895 +0.9% |
| 2019 | $8,615 +3.3% | $664,024 -3% |
| 2018 | $8,342 -5.2% | $684,912 +12.8% |
| 2017 | $8,802 +8.4% | $607,415 -0.5% |
| 2016 | $8,119 | $610,247 +11.3% |
| 2015 | $8,119 +9.7% | $548,170 +5.1% |
| 2014 | $7,399 | $521,725 +11.1% |
| 2013 | $7,399 +155.6% | $469,391 +13.8% |
| 2012 | $2,895 +72.4% | $412,402 +132.1% |
| 2011 | $1,679 | $177,702 |
Find assessor info on the county website
Monthly payment
Est. payment
Payment breakdown
Explore the cost of this home by adjusting the details. Changes won't be saved.Climate risks
Neighborhood: 98607
Nearby schools
Schools provided by the listing agent
- Elementary: Prune Hill
- Middle: Skyridge
- High: Camas
Source: RMLS (OR). This data may not be complete. We recommend contacting the local school district to confirm school assignments for this home.
Similar homes
- $1,060,0004 bd4 ba4.2k sqft5219 NW Fernridge Dr, Camas, WA 98607Active
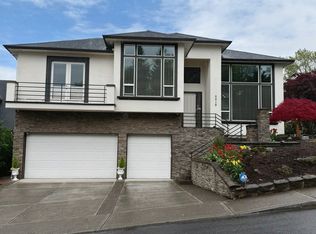
 MLS ID #579531813, Fiona Fu, Mal & Seitz. RMLS (OR)
- $1,122,8884 bd3 ba3.8k sqft1730 NW Klickitat St, Camas, WA 98607Active
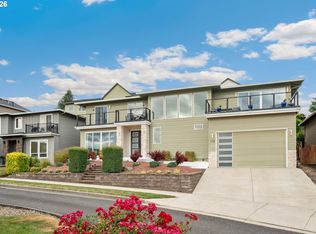 MLS ID #727733392, Rebecca Dunn, Keller Williams Realty. RMLS (OR)
- $1,200,0003 bd3 ba2.8k sqft1608 NW Lacamas Drive, Camas, WA 98607Active
 MLS ID #2601135, Chaley Mcvay. NWMLS as distributed by MLS GRID
- $1,250,0004 bd4 ba4.3k sqft3744 NW 19th Cir, Camas, WA 98607Active
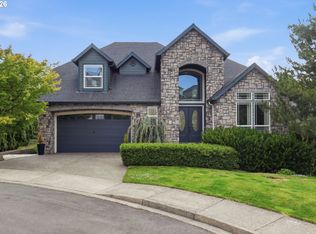 MLS ID #752190592, Jacqueline Smith, Keller Williams Realty. RMLS (OR)
- $949,5005 bd3 ba3.1k sqft1012 NW Goodwin St, Camas, WA 98607ActiveMLS ID #401923491, Joshua Gibson, Berkshire Hathaway HomeServices NW Real Estate. RMLS (OR)
- $1,298,0005 bd4 ba4.3k sqft1317 NW 35th Ave, Camas, WA 98607ActiveMLS ID #286154095, Carina Liu, Berkshire Hathaway HomeServices NW Real Estate. RMLS (OR)
- $995,0003 bd4 ba3.3k sqft2012 NW Sierra Ln, Camas, WA 98607ActiveMLS ID #555378044, Benson Bui, Real Broker LLC. RMLS (OR)
- $1,099,9004 bd3 ba2.6k sqft650 NW Brady Rd, Camas, WA 98607ActiveMLS ID #219722983, Andrew Orlando, Real Broker LLC. RMLS (OR)
- $1,150,0004 bd3 ba2.9k sqft19901 SE 5th Way, Camas, WA 98607ActiveMLS ID #354640585, Rachel Gecho, Compass. RMLS (OR)
- $1,099,9004 bd5 ba3.3k sqft628 NW 11th Ave, Camas, WA 98607ActiveMLS ID #512033025, Kale Dunning, Windermere Northwest Living. RMLS (OR)
- $974,9995 bd4 ba3.5k sqft466 NE 43rd Cir, Camas, WA 98607ActiveMLS ID #423778178, Kelsey Gebhardt, Berkshire Hathaway HomeServices NW Real Estate. RMLS (OR)
- $759,9005 bd3 ba2.5k sqft2111 NW Beauchamp Ct, Camas, WA 98607ActiveMLS ID #653185391, Kale Dunning, Windermere Northwest Living. RMLS (OR)
- $899,9003 bd4 ba3.8k sqft1512 SW 7th Cir, Camas, WA 98607ActiveMLS ID #443425434, Kale Dunning, Windermere Northwest Living. RMLS (OR)
- $974,0004 bd3 ba3.3k sqft19912 SE 7th Way, Camas, WA 98607ActiveMLS ID #146420880, Alexander Phan, Keller Williams Realty Professionals. RMLS (OR)
- $1,199,0004 bd4 ba3.7k sqft3603 NW Oregon Ct, Camas, WA 98607ActiveMLS ID #367262986, Melissa Shattuck, Cascade Hasson Sotheby's International Realty. RMLS (OR)
- $925,0003 bd3 ba2.4k sqft4005 NW Barlow Ct, Camas, WA 98607ActiveMLS ID #376833575, Michele Monroe, Premier Realty. RMLS (OR)
- $1,500,0004 bd5 ba3.8k sqft3102 NW 16th Ave, Camas, WA 98607ActiveMLS ID #411187046, Jassi Akkal, Washington First Properties. RMLS (OR)
- $1,250,0006 bd5 ba4.6k sqft1519 NW 36th Ave, Camas, WA 98607ActiveMLS ID #666728948, Marjorie Van Der Laan, Sunset Living. RMLS (OR)
- $1,199,9004 bd4 ba4.6k sqft4907 NW Highpoint Dr, Camas, WA 98607ActiveMLS ID #599242789, Guy Way, Location Realty. RMLS (OR)
