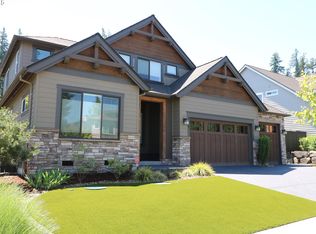
Ideally located in sought-after Lake Hills Estates, just a 15-minute walk to the Lacamas Lake trails, adjacent to the Lacamas Shores neighborhood and Camas Meadows Golf Course, this custom-built Camas home offers an exceptional Northwest lifestyle. Quiet streets, sidewalks, mature landscaping, and top-rated Camas schools add to the appeal of this highly desirable location. Nearly 3,000 square feet of turnkey living space features three spacious bedrooms, a dedicated main-level office with full bath, soaring ceilings, hardwood floors, quartz finishes, and a spacious great room with gas fireplace. The well-appointed kitchen offers a large island, pantry, and gas appliances, while the primary suite includes a soaking tub and walk-in closet. A generous bonus room provides flexible space for media, recreation, or work. Outside, enjoy a private backyard with mature landscaping, covered patio, and hot tub—ideal for relaxing or entertaining. The oversized four-car garage offers ample room for vehicles, a boat, recreational gear, or additional storage. With Lacamas Lake, trails, golf, and everyday Camas amenities nearby, this home brings together space, convenience, and an exceptional location.
First look
Listed by: Cascade Hasson Sotheby's Int'l • Heather DeFord
$1,149,000
5780 NW Hood Loop, Camas, WA 98607
3beds
2,942sqft
Single Family Residence
Built in 2016
8,150 Square Feet Lot
$1,090,600 Zestimate®
$391/sqft
$49/mo HOA
What's special
- --
- on Zillow
- 165
- views
- 19
- saves
Zillow last checked:
Listing updated:
Listed by:
Heather DeFord,
Cascade Hasson Sotheby's Int'l
Source: NWMLS as distributed by MLS GRID,MLS#: 2588990
Facts & features
Interior
Bedrooms & bathrooms
- Bedrooms: 3
- Bathrooms: 3
- Full bathrooms: 3
- Main level bathrooms: 1
Primary bedroom
- Level: Second
Bedroom
- Level: Second
Bedroom
- Level: Second
Bathroom full
- Level: Main
Bathroom full
- Level: Second
Bathroom full
- Level: Second
Bonus room
- Level: Second
Den office
- Level: Main
Family room
- Description: Gas Fireplace
- Level: Main
Kitchen with eating space
- Level: Main
Living room
- Level: Main
Utility room
- Level: Main
Heating
- Fireplace, 90%+ High Efficiency, Forced Air, Electric, Natural Gas
Cooling
- Has cooling: Yes
Features
- Bath Off Primary, Ceiling Fan(s), Dining Room
- Flooring: Engineered Hardwood, Carpet
- Basement: None
- Number of fireplaces: 1
- Fireplace features: Gas, Main Level: 1, Fireplace
Interior area
- Total structure area: 2,942
- Total interior livable area: 2,942 sqft
Property
Parking
- Total spaces: 4
- Parking features: Driveway, Attached Garage
- Has attached garage: Yes
- Covered spaces: 4
Features
- Levels: Two
- Stories: 2
- Patio & porch: Bath Off Primary, Ceiling Fan(s), Dining Room, Fireplace, Hot Tub/Spa, Sprinkler System, Walk-In Closet(s)
- Has spa: Yes
- Spa features: Indoor
- Has view: Yes
- View description: See Remarks, Territorial
Lot
- Size: 8,150 Square Feet
- Features: Curbs, Paved, Sidewalk, Fenced-Fully, High Speed Internet, Hot Tub/Spa, Patio, Sprinkler System
- Topography: Level
- Residential vegetation: Wooded
Details
- Parcel number: 986035656
- Special conditions: Standard
Construction
Type & style
- Home type: SingleFamily
- Architectural style: 2 Story
- Property subtype: Single Family Residence
Materials
- Cement Planked, Stone, Cement Plank
- Roof: Composition
Condition
- Very Good
- Year built: 2016
Utilities & green energy
- Sewer: Sewer Connected
- Water: Public
Community & HOA
Community
- Features: CCRs, Trail(s)
- Subdivision: Camas
HOA
- Services included: Common Area Maintenance, Road Maintenance
- HOA fee: $147 quarterly
- HOA phone: 503-746-4122
Location
- Region: Camas
Financial & listing details
- Price per square foot: $391/sqft
- Tax assessed value: $1,101,363
- Annual tax amount: $9,852
- Date on market: 9/30/2026
- Listing terms: Conventional,VA Loan
Estimated market value
$1,090,600
$1.04M - $1.15M
$3,752/mo
Price history
| Date | Event | Price |
|---|---|---|
| 2/19/2019 | Sold | $725,000-2%$246/sqft |
Source:  RMLS (OR) #18163830 Report a problem RMLS (OR) #18163830 Report a problem | ||
| 1/4/2019 | Pending sale | $739,900$251/sqft |
Source: Windermere Stellar #18163830 Report a problem | ||
| 12/20/2018 | Listed for sale | $739,900+8.8%$251/sqft |
Source: Windermere Stellar #18163830 Report a problem | ||
| 3/3/2017 | Sold | $680,000$231/sqft |
Source: RMLS (OR) #16572227 Report a problem | ||
Public tax history
| Year | Property taxes | Tax assessment |
|---|---|---|
| 2025 | $9,852 +7.3% | $1,101,363 +14.3% |
| 2024 | $9,178 -0.2% | $963,248 -7.2% |
| 2023 | $9,192 +10.5% | $1,037,474 +5.5% |
| 2022 | $8,322 -2.2% | $983,330 +31.7% |
| 2021 | $8,506 -6.1% | $746,435 +5.6% |
| 2020 | $9,055 | $707,026 +1.3% |
| 2019 | $9,055 +7.1% | $697,893 +0.5% |
| 2018 | $8,457 -11.1% | $694,312 +5.7% |
| 2017 | $9,518 +35.1% | $656,851 +24.1% |
| 2016 | $7,045 | $529,458 +230.9% |
| 2015 | $7,045 | $160,000 |
Find assessor info on the county website
Monthly payment
Est. payment
Payment breakdown
Explore the cost of this home by adjusting the details. Changes won't be saved.Climate risks
Neighborhood: 98607
Nearby schools
Schools provided by the listing agent
- Elementary: Helen Baller Elementary
- Middle: Liberty Middle
- High: Camas High
Source: NWMLS as distributed by MLS GRID. This data may not be complete. We recommend contacting the local school district to confirm school assignments for this home.

Similar homes
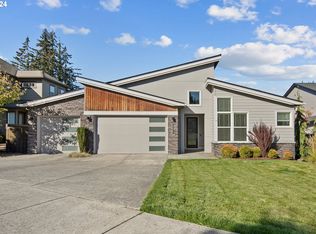
- $1,385,0003 bd3 ba3.8k sqft2701 NW Lacamas Dr, Camas, WA 98607Active

 MLS ID #252371212, Martine Gibbons, Cascade Hasson Sotheby's International Realty. RMLS (OR)
 - $1,150,0004 bd3 ba2.9k sqft19901 SE 5th Way, Camas, WA 98607Active
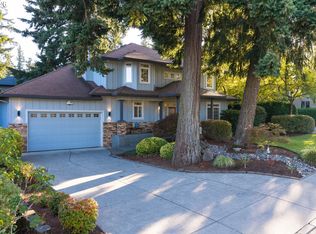 MLS ID #354640585, Rachel Gecho, Compass. RMLS (OR)
 - $1,180,0005 bd3 ba2.8k sqft6022 NW Olympic St, Camas, WA 98607Active
 MLS ID #162230655, Oksana Berezhnoy, Keller Williams Realty. RMLS (OR)
 - $1,300,0005 bd3 ba2.8k sqft2840 NW Walden Dr, Camas, WA 98607Active
 MLS ID #462379341, Patrick Swanson, Windermere Northwest Living. RMLS (OR)
 - $967,9005 bd3 ba3.4k sqft5294 N 85th Ave, Camas, WA 98607ActiveMLS ID #448171408, Melinda Shoote, Lennar Sales Corp. RMLS (OR)
- $999,0004 bd3 ba3.3k sqft19912 SE 7th Way, Camas, WA 98607ActiveMLS ID #146420880, Alexander Phan, Keller Williams Realty Professionals. RMLS (OR)
- $625,0004 bd3 ba2.2k sqft19410 SE 10th Cir, Camas, WA 98607ActiveMLS ID #115814371, Ryan Lapointe, Premiere Property Group LLC. RMLS (OR)
- $1,025,0003 bd3 ba2.8k sqft7535 NW Quinault St, Camas, WA 98607ActiveMLS ID #755924893, Brianna Hess, Knipe Realty ERA Powered. RMLS (OR)
- $1,249,0004 bd4 ba3.7k sqft3603 NW Oregon Ct, Camas, WA 98607ActiveMLS ID #367262986, Melissa Shattuck, Cascade Hasson Sotheby's International Realty. RMLS (OR)
- $1,100,0005 bd3 ba4.3k sqft19913 SE 8th Way, Camas, WA 98607ActiveMLS ID #782626073, Kevin Taylor, Berkshire Hathaway HomeServices NW Real Estate. RMLS (OR)
- $1,200,0005 bd4 ba3.7k sqft1518 NW 37th Ave, Camas, WA 98607ActiveMLS ID #682448626, Jennifer Picinich, Washington First Properties. RMLS (OR)
- $589,9004 bd2 ba1.6k sqft19711 SE 5th Way, Camas, WA 98607ActiveMLS ID #750034353, Sharon Farra, John L. Scott Real Estate. RMLS (OR)
- $1,000,0003 bd3 ba2.2k sqft2445 NW 29th Ave, Camas, WA 98607ActiveMLS ID #669332432, Steven Dobbs, John L. Scott Real Estate. RMLS (OR)
- $1,380,0004 bd3 ba2.6k sqft3326 NW Utah St, Camas, WA 98607ActiveMLS ID #794869821, Marin Studley, Cascade Hasson Sotheby's International Realty. RMLS (OR)
- $850,0004 bd3 ba2.7k sqft1916 NW 42nd Ave, Camas, WA 98607ActiveMLS ID #672240777, David Sobolik, Knipe Realty ERA Powered. RMLS (OR)
- $895,0004 bd3 ba2.9k sqft1108 SE 198th Ct, Camas, WA 98607ActiveMLS ID #495066500, Jessica Wendt, Premiere Property Group LLC. RMLS (OR)
- $689,9003 bd3 ba2.4k sqft1538 NW 41st Cir, Camas, WA 98607ActiveMLS ID #734844248, Meiya Luo, Coldwell Banker Bain. RMLS (OR)
- $780,0004 bd3 ba2.1k sqft4461 NW Bass St, Camas, WA 98607ActiveMLS ID #664769746, Montana Canton, Metana Realty Services. RMLS (OR)
- $670,0004 bd3 ba2.2k sqft5424 NW Jackson Loop, Camas, WA 98607ActiveMLS ID #765824329, Stacie Whitfield, List4FlatFee.com, LLC. RMLS (OR)
