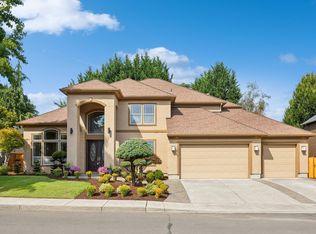
Beautifully updated home on a corner lot in the highly desirable Westridge neighborhood! Offering 2,941 SF, 4 bedrooms and 2.5 baths, this home has been thoughtfully refreshed with updated paint, lighting, landscaping and a newly added covered outdoor living area. The spacious floor plan features a versatile main-level 4th bedroom or office, engineered hardwood floors with a fireplace. The kitchen offers quartz countertops, a large island, stainless steel appliances, gas cooktop and walk-in pantry, opening to the family room for easy everyday living and entertaining. The generous primary suite features its own fireplace, soaking tub, separate shower, dual vanities and walk-in closet. Step outside to the newly added covered outdoor living area, extending the living space and creating the perfect setting for year-round entertaining. Fresh landscaping enhances the home's curb appeal and outdoor spaces, with a fully fenced yard, sprinkler system and irrigated garden areas. A standout feature is the oversized 948 SF 4-car tandem garage with polyurea floor coating, providing exceptional space for vehicles, storage, hobbies, a workshop and all the extras. Westridge is sought after for its convenient location, with quick access to Camas, 192nd Avenue and the 164th/Mill Plain corridor. PDX Airport is approximately 15–20 minutes away, with shopping, dining, recreation and everyday conveniences just minutes from home. A beautifully refreshed, move-in-ready home in one of the area's most convenient neighborhoods.
Active
$1,150,000
19901 SE 5th Way, Camas, WA 98607
4beds
2,941sqft
Residential, Single Family Residence
Built in 2004
8,276 Square Feet Lot
$1,116,200 Zestimate®
$391/sqft
$21/mo HOA
What's special
Large islandGenerous primary suiteEngineered hardwood floorsSprinkler systemWalk-in closetDual vanitiesSoaking tub
- 8 days
- 683
- 57
Likely to sell faster than
Zillow last checked:
Listing updated:
Listed by:
Rachel Gecho 503-724-7339,
Compass
Source: RMLS (OR),MLS#: 354640585
Facts & features
Interior
Bedrooms & bathrooms
- Bedrooms: 4
- Bathrooms: 3
- Full bathrooms: 2
- Partial bathrooms: 1
- Main level bathrooms: 1
Rooms
- Room types: Loft, Bedroom 4, Laundry, Bedroom 2, Bedroom 3, Dining Room, Family Room, Kitchen, Living Room, Primary Bedroom
Primary bedroom
- Features: Fireplace, Soaking Tub, Tile Floor, Walkin Closet
- Level: Upper
Bedroom 2
- Features: Bay Window, Closet, Engineered Hardwood
- Level: Upper
Bedroom 3
- Features: Bay Window, Closet, Engineered Hardwood
- Level: Upper
Bedroom 4
- Features: Closet, Engineered Hardwood
- Level: Main
Dining room
- Features: Coved
- Level: Main
Kitchen
- Features: Hardwood Floors, Island, Pantry, Marble
- Level: Main
Living room
- Features: Family Room Kitchen Combo, Fireplace, French Doors, Sound System
- Level: Main
Heating
- Forced Air, Fireplace(s)
Cooling
- Central Air
Appliances
- Included: Dishwasher, Free-Standing Gas Range, Free-Standing Refrigerator, Gas Appliances, Range Hood, Stainless Steel Appliance(s), Washer/Dryer, Gas Water Heater
- Laundry: Laundry Room
Features
- High Ceilings, Marble, Quartz, Soaking Tub, Sound System, Closet, Sink, Coved, Kitchen Island, Pantry, Family Room Kitchen Combo, Walk-In Closet(s)
- Flooring: Engineered Hardwood, Hardwood, Tile
- Doors: French Doors
- Windows: Double Pane Windows, Vinyl Frames, Bay Window(s)
- Basement: Crawl Space
- Number of fireplaces: 2
- Fireplace features: Gas
Interior area
- Total structure area: 2,941
- Total interior livable area: 2,941 sqft
Video & virtual tour
Property
Parking
- Total spaces: 4
- Parking features: Driveway, Garage Door Opener, Attached, Oversized, Tandem
- Attached garage spaces: 4
- Has uncovered spaces: Yes
Accessibility
- Accessibility features: Garage On Main, Minimal Steps, Accessibility
Features
- Levels: Two
- Stories: 2
- Patio & porch: Covered Patio, Porch
- Exterior features: Garden, Yard
- Fencing: Fenced
Lot
- Size: 8,276 Square Feet
- Features: Corner Lot, Private, Sprinkler, SqFt 7000 to 9999
Details
- Parcel number: 177501056
Construction
Type & style
- Home type: SingleFamily
- Architectural style: Custom Style
- Property subtype: Residential, Single Family Residence
Materials
- Board & Batten Siding, Stone
- Foundation: Concrete Perimeter
- Roof: Composition
Condition
- Updated/Remodeled
- New construction: No
- Year built: 2004
Details
- Warranty included: Yes
Utilities & green energy
- Gas: Gas
- Sewer: Public Sewer
- Water: Public
- Utilities for property: Cable Connected
Community & HOA
Community
- Subdivision: Westridge Place
HOA
- Has HOA: Yes
- Amenities included: Commons, Management
- HOA fee: $250 annually
Location
- Region: Camas
Financial & listing details
- Price per square foot: $391/sqft
- Tax assessed value: $888,959
- Annual tax amount: $8,987
- Date on market: 9/21/2026
- Listing terms: Call Listing Agent,Cash,Conventional,FHA,VA Loan
- Road surface type: Paved
Estimated market value
$1,116,200
$1.06M - $1.17M
$3,806/mo
Price history
| Date | Event | Price |
|---|---|---|
| 9/21/2026 | Listed for sale | $1,150,000+27.1%$391/sqft |
Source:  RMLS (OR) #354640585 Report a problem RMLS (OR) #354640585 Report a problem | ||
| 5/5/2025 | Listing removed | $4,000$1/sqft |
Source: Zillow Rentals Report a problem | ||
| 5/1/2025 | Listed for rent | $4,000+25.2%$1/sqft |
Source: Zillow Rentals Report a problem | ||
| 6/3/2022 | Sold | $905,000+13.1%$308/sqft |
Source: RMLS (OR) #22321088 Report a problem | ||
| 5/10/2022 | Pending sale | $800,000$272/sqft |
Source: RMLS (OR) #22321088 Report a problem | ||
| 5/7/2022 | Listed for sale | $800,000+34.5%$272/sqft |
Source: RMLS (OR) #22321088 Report a problem | ||
| 7/3/2020 | Listing removed | $3,195$1/sqft |
Source: Personal Property Management Report a problem | ||
| 6/18/2020 | Listed for rent | $3,195$1/sqft |
Source: Personal Property Management Report a problem | ||
| 8/31/2018 | Sold | $595,000$202/sqft |
Source: RMLS (OR) #18404348 Report a problem | ||
| 7/27/2018 | Pending sale | $595,000$202/sqft |
Source: Wise Move Real Estate LLC #18404348 Report a problem | ||
| 7/20/2018 | Price change | $595,000-0.2%$202/sqft |
Source: Wise Move Real Estate LLC #18404348 Report a problem | ||
| 7/14/2018 | Price change | $595,900-0.7%$203/sqft |
Source: Wise Move Real Estate LLC #18404348 Report a problem | ||
| 6/17/2018 | Price change | $599,900-2.5%$204/sqft |
Source: Wise Move Real Estate LLC #18404348 Report a problem | ||
| 6/8/2018 | Price change | $615,000-1.4%$209/sqft |
Source: Wise Move Real Estate LLC #18404348 Report a problem | ||
| 3/9/2018 | Price change | $623,900-2.4%$212/sqft |
Source: Wise Move Real Estate LLC #18404348 Report a problem | ||
| 2/8/2018 | Listed for sale | $639,000+38.3%$217/sqft |
Source: Wise Move Real Estate LLC #18404348 Report a problem | ||
| 4/17/2008 | Sold | $462,000-7.6%$157/sqft |
Source:  NWMLS as distributed by MLS GRID #27206884 Report a problem NWMLS as distributed by MLS GRID #27206884 Report a problem | ||
| 2/1/2008 | Listed for sale | $500,000+22%$170/sqft |
Source: NCI #7103929 Report a problem | ||
| 11/15/2004 | Sold | $410,000$139/sqft |
Source: Public Record Report a problem | ||
Public tax history
| Year | Property taxes | Tax assessment |
|---|---|---|
| 2025 | $8,987 +12.5% | $888,959 +10.4% |
| 2024 | $7,985 +5.1% | $805,474 +1.3% |
| 2023 | $7,597 +11.6% | $795,268 -0.7% |
| 2022 | $6,810 +3.5% | $801,093 +20% |
| 2021 | $6,578 +8.2% | $667,785 +9.6% |
| 2020 | $6,082 | $609,480 +7.1% |
| 2019 | $6,082 -1% | $568,871 -8% |
| 2018 | $6,141 -6.5% | $618,612 +16.4% |
| 2017 | $6,566 -1.4% | $531,658 -4.7% |
| 2016 | $6,656 +2% | $558,132 +6.5% |
| 2015 | $6,526 +2% | $523,994 +6.7% |
| 2014 | $6,398 | $491,119 +12.7% |
| 2013 | $6,398 +11.7% | $435,823 +15.3% |
| 2012 | $5,730 +3.5% | $377,840 -9.4% |
| 2011 | $5,537 +11.2% | $416,831 |
| 2010 | $4,980 -2.8% | $416,831 -3% |
| 2009 | $5,125 | $429,590 -19.4% |
| 2008 | -- | $532,800 |
| 2007 | -- | $532,800 +56.8% |
| 2005 | -- | $339,900 |
| 2004 | -- | $339,900 |
Find assessor info on the county website
Monthly payment
Est. payment
Payment breakdown
Explore the cost of this home by adjusting the details. Changes won't be saved.Climate risks
Neighborhood: 98607
Nearby schools
Schools provided by the listing agent
- Elementary: Illahee
- Middle: Shahala
- High: Union
Source: RMLS (OR). This data may not be complete. We recommend contacting the local school district to confirm school assignments for this home.
Similar homes
- $999,0004 bd3 ba3.3k sqft19912 SE 7th Way, Camas, WA 98607Active
 MLS ID #146420880, Alexander Phan, Keller Williams Realty Professionals. RMLS (OR)
 - $1,100,0005 bd3 ba4.3k sqft19913 SE 8th Way, Camas, WA 98607Active
 MLS ID #782626073, Kevin Taylor, Berkshire Hathaway HomeServices NW Real Estate. RMLS (OR)
 - $910,0004 bd3 ba2.9k sqft1108 SE 198th Ct, Camas, WA 98607Active
 MLS ID #495066500, Jessica Wendt, Premiere Property Group LLC. RMLS (OR)
 - $1,180,0005 bd3 ba2.8k sqft6022 NW Olympic St, Camas, WA 98607Active
 MLS ID #162230655, Oksana Berezhnoy, Keller Williams Realty. RMLS (OR)
 - $649,0004 bd3 ba2k sqft807 SE 197th Ave, Camas, WA 98607ActiveMLS ID #697876421, Jessica Wendt, Premiere Property Group LLC. RMLS (OR)
- $1,025,0003 bd3 ba2.8k sqft7535 NW Quinault St, Camas, WA 98607ActiveMLS ID #755924893, Brianna Hess, Knipe Realty ERA Powered. RMLS (OR)
- $624,9004 bd3 ba2.6k sqft1322 SE 194th Pl, Camas, WA 98607ActiveMLS ID #300575453, Josh Hackenjos, Compass. RMLS (OR)
- $679,9003 bd2 ba1.5k sqft19802 SE 8th Cir, Camas, WA 98607ActiveMLS ID #285695457, Patrick Williams, Windermere Northwest Living. RMLS (OR)
- $670,0004 bd3 ba2.2k sqft5424 NW Jackson Loop, Camas, WA 98607ActiveMLS ID #765824329, Stacie Whitfield, List4FlatFee.com, LLC. RMLS (OR)
- $899,0004 bd3 ba2.6k sqft4788 NW 71st Ave, Camas, WA 98607ActiveMLS ID #155696072, Stephanie Anders, Pacific Lifestyle Homes. RMLS (OR)
- $1,454,0004 bd3 ba3.2k sqft4725 NW 71st Ave, Camas, WA 98607ActiveRMLS (OR)
- $1,287,0003 bd3 ba2.2k sqft4627 NW 71st Ave, Camas, WA 98607ActiveRMLS (OR)
