Hard to find this much space in desirable Lake Pointe West! This spacious Camas home offers over 2,600 square feet, four bedrooms plus an upstairs office that could serve as a fifth bedroom, 2.5 bathrooms, RV parking, and no HOA. The large open kitchen features granite counters and stainless steel gas appliances and overlooks the family room with a brick-surround gas fireplace. A formal living room and dining room with wainscoting provide additional space for entertaining. The spacious primary suite features a walk-in closet and private remodeled ensuite with a tiled walk-in shower. Outside, enjoy a fully fenced and landscaped yard with a large deck and sprinkler system, plus a large finished three-car garage with openers for plenty of parking, storage, and workspace. Additional features include 2x6 construction, vinyl double-pane windows, gas forced-air heat, and air conditioning. Located in sought-after Lake Pointe West with highly regarded Camas schools. Close to Grass Valley elementary School, parks, gym and walking trails.
Active
Listed by: eXp Realty • Donna M Roberts
$885,000
2533 NW 45th Avenue, Camas, WA 98607
4beds
2,667sqft
Single Family Residence
Built in 1996
8,703 Square Feet Lot
$866,300 Zestimate®
$332/sqft
$-- HOA
What's special
Rv parkingLarge open kitchenLarge deckSpacious primary suiteSprinkler systemWalk-in closetDining room with wainscoting
- --
- on Zillow
- 587
- views
- 55
- saves
Zillow last checked:
Listing updated:
Listed by:
Donna M Roberts,
eXp Realty
Source: NWMLS as distributed by MLS GRID,MLS#: 2570238
Facts & features
Interior
Bedrooms & bathrooms
- Bedrooms: 4
- Bathrooms: 3
- Full bathrooms: 2
- 1/2 bathrooms: 1
- Main level bathrooms: 1
Primary bedroom
- Description: Carpet, Ceiling Fan, 2 closets, ensuite bath
- Level: Second
Bedroom
- Description: Carpet, Ceiling Fan, closet
- Level: Second
Bedroom
- Description: Carpet, Ceiling Fan, closet
- Level: Second
Bedroom
- Description: Carpet, Ceiling Fan, Closet
- Level: Second
Bathroom full
- Description: Primary Remodeled with tile shower
- Level: Second
Bathroom full
- Level: Second
Other
- Level: Main
Den office
- Description: Carpet, Ceiling Fan,
- Level: Second
Dining room
- Level: Main
Kitchen with eating space
- Description: Granite, SS gas appliances, oak cabinets, hardwood floors, refrigerator
- Level: Main
Living room
- Level: Lower
Utility room
- Description: Washer, Dryer, Sink, cabinets
- Level: Lower
Heating
- Fireplace, Forced Air, Natural Gas
Cooling
- Has cooling: Yes
Appliances
- Included: Dishwasher, Disposal, Dryer, Microwave, Refrigerator, Stove(s)/Range(s), Washer, Dishwasher(s), Dryer(s), Garbage Disposal, Microwave(s), Refrigerator(s), Washer(s), Water Heater: Gas
Features
- Dining Room
- Flooring: Hardwood, Carpet
- Basement: None
- Number of fireplaces: 1
- Fireplace features: Gas, Main Level: 1, Fireplace
Interior area
- Total structure area: 2,667
- Total interior livable area: 2,667 sqft
Property
Parking
- Total spaces: 3
- Parking features: Driveway, Attached Garage
- Has attached garage: Yes
- Covered spaces: 3
Features
- Levels: Two
- Stories: 2
- Patio & porch: Dining Room, Fireplace, Water Heater
Lot
- Size: 8,703 Square Feet
- Features: Curbs, Paved, Fenced-Fully
- Topography: Level
Details
- Parcel number: 177669114
- Zoning: R-12
- Zoning description: Jurisdiction: County
- Special conditions: Standard
Construction
Type & style
- Home type: SingleFamily
- Architectural style: 2 Story
- Property subtype: Single Family Residence
Materials
- Brick, Cement/Concrete, Cement Planked, Cement Plank
- Foundation: Concrete Ribbon
- Roof: Composition
Condition
- Good
- Year built: 1996
- Major remodel year: 1996
Utilities & green energy
- Electric: Company: Clark Public Utilities
- Sewer: Sewer Connected, Company: City of Camas
- Water: Public, Company: City of Camas
- Utilities for property: Xfinity, Xfinity
Community & HOA
Community
- Subdivision: Camas
Location
- Region: Camas
Financial & listing details
- Price per square foot: $332/sqft
- Tax assessed value: $691,587
- Annual tax amount: $6,190
- Date on market: 9/24/2026
- Listing terms: Conventional,FHA,VA Loan
- Inclusions: Dishwasher(s), Dryer(s), Garbage Disposal, Microwave(s), Refrigerator(s), Stove(s)/Range(s), Washer(s)
Estimated market value
$866,300
$823,000 - $910,000
$3,608/mo
Price history
| Date | Event | Price |
|---|---|---|
| 9/24/2026 | Listed for sale | $885,000+282.2%$332/sqft |
Source:  NWMLS as distributed by MLS GRID #2570238 Report a problem NWMLS as distributed by MLS GRID #2570238 Report a problem | ||
| 9/4/1996 | Sold | $231,550+377.4%$87/sqft |
Source: Public Record Report a problem | ||
| 4/3/1996 | Sold | $48,500$18/sqft |
Source: Public Record Report a problem | ||
Public tax history
| Year | Property taxes | Tax assessment |
|---|---|---|
| 2025 | $6,191 +4.7% | $691,587 +11.5% |
| 2024 | $5,913 +5.5% | $620,269 -1.9% |
| 2023 | $5,605 +3.3% | $632,155 +9.1% |
| 2022 | $5,425 -1.1% | $579,640 +19.2% |
| 2021 | $5,487 -4.9% | $486,383 +6.7% |
| 2020 | $5,769 | $455,911 +2.5% |
| 2019 | $5,769 +18.7% | $444,581 +11.4% |
| 2018 | $4,862 -8.9% | $399,044 +8.4% |
| 2017 | $5,336 +12.9% | $368,123 +3.6% |
| 2016 | $4,728 +7.1% | $355,191 +7.7% |
| 2015 | $4,412 -1.1% | $329,844 +4.9% |
| 2014 | $4,461 | $314,476 +13.5% |
| 2013 | $4,461 +0.1% | $277,101 +1.8% |
| 2012 | $4,456 +0.1% | $272,251 -0.5% |
| 2011 | $4,451 +1% | $273,680 -1.1% |
| 2010 | $4,405 +2.5% | $276,663 -7.5% |
| 2009 | $4,298 | $299,115 -20.9% |
| 2008 | -- | $378,300 |
| 2007 | -- | $378,300 +42.5% |
| 2005 | -- | $265,500 |
| 2004 | -- | $265,500 +11.5% |
| 2001 | $3,477 +9.5% | $238,200 -3.7% |
| 2000 | $3,176 | $247,300 |
Find assessor info on the county website
Monthly payment
Est. payment
Payment breakdown
Explore the cost of this home by adjusting the details. Changes won't be saved.Climate risks
Neighborhood: 98607
Nearby schools
Schools provided by the listing agent
- Elementary: Grass Valley Elementary
- Middle: Skyridge Middle
- High: Camas High
Source: NWMLS as distributed by MLS GRID. This data may not be complete. We recommend contacting the local school district to confirm school assignments for this home.
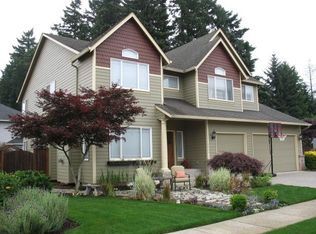
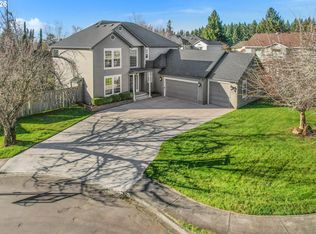
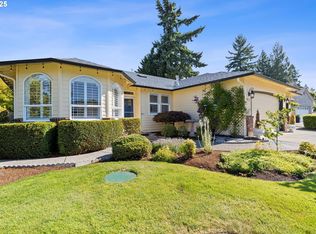
Similar homes
- $799,9004 bd3 ba2.2k sqft1506 NW 44th Ave, Camas, WA 98607Active

 MLS ID #352316617, Jessica Eisenhauer, Berkshire Hathaway HomeServices NW Real Estate. RMLS (OR)
 - $780,0004 bd3 ba2.1k sqft4461 NW Bass St, Camas, WA 98607Active
 MLS ID #664769746, Montana Canton, Metana Realty Services. RMLS (OR)
 - $850,0004 bd3 ba2.7k sqft1916 NW 42nd Ave, Camas, WA 98607Active
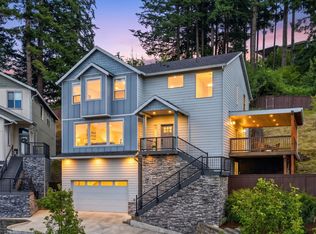 MLS ID #672240777, David Sobolik, Knipe Realty ERA Powered. RMLS (OR)
 - $910,0004 bd3 ba2.9k sqft1108 SE 198th Ct, Camas, WA 98607Active
 MLS ID #495066500, Jessica Wendt, Premiere Property Group LLC. RMLS (OR)
 - $824,0005 bd3 ba2.7k sqft3883 NW 9th Loop, Camas, WA 98607ActiveMLS ID #636591256, Kara Petracca, Veracity Real Estate Group. RMLS (OR)
- $689,9003 bd3 ba2.4k sqft1538 NW 41st Cir, Camas, WA 98607ActiveMLS ID #734844248, Meiya Luo, Coldwell Banker Bain. RMLS (OR)
- $963,0004 bd3 ba2.5k sqft1638 NW Klickitat St, Camas, WA 98607ActiveMLS ID #553498923, Nancy Koivunen, Cascade Hasson Sotheby's International Realty. RMLS (OR)
- $724,9005 bd3 ba2.5k sqft3464 NW Dahlia Dr, Camas, WA 98607ActiveMLS ID #144139305, Christine Johnson Sundby, Premiere Property Group LLC. RMLS (OR)
- $975,0004 bd3 ba3.3k sqft1740 NW Klickitat St, Camas, WA 98607ActiveMLS ID #411140368, Jerrod Strandemo, Coldwell Banker Bain. RMLS (OR)
- $985,0004 bd2 ba2.2k sqft26402 SE 5th St, Camas, WA 98607ActiveMLS ID #24467708, Patti Griffith, RE/MAX Equity Group. RMLS (OR)
- $699,9004 bd3 ba2.5k sqft2902 NW 18th Ave, Camas, WA 98607ActiveMLS ID #578901844, Burton Walters, Keller Williams Realty. RMLS (OR)
- $699,0004 bd3 ba2.4k sqft2826 NW Sierra Pl, Camas, WA 98607ActiveMLS ID #686241461, Hal Byrd, eXp Realty LLC. RMLS (OR)
- $695,0003 bd3 ba1.9k sqft1418 NW 30th Ave, Camas, WA 98607ActiveMLS ID #708424452, Justin Underwood, John L. Scott Real Estate. RMLS (OR)
- $974,9995 bd4 ba3.5k sqft466 NE 43rd Cir, Camas, WA 98607ActiveMLS ID #423778178, Kelsey Gebhardt, Berkshire Hathaway HomeServices NW Real Estate. RMLS (OR)
- $999,0004 bd3 ba3.3k sqft19912 SE 7th Way, Camas, WA 98607ActiveMLS ID #146420880, Alexander Phan, Keller Williams Realty Professionals. RMLS (OR)
- $1,000,0003 bd3 ba2.2k sqft2445 NW 29th Ave, Camas, WA 98607ActiveMLS ID #669332432, Steven Dobbs, John L. Scott Real Estate. RMLS (OR)
- $1,150,0004 bd3 ba2.9k sqft19901 SE 5th Way, Camas, WA 98607ActiveMLS ID #354640585, Rachel Gecho, Compass. RMLS (OR)
- $1,300,0005 bd3 ba2.8k sqft2840 NW Walden Dr, Camas, WA 98607ActiveMLS ID #462379341, Patrick Swanson, Windermere Northwest Living. RMLS (OR)
