Spacious 4-bedroom, 2.5-bath home offering 2,188 sq ft of comfortable living space in the desirable Lake Pointe West neighborhood of Camas. The main level features formal living and dining areas, a bonus room, a well-appointed kitchen with abundant cabinetry, and an inviting family room with a gas fireplace. Upstairs, the generous primary suite includes a walk-in closet, dual-sink vanity, soaking tub, and separate shower. Three additional bedrooms offer flexibility for guests, hobbies, or a home office. Enjoy the fenced backyard with mature landscaping, a tree-lined backdrop, and a large deck ideal for relaxing or entertaining. Additional highlights include a main-level laundry room and an attached three-car garage offering plenty of parking and storage.
Active
$780,000
4461 NW Bass St, Camas, WA 98607
4beds
2,188sqft
Residential, Single Family Residence
Built in 1996
8,276 Square Feet Lot
$-- Zestimate®
$356/sqft
$-- HOA
What's special
Bonus roomGenerous primary suiteWalk-in closetSoaking tubSeparate showerDual-sink vanityTree-lined backdrop
- 27 days
- 1,365
- 72
Likely to sell faster than
Zillow last checked:
Listing updated:
Listed by:
Montana Canton 360-356-6537,
Metana Realty Services,
Michael Canton 360-608-7808,
Metana Realty Services
Source: RMLS (OR),MLS#: 664769746
Facts & features
Interior
Bedrooms & bathrooms
- Bedrooms: 4
- Bathrooms: 3
- Full bathrooms: 2
- Partial bathrooms: 1
- Main level bathrooms: 1
Rooms
- Room types: Bedroom 4, Bonus Room, Bedroom 2, Bedroom 3, Dining Room, Family Room, Kitchen, Living Room, Primary Bedroom
Primary bedroom
- Features: Bathroom, Walkin Closet, Wallto Wall Carpet
- Level: Upper
Bedroom 2
- Features: Closet, Wallto Wall Carpet
- Level: Upper
Bedroom 3
- Features: Closet, Wallto Wall Carpet
- Level: Upper
Bedroom 4
- Features: Closet, Wallto Wall Carpet
- Level: Upper
Dining room
- Features: Wallto Wall Carpet
- Level: Main
Family room
- Features: Fireplace, Wallto Wall Carpet
- Level: Main
Kitchen
- Features: Dishwasher, Microwave, Free Standing Range, Free Standing Refrigerator, Wood Floors
- Level: Main
Living room
- Features: Vaulted Ceiling, Wallto Wall Carpet
- Level: Main
Heating
- Forced Air, Fireplace(s)
Cooling
- Central Air
Appliances
- Included: Dishwasher, Free-Standing Range, Free-Standing Refrigerator, Microwave, Plumbed For Ice Maker, Washer/Dryer, Gas Water Heater
Features
- Soaking Tub, Closet, Vaulted Ceiling(s), Bathroom, Walk-In Closet(s), Pantry
- Flooring: Wall to Wall Carpet, Wood
- Number of fireplaces: 1
- Fireplace features: Gas
Interior area
- Total structure area: 2,188
- Total interior livable area: 2,188 sqft
Property
Parking
- Total spaces: 3
- Parking features: Driveway, On Street, Attached
- Attached garage spaces: 3
- Has uncovered spaces: Yes
Accessibility
- Accessibility features: Garage On Main, Accessibility
Features
- Levels: Two
- Stories: 2
- Patio & porch: Deck
- Exterior features: Yard
- Fencing: Fenced
- Has view: Yes
- View description: Trees/Woods
Lot
- Size: 8,276 Square Feet
- Features: Level, SqFt 7000 to 9999
Details
- Parcel number: 177669098
Construction
Type & style
- Home type: SingleFamily
- Architectural style: Traditional
- Property subtype: Residential, Single Family Residence
Materials
- Brick, Lap Siding
- Foundation: Concrete Perimeter
- Roof: Composition
Condition
- Resale
- New construction: No
- Year built: 1996
Utilities & green energy
- Gas: Gas
- Sewer: Public Sewer
- Water: Public
- Utilities for property: Cable Connected
Community & HOA
Community
- Subdivision: Lake Pointe West
HOA
- Has HOA: No
Location
- Region: Camas
Financial & listing details
- Price per square foot: $356/sqft
- Tax assessed value: $682,988
- Annual tax amount: $6,502
- Date on market: 9/2/2026
- Listing terms: Cash,Conventional,FHA,VA Loan
- Road surface type: Paved
Estimated market value
Not available
Estimated sales range
Not available
Not available
Price history
| Date | Event | Price |
|---|---|---|
| 9/2/2026 | Listed for sale | $780,000+263.3%$356/sqft |
Source:  RMLS (OR) #664769746 Report a problem RMLS (OR) #664769746 Report a problem | ||
| 1/29/1999 | Sold | $214,673+4.7%$98/sqft |
Source: Public Record Report a problem | ||
| 2/24/1998 | Sold | $205,000$94/sqft |
Source: Public Record Report a problem | ||
Public tax history
| Year | Property taxes | Tax assessment |
|---|---|---|
| 2025 | $6,114 +4.8% | $682,988 +11.6% |
| 2024 | $5,835 +5.5% | $612,033 -1.8% |
| 2023 | $5,529 +3.3% | $623,494 +9.1% |
| 2022 | $5,352 -1.2% | $571,705 +19.2% |
| 2021 | $5,414 -4.9% | $479,766 +6.6% |
| 2020 | $5,696 | $449,893 +2.5% |
| 2019 | $5,696 +21.2% | $438,886 +13.8% |
| 2018 | $4,701 -9% | $385,824 +8.3% |
| 2017 | $5,165 +12.8% | $356,316 +3.6% |
| 2016 | $4,580 +7.1% | $344,079 +7.6% |
| 2015 | $4,277 -1.1% | $319,698 +4.9% |
| 2014 | $4,325 | $304,821 +13.2% |
| 2013 | $4,325 -0.1% | $269,202 +1.8% |
| 2012 | $4,327 +0.1% | $264,350 -0.5% |
| 2011 | $4,322 +0.7% | $265,747 -1.1% |
| 2010 | $4,291 +2.5% | $268,652 -7.8% |
| 2009 | $4,187 | $291,380 -20.9% |
| 2008 | -- | $368,500 |
| 2007 | -- | $368,500 +53.3% |
| 2005 | -- | $240,400 |
| 2004 | -- | $240,400 +1.1% |
| 2001 | $3,234 +9.5% | $237,900 +3.4% |
| 2000 | $2,954 | $230,000 |
Find assessor info on the county website
Monthly payment
Est. payment
Payment breakdown
Explore the cost of this home by adjusting the details. Changes won't be saved.Climate risks
Neighborhood: 98607
Nearby schools
Schools provided by the listing agent
- Elementary: Grass Valley
- Middle: Skyridge
- High: Camas
Source: RMLS (OR). This data may not be complete. We recommend contacting the local school district to confirm school assignments for this home.
Similar homes
- $699,9004 bd3 ba2.5k sqft2902 NW 18th Ave, Camas, WA 98607Active
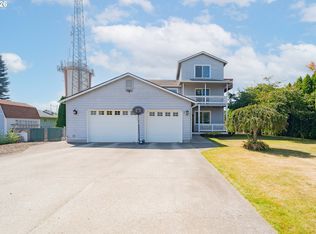
 MLS ID #578901844, Burton Walters, Keller Williams Realty. RMLS (OR)
 - $575,0003 bd2 ba1.4k sqft3238 NW Pacific Rim Dr, Camas, WA 98607Active
 MLS ID #797924698, Peter Cutile, Parker Brennan Real Estate. RMLS (OR)
 - $679,9003 bd2 ba1.5k sqft19802 SE 8th Cir, Camas, WA 98607Active
 MLS ID #285695457, Patrick Williams, Windermere Northwest Living. RMLS (OR)
 - $759,0004 bd3 ba2.7k sqft3011 NE 178th Ave, Vancouver, WA 98682Active
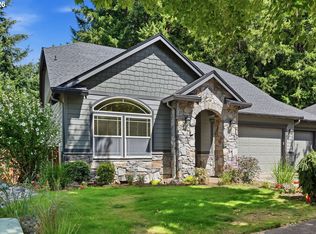 MLS ID #126973179, Cara Knode, John L. Scott Real Estate. RMLS (OR)
 - $899,0003 bd3 ba2.5k sqft2716 NE 168th Ave, Vancouver, WA 98684ActiveMLS ID #431531110, Blake Nelson, Brantley Christianson Real Estate. RMLS (OR)
- $750,0003 bd2 ba1.7k sqft23015 NE 232nd Ave, Battle Ground, WA 98604ActiveMLS ID #468911059, Shannon Wyman, Premiere Property Group, LLC. RMLS (OR)
- $599,9004 bd3 ba2.2k sqft17300 SE 23rd Way, Vancouver, WA 98683ActiveMLS ID #305094580, Eric Young, Call It Closed International Realty. RMLS (OR)
- $600,0004 bd3 ba2.4k sqft3108 NE 170th Pl, Vancouver, WA 98682ActiveMLS ID #487605345, Christina Cheng, Keller Williams Realty. RMLS (OR)
- $619,9004 bd3 ba2.2k sqft17007 SE 3rd St, Vancouver, WA 98684ActiveMLS ID #372822363, Greg Gospe, Richard Ballew Realty. RMLS (OR)
- $740,0003 bd3 ba2.3k sqft15223 SE Mistwood Way, Clackamas, OR 97015ActiveMLS ID #476881612, Brandon Fox, Keller Williams Premier Partners. RMLS (OR)
- $635,0004 bd3 ba2.2k sqft843 W Y St, Washougal, WA 98671ActiveMLS ID #628218178, Heidi Gowing, Knipe Realty ERA Powered. RMLS (OR)
- $519,9004 bd3 ba2.1k sqft1200 SE 188th Ave, Vancouver, WA 98683ActiveMLS ID #222482885, Jonathan Casares, Zenith Properties NW, LLC. RMLS (OR)
- $649,9003 bd2 ba2.1k sqft17508 NE 29th St, Vancouver, WA 98682ActiveMLS ID #240883610, Kale Dunning, Windermere Northwest Living. RMLS (OR)
- $544,9004 bd3 ba1.8k sqft21937 NE Mason St, Fairview, OR 97024ActiveMLS ID #740914728, Jason Preuit, Premiere Property Group, LLC. RMLS (OR)
- $549,9004 bd3 ba2.1k sqft6405 NE 87th Ave, Vancouver, WA 98662ActiveMLS ID #160285472, Lucas Walters, Keller Williams Realty. RMLS (OR)
- $759,9004 bd3 ba2.9k sqft16563 Oak Tree Ter, Oregon City, OR 97045ActiveMLS ID #213651034, Sue Hill-Sullivan, Windermere Realty Trust. RMLS (OR)
- $529,9005 bd3 ba2.2k sqft18109 SE 11th St, Vancouver, WA 98683ActiveMLS ID #288257166, Yi Song, Keller Williams Realty. RMLS (OR)
- $799,9004 bd3 ba2.9k sqft8516 SW 61st Ave, Portland, OR 97219ActiveMLS ID #676671856, Daria Crymes, Think Real Estate. RMLS (OR)
- $775,0004 bd3 ba2.4k sqft8311 SW 43rd Ave, Portland, OR 97219ActiveMLS ID #162895476, Patti Shmilenko, Premiere Property Group, LLC. RMLS (OR)
- $699,9994 bd3 ba2.3k sqft17295 Timothy Way, Gladstone, OR 97027ActiveMLS ID #581036242, Susanne Watzig, Integrity Home Realty LLC. RMLS (OR)
