BEAUTIFUL CAMAS HOME ON A CUL-DE-SAC. 5 bedrooms + office, 3 bathrooms, 2563 sqft, built in 2005 on an over 10,000 sqft lot. 9’ ceiling & laminate flooring throughout the main level. Formal living and dining rooms. Updated kitchen w/ granite counters, stainless appliances, free-standing island, pantry & eating area that opens to the great room w/ ceiling fan & gas fireplace. Office is also on the main level and is near a full bathroom. Vaulted primary bedroom upstairs has a skylight, walk-in closet, shower & soaking tub. Bedrooms 2-5 all upstairs as well. Utility room accesses the 3-car garage. Gas forced air heat & AC system w/ air scrubber. Water purification system also included. Covered front porch. Back patio overlooks the well-landscaped and private back yard w/ play structure & raised garden beds.
Active
$759,900
2111 NW Beauchamp Ct, Camas, WA 98607
5beds
2,563sqft
Residential, Single Family Residence
Built in 2005
10,454 Square Feet Lot
$748,500 Zestimate®
$296/sqft
$80/mo HOA
What's special
Back patioGas fireplaceVaulted primary bedroom upstairsWalk-in closetShower and soaking tubRaised garden bedsFree-standing island
- 32 days
- 1,067
- 95
Likely to sell faster than
Zillow last checked:
Listing updated:
Listed by:
Kale Dunning 360-546-1085,
Windermere Northwest Living
Source: RMLS (OR),MLS#: 653185391
Facts & features
Interior
Bedrooms & bathrooms
- Bedrooms: 5
- Bathrooms: 3
- Full bathrooms: 3
- Main level bathrooms: 1
Rooms
- Room types: Office, Bedroom 5, Utility Room, Bedroom 2, Bedroom 3, Dining Room, Family Room, Kitchen, Living Room, Primary Bedroom
Primary bedroom
- Features: Shower, Soaking Tub, Vaulted Ceiling, Walkin Closet
- Level: Upper
Bedroom 2
- Features: Walkin Closet
- Level: Upper
Bedroom 3
- Features: Closet
- Level: Upper
Bedroom 5
- Features: Closet
- Level: Main
Dining room
- Features: Formal, Laminate Flooring
- Level: Main
Kitchen
- Features: Island, Pantry, Laminate Flooring
- Level: Main
Living room
- Features: Formal, Laminate Flooring
- Level: Main
Office
- Features: Laminate Flooring
- Level: Main
Heating
- Forced Air
Cooling
- Central Air
Appliances
- Included: Built In Oven, Dishwasher, Disposal, Microwave, Plumbed For Ice Maker, Stainless Steel Appliance(s), Water Purifier, Washer/Dryer, Water Softener, Gas Water Heater
- Laundry: Laundry Room
Features
- Ceiling Fan(s), Granite, High Ceilings, Vaulted Ceiling(s), Closet, Walk-In Closet(s), Formal, Kitchen Island, Pantry, Shower, Soaking Tub
- Flooring: Laminate, Wall to Wall Carpet
- Basement: Crawl Space
- Number of fireplaces: 1
- Fireplace features: Gas
Interior area
- Total structure area: 2,563
- Total interior livable area: 2,563 sqft
Property
Parking
- Total spaces: 3
- Parking features: Driveway, Garage Door Opener, Attached
- Attached garage spaces: 3
- Has uncovered spaces: Yes
Features
- Levels: Two
- Stories: 2
- Patio & porch: Patio, Porch
- Exterior features: Raised Beds, Yard
- Fencing: Fenced
Lot
- Size: 10,454 Square Feet
- Features: Cul-De-Sac, Private, SqFt 10000 to 14999
Details
- Parcel number: 124969044
- Zoning: R-7.5
- Other equipment: Air Cleaner
Construction
Type & style
- Home type: SingleFamily
- Property subtype: Residential, Single Family Residence
Materials
- Cement Siding, Lap Siding
- Roof: Composition
Condition
- Resale
- New construction: No
- Year built: 2005
Utilities & green energy
- Gas: Gas
- Sewer: Public Sewer
- Water: Public
- Utilities for property: Cable Connected
Community & HOA
HOA
- Has HOA: Yes
- Amenities included: Commons
- HOA fee: $482 semi-annually
Location
- Region: Camas
Financial & listing details
- Price per square foot: $296/sqft
- Tax assessed value: $728,525
- Annual tax amount: $6,520
- Date on market: 10/1/2026
- Listing terms: Assumable,Cash,Conventional,FHA,VA Loan
Estimated market value
$748,500
$711,000 - $786,000
$3,611/mo
Price history
| Date | Event | Price |
|---|---|---|
| 10/1/2026 | Listed for sale | $759,900+47.6%$296/sqft |
Source:  RMLS (OR) #653185391 Report a problem | ||
| 9/14/2018 | Sold | $514,900$201/sqft |
Source: RMLS (OR) #18605365 Report a problem | ||
| 8/4/2018 | Pending sale | $514,900$201/sqft |
Source: RE/MAX Equity Group #18605365 Report a problem | ||
| 7/18/2018 | Listed for sale | $514,900$201/sqft |
Source: RE/MAX Equity Group #18605365 Report a problem | ||
| 7/8/2018 | Pending sale | $514,900$201/sqft |
Source: RE/MAX Equity Group #18605365 Report a problem | ||
| 6/24/2018 | Price change | $514,900-1%$201/sqft |
Source: RE/MAX Equity Group #18605365 Report a problem | ||
| 6/10/2018 | Price change | $519,900-1.9%$203/sqft |
Source: RE/MAX Equity Group #18605365 Report a problem | ||
| 5/28/2018 | Price change | $529,900-1.9%$207/sqft |
Source: RE/MAX Equity Group #18605365 Report a problem | ||
| 5/18/2018 | Listed for sale | $539,900+36%$211/sqft |
Source: RE/MAX Equity Group #18341903 Report a problem | ||
| 7/27/2015 | Sold | $397,000-5.5%$155/sqft |
Source: Public Record Report a problem | ||
| 4/4/2015 | Listed for sale | $420,000-1.2%$164/sqft |
Source: Windermere/Crest Realty Co. #15617612 Report a problem | ||
| 4/7/2006 | Sold | $424,900+13.7%$166/sqft |
Source:  NWMLS as distributed by MLS GRID #26004522 Report a problem | ||
| 11/16/2005 | Sold | $373,708$146/sqft |
Source: Public Record Report a problem | ||
Public tax history
| Year | Property taxes | Tax assessment |
|---|---|---|
| 2025 | $6,521 +0.4% | $728,525 +6.9% |
| 2024 | $6,496 +6.9% | $681,496 -0.5% |
| 2023 | $6,074 +5.1% | $685,118 +6.6% |
| 2022 | $5,780 -2.5% | $642,984 +24.1% |
| 2021 | $5,929 -2.6% | $518,225 +5.2% |
| 2020 | $6,089 | $492,647 +5% |
| 2019 | $6,089 +19.4% | $469,245 +12.1% |
| 2018 | $5,101 -5.5% | $418,697 +12.4% |
| 2017 | $5,400 +9.4% | $372,573 +0.4% |
| 2016 | $4,937 +6.3% | $370,951 +6.8% |
| 2015 | $4,646 +3% | $347,325 +9.3% |
| 2014 | $4,509 | $317,802 +10.5% |
| 2013 | $4,509 +19.6% | $287,580 +11.3% |
| 2012 | $3,769 +0.1% | $258,389 +11.6% |
| 2011 | $3,764 -16% | $231,474 -1.1% |
| 2010 | $4,479 -1.1% | $233,932 -23.1% |
| 2009 | $4,530 | $304,138 -21.6% |
| 2008 | -- | $387,700 |
| 2007 | -- | $387,700 |
| 2005 | -- | -- |
| 2004 | -- | -- |
Find assessor info on the county website
Monthly payment
Est. payment
Payment breakdown
Explore the cost of this home by adjusting the details. Changes won't be saved.Climate risks
Neighborhood: 98607
Nearby schools
Schools provided by the listing agent
- Elementary: Dorothy Fox
- Middle: Skyridge
- High: Camas
Source: RMLS (OR). This data may not be complete. We recommend contacting the local school district to confirm school assignments for this home.


Similar homes
- $800,0004 bd2 ba2.6k sqft2640 NW 38th Avenue, Camas, WA 98607Active
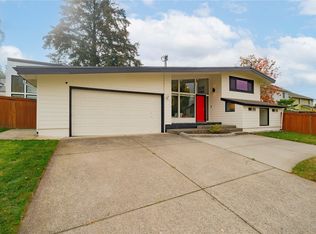 MLS ID #2592453, Tesha Perry. NWMLS as distributed by MLS GRID
- $699,9004 bd3 ba2.5k sqft2902 NW 18th Ave, Camas, WA 98607Active
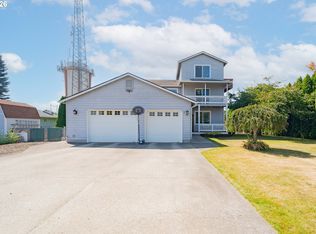
 MLS ID #578901844, Burton Walters, Keller Williams Realty. RMLS (OR)
- $735,0004 bd3 ba2.5k sqft2609 NW 37th Avenue, Camas, WA 98607Active
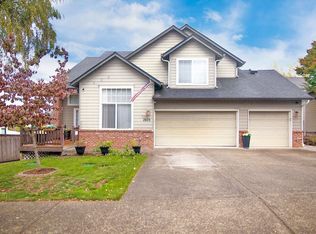 MLS ID #2597561, Sheri Evald. NWMLS as distributed by MLS GRID
- $724,9005 bd3 ba2.5k sqft3464 NW Dahlia Dr, Camas, WA 98607Active
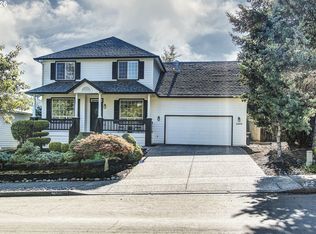 MLS ID #144139305, Christine Johnson Sundby, Premiere Property Group LLC. RMLS (OR)
- $799,9004 bd3 ba2.2k sqft1506 NW 44th Ave, Camas, WA 98607ActiveMLS ID #352316617, Jessica Eisenhauer, Berkshire Hathaway HomeServices NW Real Estate. RMLS (OR)
- $719,0003 bd3 ba2.6k sqft2234 NW Utah Ct, Camas, WA 98607ActiveMLS ID #403273376, Jonathan Romano, Knipe Realty ERA Powered. RMLS (OR)
- $730,0004 bd3 ba2.5k sqft636 SW Sierra St, Camas, WA 98607ActiveMLS ID #724018835, Julie Mikutin, Realty One Group Prestige. RMLS (OR)
- $715,0004 bd3 ba2.5k sqft3644 NW 12th Ave, Camas, WA 98607ActiveMLS ID #786519176, Darla Light, Cascadia Real Estate Group. RMLS (OR)
- $660,0004 bd3 ba2.2k sqft3716 SE Sunrise Dr, Camas, WA 98607ActiveMLS ID #628295564, Sara Blankenship, Keller Williams Realty. RMLS (OR)
- $685,0004 bd3 ba2.5k sqft2746 NW Kent St, Camas, WA 98607ActiveMLS ID #534130062, Diana DeLay, Berkshire Hathaway HomeServices NW Real Estate. RMLS (OR)
- $925,0003 bd3 ba2.4k sqft4005 NW Barlow Ct, Camas, WA 98607ActiveMLS ID #376833575, Michele Monroe, Premier Realty. RMLS (OR)
- $670,0004 bd3 ba2.1k sqft4461 NW Bass St, Camas, WA 98607ActiveMLS ID #664769746, Montana Canton, Metana Realty Services. RMLS (OR)
- $1,065,0005 bd4 ba3.4k sqft1830 NW Larkspur St, Camas, WA 98607ActiveMLS ID #279957009, Derrick Luu, Windermere Northwest Living. RMLS (OR)
- $850,0004 bd3 ba2.7k sqft1916 NW 42nd Ave, Camas, WA 98607ActiveMLS ID #672240777, David Sobolik, Knipe Realty ERA Powered. RMLS (OR)
- $569,0003 bd2 ba1.6k sqft2620 NW 19th Cir, Camas, WA 98607ActiveMLS ID #176625412, Meghan Phelps, MORE Realty. RMLS (OR)
- $728,8003 bd3 ba2.5k sqft3921 NE Tacoma Ct, Camas, WA 98607ActiveMLS ID #102320487, Kristy Childers, Windermere Northwest Living. RMLS (OR)
