Refreshed with fresh paint and new flooring throughout, this 2016 Craftsman in Camas, North Hills neighborhood offers 2,561 square feet with 3 bedrooms, 2.5 baths, a main-level office and an upstairs bonus room. The great room features a gas fireplace, while the kitchen brings together granite countertops, stainless steel appliances, a gas range, an island and a pantry. Upstairs, the primary suite includes a soaking tub, with two additional bedrooms and a bonus room offering flexibility for hobbies, movies or play. Step outside to enjoy the private, fenced backyard with a covered patio, perfect for year-round outdoor living, relaxing or entertaining. RV parking adds valuable flexibility for extra vehicles, recreational toys or your travel adventures. Forced-Air 95% efficient & central air provide year-round comfort. Tucked on a cul-de-sac and served by Woodburn Elementary, Liberty Middle and Camas High School, this home offers a versatile layout, practical features and room to enjoy everyday living.
Active
$728,800
3921 NE Tacoma Ct, Camas, WA 98607
3beds
2,561sqft
Residential, Single Family Residence
Built in 2016
4,791 Square Feet Lot
$-- Zestimate®
$285/sqft
$92/mo HOA
What's special
Gas fireplaceCovered patioRv parkingMain-level officeUpstairs bonus roomGreat roomPrivate fenced backyard
- 17 days
- 984
- 109
Likely to sell faster than
Zillow last checked:
Listing updated:
Listed by:
Kristy Childers 360-513-8339,
Windermere Northwest Living,
Molly Hess 360-903-7613,
Windermere Northwest Living
Source: RMLS (OR),MLS#: 102320487
Facts & features
Interior
Bedrooms & bathrooms
- Bedrooms: 3
- Bathrooms: 3
- Full bathrooms: 2
- Partial bathrooms: 1
- Main level bathrooms: 1
Rooms
- Room types: Bonus Room, Office, Bedroom 2, Bedroom 3, Dining Room, Family Room, Kitchen, Living Room, Primary Bedroom
Primary bedroom
- Level: Upper
Bedroom 2
- Level: Upper
Bedroom 3
- Level: Upper
Office
- Level: Main
Heating
- Forced Air, Forced Air 95 Plus
Cooling
- Central Air
Appliances
- Included: Dishwasher, Free-Standing Gas Range, Free-Standing Refrigerator, Gas Appliances, Microwave, Stainless Steel Appliance(s), Washer/Dryer, Gas Water Heater, Tankless Water Heater
- Laundry: Laundry Room
Features
- Ceiling Fan(s), Granite, Kitchen Island, Pantry
- Flooring: Laminate
- Windows: Double Pane Windows, Vinyl Frames
- Basement: Crawl Space
- Number of fireplaces: 1
- Fireplace features: Gas
Interior area
- Total structure area: 2,561
- Total interior livable area: 2,561 sqft
Property
Parking
- Total spaces: 3
- Parking features: Driveway, Attached
- Attached garage spaces: 3
- Has uncovered spaces: Yes
Features
- Levels: Two
- Stories: 2
- Patio & porch: Covered Patio, Porch
- Exterior features: Yard
- Has spa: Yes
- Spa features: Bath
- Fencing: Fenced
- Has view: Yes
- View description: Territorial
Lot
- Size: 4,791 Square Feet
- Features: Cul-De-Sac, Sprinkler, SqFt 3000 to 4999
Details
- Parcel number: 986039117
Construction
Type & style
- Home type: SingleFamily
- Architectural style: Craftsman
- Property subtype: Residential, Single Family Residence
Materials
- Cement Siding
- Foundation: Concrete Perimeter
- Roof: Composition
Condition
- Resale
- New construction: No
- Year built: 2016
Utilities & green energy
- Gas: Gas
- Sewer: Public Sewer
- Water: Public
- Utilities for property: Cable Connected
Community & HOA
Community
- Security: Fire Sprinkler System
- Subdivision: North Hills
HOA
- Has HOA: Yes
- HOA fee: $92 monthly
Location
- Region: Camas
Financial & listing details
- Price per square foot: $285/sqft
- Tax assessed value: $767,459
- Annual tax amount: $6,874
- Date on market: 10/16/2026
- Listing terms: Cash,Conventional,FHA,VA Loan
- Road surface type: Concrete, Paved
Estimated market value
Not available
Estimated sales range
Not available
Not available
Price history
| Date | Event | Price |
|---|---|---|
| 10/16/2026 | Listed for sale | $728,800+58.4%$285/sqft |
Source:  RMLS (OR) #102320487 Report a problem | ||
| 7/30/2021 | Listing removed | -- |
Source: Zillow Rental Network Premium Report a problem | ||
| 7/14/2021 | Listed for rent | $3,098+12.7%$1/sqft |
Source: Zillow Rental Network Premium Report a problem | ||
| 10/23/2018 | Listing removed | $2,750$1/sqft |
Source: YQC Properties LLC Report a problem | ||
| 9/18/2018 | Listed for rent | $2,750$1/sqft |
Source: YQC Properties LLC Report a problem | ||
| 10/18/2017 | Sold | $460,000$180/sqft |
Source: RMLS (OR) #17258672 Report a problem | ||
Public tax history
| Year | Property taxes | Tax assessment |
|---|---|---|
| 2025 | $6,875 +8.2% | $767,459 +15.3% |
| 2024 | $6,352 +0.8% | $665,707 -6.2% |
| 2023 | $6,301 +4.5% | $710,073 +9.5% |
| 2022 | $6,033 +0.4% | $648,689 +20.1% |
| 2021 | $6,008 -5.4% | $540,284 +8.3% |
| 2020 | $6,349 | $498,725 +2% |
| 2019 | $6,349 +8.3% | $488,780 +1.7% |
| 2018 | $5,861 -10.4% | $480,518 +6.6% |
| 2017 | $6,538 | $450,626 |
| 2016 | -- | -- |
Find assessor info on the county website
Monthly payment
Est. payment
Payment breakdown
Explore the cost of this home by adjusting the details. Changes won't be saved.Climate risks
Neighborhood: 98607
Nearby schools
Schools provided by the listing agent
- Elementary: Woodburn
- Middle: Liberty
- High: Camas
Source: RMLS (OR). This data may not be complete. We recommend contacting the local school district to confirm school assignments for this home.
Similar homes
- $--4 bd1 ba1.6k sqft156 SE Whitney St, Camas, WA 98607Auction
 Auction.com 2
- $735,0004 bd3 ba2.5k sqft2609 NW 37th Avenue, Camas, WA 98607Active
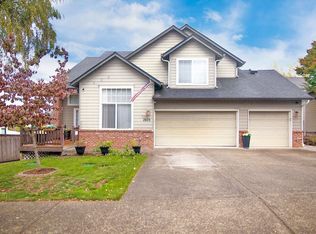 MLS ID #2597561, Sheri Evald. NWMLS as distributed by MLS GRID
- $800,0004 bd2 ba2.6k sqft2640 NW 38th Avenue, Camas, WA 98607Active
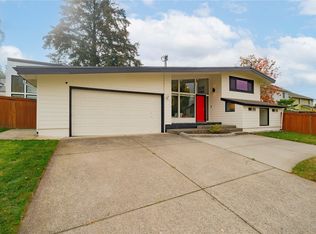 MLS ID #2592453, Tesha Perry. NWMLS as distributed by MLS GRID
- $799,9004 bd3 ba2.2k sqft1506 NW 44th Ave, Camas, WA 98607Active
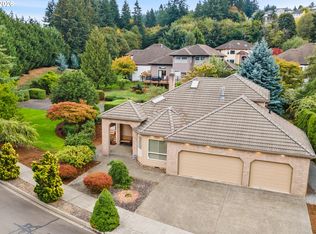
 MLS ID #352316617, Jessica Eisenhauer, Berkshire Hathaway HomeServices NW Real Estate. RMLS (OR)
- $724,9005 bd3 ba2.5k sqft3464 NW Dahlia Dr, Camas, WA 98607ActiveMLS ID #144139305, Christine Johnson Sundby, Premiere Property Group LLC. RMLS (OR)
- $719,0003 bd3 ba2.6k sqft2234 NW Utah Ct, Camas, WA 98607ActiveMLS ID #403273376, Jonathan Romano, Knipe Realty ERA Powered. RMLS (OR)
- $699,9004 bd3 ba2.5k sqft2902 NW 18th Ave, Camas, WA 98607ActiveMLS ID #578901844, Burton Walters, Keller Williams Realty. RMLS (OR)
- $759,9005 bd3 ba2.5k sqft2111 NW Beauchamp Ct, Camas, WA 98607ActiveMLS ID #653185391, Kale Dunning, Windermere Northwest Living. RMLS (OR)
- $599,9004 bd3 ba2.1k sqft3718 NE Kingbird St, Camas, WA 98607ActiveMLS ID #536519608, Kevin Winkle, Keller Williams Realty Elite. RMLS (OR)
- $685,0004 bd3 ba2.5k sqft2746 NW Kent St, Camas, WA 98607ActiveMLS ID #534130062, Diana DeLay, Berkshire Hathaway HomeServices NW Real Estate. RMLS (OR)
- $645,0003 bd3 ba2.5k sqft1929 NE Adams St, Camas, WA 98607ActiveMLS ID #453768803, Brad Issler, Coldwell Banker Bain. RMLS (OR)
- $925,0003 bd3 ba2.4k sqft4005 NW Barlow Ct, Camas, WA 98607ActiveMLS ID #376833575, Michele Monroe, Premier Realty. RMLS (OR)
- $674,6003 bd3 ba1.9k sqft1418 NW 30th Ave, Camas, WA 98607ActiveMLS ID #708424452, Justin Underwood, John L. Scott Real Estate. RMLS (OR)
- $670,0004 bd3 ba2.1k sqft4461 NW Bass St, Camas, WA 98607ActiveMLS ID #664769746, Montana Canton, Metana Realty Services. RMLS (OR)
- $875,0004 bd2 ba2.2k sqft26402 SE 5th St, Camas, WA 98607ActiveMLS ID #24467708, Patti Griffith, RE/MAX Equity Group. RMLS (OR)
- $634,9005 bd2 ba3k sqft707 SE Union St, Camas, WA 98607ActiveMLS ID #353400706, Terry Eccles-Pettet, Imagine Homes Realty, LLC. RMLS (OR)
- $716,8004 bd3 ba2.2k sqft741 W Dogwood St, Washougal, WA 98671ActiveMLS ID #221391881, Lisa Kallwick, YQC Properties LLC. RMLS (OR)
- $850,0004 bd3 ba2.7k sqft1916 NW 42nd Ave, Camas, WA 98607ActiveMLS ID #672240777, David Sobolik, Knipe Realty ERA Powered. RMLS (OR)
- $670,0004 bd3 ba2.2k sqft5424 NW Jackson Loop, Camas, WA 98607ActiveMLS ID #765824329, Stacie Whitfield, List4FlatFee.com, LLC. RMLS (OR)
