GREAT CAMAS HOME ON A PRIVATE ACRE. 3 bedrooms + office + guest room + bonus room + theater room, 3 1/2 bathrooms, 3890 sqft, built in 1998 on a .93-acre lot. Entry w/ tall ceilings lead you to the two-story vaulted great room w/ hardwood floors & wood burning stove. Kitchen w/ island, granite counters & stainless appliances that open to the dining area w/ hardwood floors. Office on the main level w/ glass doors. Mud room / laundry off the garage. Guest room/parlor also on the main level w/ built-ins, crown molding, and access to the lower level. Large primary suite upstairs w/ open beam vault, walk-in closet, jetted tub & glass shower & private deck w/ Columbia River view. Bedrooms 2 & 3 also upstairs. Basement has been professionally waterproofed and is so cool – setup as a “secret” bonus room/ game room and movie theater. The home is tucked away at the end of a cul-de-sac on a large property that is hard to find these days. It is fairly secluded yet in a desirable Camas location near the lively downtown, all kinds of shopping, great restaurants, and the award-winning schools of Prune Hill Elementary, Skyridge Middle and Camas High School.
Active
$899,900
1512 SW 7th Cir, Camas, WA 98607
3beds
3,890sqft
Residential, Single Family Residence
Built in 1998
0.93 Acres Lot
$870,500 Zestimate®
$231/sqft
$-- HOA
What's special
Wood burning stovePrivate acreHardwood floorsWalk-in closetLarge propertyStainless appliancesGranite counters
- 21 days
- 1,840
- 218
Likely to sell faster than
Zillow last checked:
Listing updated:
Listed by:
Kale Dunning 360-607-5971,
Windermere Northwest Living
Source: RMLS (OR),MLS#: 443425434
Facts & features
Interior
Bedrooms & bathrooms
- Bedrooms: 3
- Bathrooms: 4
- Full bathrooms: 3
- Partial bathrooms: 1
- Main level bathrooms: 2
Rooms
- Room types: Office, Bonus Room, Media Room, Bedroom 2, Bedroom 3, Dining Room, Family Room, Kitchen, Living Room, Primary Bedroom
Primary bedroom
- Features: Deck, Fireplace, Jetted Tub, Shower, Vaulted Ceiling, Walkin Closet
- Level: Upper
Bedroom 2
- Features: Closet, Vaulted Ceiling
- Level: Upper
Bedroom 3
- Features: Closet, Vaulted Ceiling
- Level: Upper
Dining room
- Features: Hardwood Floors
- Level: Main
Family room
- Level: Main
Kitchen
- Features: Island
- Level: Main
Living room
- Features: Fireplace, Great Room, Hardwood Floors, High Ceilings, Sunken, Vaulted Ceiling
- Level: Main
Office
- Features: Builtin Features, Sliding Doors
- Level: Main
Heating
- Forced Air, Heat Pump, Fireplace(s)
Cooling
- Heat Pump
Appliances
- Included: Built In Oven, Dishwasher, Disposal, Down Draft, Microwave, Plumbed For Ice Maker, Stainless Steel Appliance(s), Electric Water Heater
- Laundry: Laundry Room
Features
- Built-in Features, Closet, Vaulted Ceiling(s), Kitchen Island, Great Room, High Ceilings, Sunken, Shower, Walk-In Closet(s), Cook Island, Granite, Tile
- Flooring: Hardwood, Tile, Wall to Wall Carpet
- Doors: Sliding Doors
- Windows: Double Pane Windows, Vinyl Frames
- Basement: Full
- Number of fireplaces: 2
- Fireplace features: Wood Burning
Interior area
- Total structure area: 3,890
- Total interior livable area: 3,890 sqft
Property
Parking
- Total spaces: 2
- Parking features: Driveway, Garage Door Opener, Attached
- Attached garage spaces: 2
- Has uncovered spaces: Yes
Features
- Levels: Two
- Stories: 3
- Patio & porch: Deck
- Exterior features: Yard, Exterior Entry
- Has spa: Yes
- Spa features: Bath
- Has view: Yes
- View description: Trees/Woods
Lot
- Size: 0.93 Acres
- Features: Gentle Sloping, Private, SqFt 20000 to Acres1
Details
- Parcel number: 084136035
Construction
Type & style
- Home type: SingleFamily
- Architectural style: Custom Style
- Property subtype: Residential, Single Family Residence
Materials
- Cement Siding, Lap Siding
- Roof: Composition
Condition
- Resale
- New construction: No
- Year built: 1998
Utilities & green energy
- Sewer: Public Sewer
- Water: Public
- Utilities for property: Cable Connected
Community & HOA
Community
- Subdivision: West Camas
HOA
- Has HOA: No
Location
- Region: Camas
Financial & listing details
- Price per square foot: $231/sqft
- Tax assessed value: $811,278
- Annual tax amount: $7,283
- Date on market: 10/22/2026
- Listing terms: Cash,Conventional,FHA,VA Loan
- Road surface type: Paved
Estimated market value
$870,500
$827,000 - $914,000
$4,880/mo
Price history
| Date | Event | Price |
|---|---|---|
| 10/23/2026 | Listed for sale | $899,900+109.3%$231/sqft |
Source:  RMLS (OR) #443425434 Report a problem | ||
| 8/21/2014 | Sold | $430,000-2.1%$111/sqft |
Source: RMLS (OR) #14186534 Report a problem | ||
| 7/11/2014 | Pending sale | $439,000$113/sqft |
Source: John L Scott Real Estate #14186534 Report a problem | ||
| 6/7/2014 | Listed for sale | $439,000+7.1%$113/sqft |
Source: John L Scott Real Estate #14186534 Report a problem | ||
| 12/11/2013 | Sold | $410,000-2.4%$105/sqft |
Source: RMLS (OR) #13328548 Report a problem | ||
| 10/30/2013 | Pending sale | $420,000$108/sqft |
Source: Windermere Real Estate/Stellar Group #13328548 Report a problem | ||
| 10/23/2013 | Listed for sale | $420,000$108/sqft |
Source: Windermere Real Estate/Stellar Group #13328548 Report a problem | ||
Public tax history
| Year | Property taxes | Tax assessment |
|---|---|---|
| 2025 | $7,284 -3.4% | $811,278 +2.9% |
| 2024 | $7,538 +14.2% | $788,523 +5.9% |
| 2023 | $6,603 -3.3% | $744,925 -5.8% |
| 2022 | $6,831 -3.4% | $791,103 +29.1% |
| 2021 | $7,069 +3.7% | $612,571 +4.3% |
| 2020 | $6,819 | $587,516 +11.8% |
| 2019 | $6,819 -6.3% | $525,509 -12% |
| 2018 | $7,276 +3.1% | $597,341 +22.7% |
| 2017 | $7,057 +13% | $486,974 +3.8% |
| 2016 | $6,245 +10.4% | $469,284 +10.9% |
| 2015 | $5,658 +4.8% | $423,044 +11.1% |
| 2014 | $5,401 | $380,786 +12% |
| 2013 | $5,401 +5.3% | $339,883 +9.3% |
| 2012 | $5,131 -12.1% | $310,952 -1.3% |
| 2011 | $5,841 -3.9% | $315,186 -13.2% |
| 2010 | $6,075 -3.3% | $363,085 -12% |
| 2009 | $6,281 | $412,480 -24% |
| 2008 | -- | $542,800 |
| 2007 | -- | $542,800 +69.3% |
| 2005 | -- | $320,700 |
| 2004 | -- | $320,700 +12% |
| 2001 | $3,481 +13.8% | $286,300 +20.2% |
| 2000 | $3,058 | $238,100 |
Find assessor info on the county website
Monthly payment
Est. payment
Payment breakdown
Explore the cost of this home by adjusting the details. Changes won't be saved.Climate risks
Neighborhood: 98607
Nearby schools
Schools provided by the listing agent
- Elementary: Prune Hill
- Middle: Skyridge
- High: Camas
Source: RMLS (OR). This data may not be complete. We recommend contacting the local school district to confirm school assignments for this home.


Similar homes
- $995,0003 bd4 ba3.3k sqft2012 NW Sierra Ln, Camas, WA 98607Active
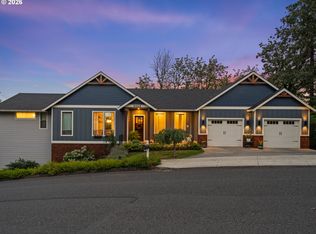
 MLS ID #555378044, Benson Bui, Real Broker LLC. RMLS (OR)
- $925,0003 bd3 ba2.4k sqft4005 NW Barlow Ct, Camas, WA 98607Active
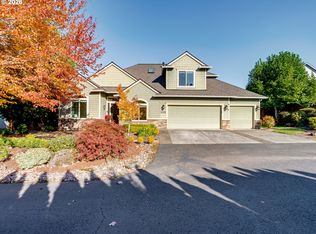 MLS ID #376833575, Michele Monroe, Premier Realty. RMLS (OR)
- $730,0004 bd3 ba2.5k sqft636 SW Sierra St, Camas, WA 98607Active
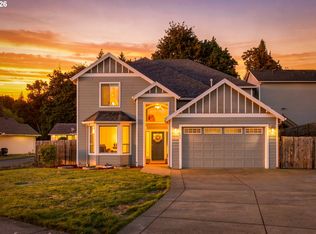 MLS ID #724018835, Julie Mikutin, Realty One Group Prestige. RMLS (OR)
- $885,0004 bd3 ba2.6k sqftLake Pointe, Camas, WA 98607Active
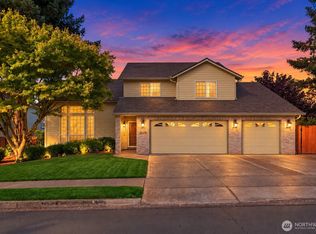 MLS ID #2570238, Donna M Roberts. NWMLS as distributed by MLS GRID
- $1,065,0005 bd4 ba3.4k sqft1830 NW Larkspur St, Camas, WA 98607ActiveMLS ID #279957009, Derrick Luu, Windermere Northwest Living. RMLS (OR)
- $1,298,0005 bd4 ba4.3k sqft1317 NW 35th Ave, Camas, WA 98607ActiveMLS ID #286154095, Carina Liu, Berkshire Hathaway HomeServices NW Real Estate. RMLS (OR)
- $974,9995 bd4 ba3.5k sqft466 NE 43rd Cir, Camas, WA 98607ActiveMLS ID #423778178, Kelsey Gebhardt, Berkshire Hathaway HomeServices NW Real Estate. RMLS (OR)
- $1,000,0003 bd3 ba2.2k sqft2445 NW 29th Ave, Camas, WA 98607ActiveMLS ID #669332432, Steven Dobbs, John L. Scott Real Estate. RMLS (OR)
- $779,9004 bd3 ba2.2k sqft1506 NW 44th Ave, Camas, WA 98607ActiveMLS ID #352316617, Jessica Eisenhauer, Berkshire Hathaway HomeServices NW Real Estate. RMLS (OR)
- $759,9005 bd3 ba2.5k sqft2111 NW Beauchamp Ct, Camas, WA 98607ActiveMLS ID #653185391, Kale Dunning, Windermere Northwest Living. RMLS (OR)
- $875,0004 bd3 ba2.7k sqft1424 NW Goodwin St, Camas, WA 98607ActiveMLS ID #502752700, Jessica Hur, RE/MAX Equity Group. RMLS (OR)
- $1,060,0004 bd4 ba4.2k sqft5219 NW Fernridge Dr, Camas, WA 98607ActiveMLS ID #579531813, Fiona Fu, Mal & Seitz. RMLS (OR)
- $694,9004 bd3 ba2.5k sqft2902 NW 18th Ave, Camas, WA 98607ActiveMLS ID #578901844, Burton Walters, Keller Williams Realty. RMLS (OR)
- $850,0004 bd3 ba2.7k sqft1916 NW 42nd Ave, Camas, WA 98607ActiveMLS ID #672240777, David Sobolik, Knipe Realty ERA Powered. RMLS (OR)
- $949,5005 bd3 ba3.1k sqft1012 NW Goodwin St, Camas, WA 98607ActiveMLS ID #401923491, Joshua Gibson, Berkshire Hathaway HomeServices NW Real Estate. RMLS (OR)
- $719,0003 bd3 ba2.6k sqft2234 NW Utah Ct, Camas, WA 98607ActiveMLS ID #403273376, Jonathan Romano, Knipe Realty ERA Powered. RMLS (OR)
