BRAND NEW CAMAS HOME + ADU ON A HUGE LOT. Main house has 4 bedrooms, 3 1/2 bathrooms, 2559 sqft on a .4-acre lot. Attached legal ADU has 1 bedroom, 1 bathroom, 750 sqft and has a separate entrance. Completely custom design w/ quality finishes, newly built from the foundation up. The main level of the home has an office/bedroom with full bathroom. A large gourmet kitchen includes a huge pantry, separate prep sink area, double ovens, induction cook top & quartz island that opens to the dining area & great room w/ built-in cabinets. Laundry room off the garage has a sink & additional room for storage. Primary bedroom upstairs has sweeping vaults, walk-in shower, walk-in closet & a private deck w/ view of the Columbia River. Bedrooms 2 & 3 also upstairs w/ high vaults. New Trex composite deck overlooks the enormous yard that is well landscaped and includes mature trees. The ADU has vaulted ceilings, LVP flooring & skylights. The full kitchen w/ eating bar opens to the living room. Separate bedroom w/ closet & access to the bathroom w/ tile shower as well as the washer/dryer that is included. All of this is in a desirable Camas location near the lively downtown, all kinds of shopping, great restaurants, and the award-winning schools of Prune Hill Elementary, Skyridge Middle and Camas High School.
Active
$1,099,900
628 NW 11th Ave, Camas, WA 98607
4beds
3,309sqft
Residential, Single Family Residence
Built in 2026
0.4 Acres Lot
$1,098,400 Zestimate®
$332/sqft
$-- HOA
What's special
Large gourmet kitchenWalk-in closetBuilt-in cabinetsNew trex composite deckWalk-in showerDouble ovensHuge pantry
- 31 days
- 2,834
- 317
Likely to sell faster than
Zillow last checked:
Listing updated:
Listed by:
Kale Dunning 360-546-1085,
Windermere Northwest Living
Source: RMLS (OR),MLS#: 512033025
Facts & features
Interior
Bedrooms & bathrooms
- Bedrooms: 4
- Bathrooms: 5
- Full bathrooms: 4
- Partial bathrooms: 1
- Main level bathrooms: 2
Rooms
- Room types: Office, Utility Room, Bedroom 2, Bedroom 3, Dining Room, Family Room, Kitchen, Living Room, Primary Bedroom
Primary bedroom
- Features: Deck, Vaulted Ceiling, Walkin Closet, Walkin Shower
- Level: Upper
Bedroom 2
- Features: Builtin Features, Closet, Vaulted Ceiling
- Level: Upper
Bedroom 3
- Features: Closet, Vaulted Ceiling
- Level: Upper
Dining room
- Features: Wood Floors
- Level: Main
Kitchen
- Features: Island, Pantry, Double Oven, Quartz, Wood Floors
- Level: Main
Living room
- Features: Builtin Features, Great Room
- Level: Main
Office
- Features: Bathroom, Closet
- Level: Main
Heating
- Forced Air
Cooling
- Heat Pump
Appliances
- Included: Dishwasher, Double Oven, Free-Standing Refrigerator, Electric Water Heater
- Laundry: Laundry Room
Features
- High Ceilings, Vaulted Ceiling(s), Bathroom, Closet, Sink, Built-in Features, Kitchen Island, Pantry, Quartz, Great Room, Walk-In Closet(s), Walkin Shower, Kitchen
- Flooring: Engineered Hardwood, Luxury Vinyl Plank, Wood
- Basement: Crawl Space
Interior area
- Total structure area: 3,309
- Total interior livable area: 3,309 sqft
Property
Parking
- Total spaces: 2
- Parking features: Driveway, RV Access/Parking, Garage Door Opener, Attached
- Attached garage spaces: 2
- Has uncovered spaces: Yes
Features
- Levels: Two
- Stories: 2
- Patio & porch: Deck
- Exterior features: Yard
- Has view: Yes
- View description: River
- Has water view: Yes
- Water view: River
Lot
- Size: 0.4 Acres
- Features: Level, Private, Sloped, Sprinkler, SqFt 15000 to 19999
Details
- Additional structures: Other Structures Bedrooms Total (1), Other Structures Bathrooms Total (1), RVParking, SeparateLivingQuartersApartmentAuxLivingUnit
- Parcel number: 085870000
Construction
Type & style
- Home type: SingleFamily
- Architectural style: Custom Style
- Property subtype: Residential, Single Family Residence
Materials
- Cement Siding
- Foundation: Concrete Perimeter
- Roof: Composition
Condition
- New Construction
- New construction: Yes
- Year built: 2026
Utilities & green energy
- Sewer: Public Sewer
- Water: Public
Community & HOA
HOA
- Has HOA: No
Location
- Region: Camas
Financial & listing details
- Price per square foot: $332/sqft
- Tax assessed value: $489,595
- Annual tax amount: $4,385
- Date on market: 10/15/2026
- Listing terms: Cash,Conventional,FHA,VA Loan
- Road surface type: Paved
Estimated market value
$1,098,400
$1.04M - $1.15M
$3,914/mo
Price history
| Date | Event | Price |
|---|---|---|
| 11/6/2026 | Listed for sale | $1,099,900$332/sqft |
Source:  RMLS (OR) #512033025 Report a problem | ||
| 10/30/2026 | Pending sale | $1,099,900$332/sqft |
Source: RMLS (OR) #512033025 Report a problem | ||
| 10/16/2026 | Listed for sale | $1,099,900+388.8%$332/sqft |
Source: RMLS (OR) #512033025 Report a problem | ||
| 12/31/2024 | Sold | $225,000$68/sqft |
Source: Public Record Report a problem | ||
Public tax history
| Year | Property taxes | Tax assessment |
|---|---|---|
| 2025 | $4,386 +15.2% | $489,595 +22.7% |
| 2024 | $3,807 +9.7% | $398,991 +2.1% |
| 2023 | $3,471 +0.8% | $390,933 -2.1% |
| 2022 | $3,443 -0.7% | $399,296 +29.5% |
| 2021 | $3,468 +872.2% | $308,320 +6.9% |
| 2020 | $357 | $288,394 +10.4% |
| 2019 | $357 -0.8% | $261,212 +360.2% |
| 2018 | $359 -4.2% | $56,758 |
| 2017 | $375 -11% | $56,758 |
| 2016 | $422 -80.6% | $56,758 -65% |
| 2015 | $2,168 +7.6% | $161,937 +14.1% |
| 2014 | $2,015 | $141,896 +9.4% |
| 2013 | $2,015 +7.4% | $129,758 +20.2% |
| 2012 | $1,876 -4.9% | $107,966 -6.2% |
| 2011 | $1,972 -7.4% | $115,111 -6% |
| 2010 | $2,129 +2.5% | $122,475 -15.3% |
| 2009 | $2,077 | $144,585 -21.5% |
| 2008 | -- | $184,200 |
| 2007 | -- | $184,200 +73.1% |
| 2005 | -- | $106,400 |
| 2004 | -- | $106,400 +14.8% |
| 2001 | $1,181 +22.1% | $92,700 +23.1% |
| 2000 | $967 | $75,300 |
Find assessor info on the county website
Monthly payment
Est. payment
Payment breakdown
Explore the cost of this home by adjusting the details. Changes won't be saved.Climate risks
Neighborhood: 98607
Nearby schools
Schools provided by the listing agent
- Elementary: Prune Hill
- Middle: Skyridge
- High: Camas
Source: RMLS (OR). This data may not be complete. We recommend contacting the local school district to confirm school assignments for this home.

Similar homes
- $1,200,0003 bd3 ba2.8k sqft1608 NW Lacamas Drive, Camas, WA 98607Active
 MLS ID #2601135, Chaley Mcvay. NWMLS as distributed by MLS GRID
- $1,065,0005 bd4 ba3.4k sqft1830 NW Larkspur St, Camas, WA 98607Active
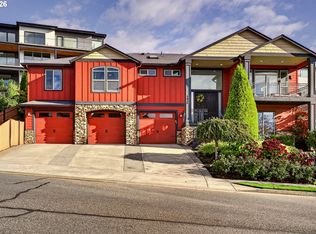
 MLS ID #279957009, Derrick Luu, Windermere Northwest Living. RMLS (OR)
- $995,0003 bd4 ba3.3k sqft2012 NW Sierra Ln, Camas, WA 98607Active
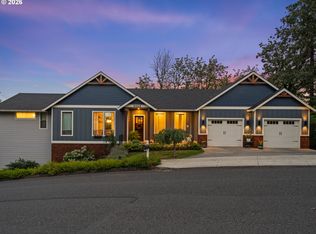 MLS ID #555378044, Benson Bui, Real Broker LLC. RMLS (OR)
- $1,122,8884 bd3 ba3.8k sqft1730 NW Klickitat St, Camas, WA 98607Active
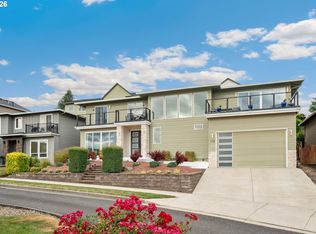 MLS ID #727733392, Rebecca Dunn, Keller Williams Realty. RMLS (OR)
- $1,199,0004 bd4 ba3.7k sqft3603 NW Oregon Ct, Camas, WA 98607ActiveMLS ID #367262986, Melissa Shattuck, Cascade Hasson Sotheby's International Realty. RMLS (OR)
- $1,298,0005 bd4 ba4.3k sqft1317 NW 35th Ave, Camas, WA 98607ActiveMLS ID #286154095, Carina Liu, Berkshire Hathaway HomeServices NW Real Estate. RMLS (OR)
- $899,9003 bd4 ba3.8k sqft1512 SW 7th Cir, Camas, WA 98607ActiveMLS ID #443425434, Kale Dunning, Windermere Northwest Living. RMLS (OR)
- $1,200,0004 bd3 ba2.9k sqft984 W S Cir, Washougal, WA 98671ActiveMLS ID #108747738, Jacqueline Smith, Keller Williams Realty. RMLS (OR)
- $999,9004 bd3 ba2.9k sqft529 NE Province Dr, Camas, WA 98607ActiveMLS ID #146839980, David Merrick, Cascade Hasson Sotheby's International Realty. RMLS (OR)
- $1,190,0004 bd3 ba3.2k sqft145 N 45th Cir, Camas, WA 98607ActiveMLS ID #798519855, Geno Shulikov, Berkshire Hathaway HomeServices NW Real Estate. RMLS (OR)
- $1,325,0004 bd3 ba3.6k sqft1413 NW 44th Ave, Camas, WA 98607ActiveMLS ID #122986241, Joshua Gibson, Berkshire Hathaway HomeServices NW Real Estate. RMLS (OR)
- $974,9995 bd4 ba3.5k sqft466 NE 43rd Cir, Camas, WA 98607ActiveMLS ID #423778178, Kelsey Gebhardt, Berkshire Hathaway HomeServices NW Real Estate. RMLS (OR)
- $925,0003 bd3 ba2.4k sqft4005 NW Barlow Ct, Camas, WA 98607ActiveMLS ID #376833575, Michele Monroe, Premier Realty. RMLS (OR)
- $1,250,0006 bd5 ba4.6k sqft1519 NW 36th Ave, Camas, WA 98607ActiveMLS ID #666728948, Marjorie Van Der Laan, Sunset Living. RMLS (OR)
- $1,299,0006 bd5 ba3.5k sqft1644 NW Rolling Hills Dr, Camas, WA 98607ActiveMLS ID #765005832, Hannah Dubyne, Real Broker LLC. RMLS (OR)
- $1,355,0004 bd3 ba2.6k sqft3326 NW Utah St, Camas, WA 98607ActiveMLS ID #794869821, Marin Studley, Cascade Hasson Sotheby's International Realty. RMLS (OR)
- $1,250,0004 bd4 ba4.3k sqft3744 NW 19th Cir, Camas, WA 98607ActiveMLS ID #752190592, Jacqueline Smith, Keller Williams Realty. RMLS (OR)
- $1,500,0004 bd5 ba3.8k sqft3102 NW 16th Ave, Camas, WA 98607ActiveMLS ID #411187046, Jassi Akkal, Washington First Properties. RMLS (OR)
