This circa 1870’s Tremont colonial has been recently remodeled. As you will see on your approach, the home sports a newer metal roof, vinyl siding, brick & sandstone entry stairs & new exterior doors. The windows were previously replaced & are in good working condition. All the flooring was recently installed as well as the completely remade kitchen & two full bathrooms. The light filled eat-in kitchen features quartz countertops with a cozy breakfast bar, new white cabinetry & stainless-steel appliances. In terms of the layout, this home offers a first-floor bedroom that is perfect for guests as it is adjacent to the second full bathroom. The primary bedroom on the second floor has a full bathroom within. The other two upper bedrooms are perfect for additional closet space and or a home office or small work-out room. The yard is modest in the front but manageably sized in the rear. New privacy fencing has been installed & the landscaping awaits the new occupant’s vision and touch. There is space for a garage if desired. Daily access to the home would likely be through the back door and small mudroom off the kitchen. 1st floor laundry adds convenience as well. 1-year home warranty included. Great walk & bike-ability just inside the central Tremont footprint. Some of the City’s most renowned eateries, art walks & night spots are steps away. Close to Lincoln Park & blocks from the Towpath Trail link that can take you far & wide. Don’t miss this opportunity to get in the mix!
Closed
$250,000
2629 W 15th St, Cleveland, OH 44113
4beds
1,390sqft
Single Family Residence
Built in 1870
3,300 Square Feet Lot
$284,400 Zestimate®
$180/sqft
$2,261 Estimated rent
Home value
$284,400
$256,000 - $319,000
$2,261/mo
Zestimate® history
Owner options
List your home for rent
$2,261/mo
Rent Zestimate®
Find your next renter with Zillow Rental Manager. Plus, with online applications, you can quickly screen prospective tenants – for free.
$2,261/mo
Rent Zestimate®
Refinance and save
$1,839/mo
Est. payment
Refinancing to a lower rate could help reduce your monthly payments and save thousands over the life of the loan.
$1,839/mo
Est. payment
Explore your selling options
Work with a Zillow partner agent
Leverage their expertise and Zillow's premium Showcase listings to get your home seen by more buyers.
Get startedList with your own agent
Get your home in front of millions of buyers by listing it on Zillow.
Learn how to do itSell it yourself
Take full control of how buyers see your home on Zillow by listing For Sale by Owner (FSBO).
List your homeWhat's special
New privacy fencingQuartz countertopsSmall mudroomCozy breakfast barStainless-steel appliancesNew white cabinetrySandstone entry stairs
Zillow last checked:
Listing updated:
Listed by:
Michael J Rastatter Jr. michaelrastatter@howardhanna.com216-258-4273,
Howard Hanna
Bought with:
Jason Beckett, 2023006513
Howard Hanna
Source: MLS Now,MLS#: 4499893Originating MLS: Akron Cleveland Association of REALTORS
Facts & features
Interior
Bedrooms & bathrooms
- Bedrooms: 4
- Bathrooms: 2
- Full bathrooms: 2
- Main level bathrooms: 1
- Main level bedrooms: 1
Primary bedroom
- Description: Flooring: Luxury Vinyl Tile
- Level: Second
Bedroom
- Description: Flooring: Luxury Vinyl Tile
- Level: First
Bedroom
- Description: Flooring: Luxury Vinyl Tile
- Level: Second
Bedroom
- Description: Flooring: Luxury Vinyl Tile
- Level: Second
Primary bathroom
- Description: Flooring: Ceramic Tile
- Level: Second
Bathroom
- Description: Flooring: Ceramic Tile
- Level: First
Other
- Description: Flooring: Wood
- Level: First
Dining room
- Description: Flooring: Luxury Vinyl Tile
- Level: First
Eat in kitchen
- Description: Flooring: Luxury Vinyl Tile
- Level: First
Laundry
- Description: Flooring: Luxury Vinyl Tile
- Level: First
Living room
- Description: Flooring: Luxury Vinyl Tile
- Level: First
Heating
- Forced Air, Gas
Cooling
- Central Air
Appliances
- Included: Dishwasher, Range, Refrigerator
Features
- Basement: Partial
- Has fireplace: No
Interior area
- Total structure area: 1,390
- Total interior livable area: 1,390 sqft
- Finished area above ground: 1,390
Property
Parking
- Parking features: No Garage, Paved
Accessibility
- Accessibility features: None
Features
- Levels: Two
- Stories: 2
- Pool features: Community
- Fencing: Partial,Privacy,Wood
Lot
- Size: 3,300 Square Feet
- Dimensions: 33 x 100
Details
- Parcel number: 00420102
Construction
Type & style
- Home type: SingleFamily
- Architectural style: Colonial
- Property subtype: Single Family Residence
Materials
- Vinyl Siding
- Roof: Metal
Condition
- Year built: 1870
Details
- Warranty included: Yes
Utilities & green energy
- Sewer: Public Sewer
- Water: Public
Community & HOA
Community
- Features: Laundry Facilities, Playground, Park, Pool, Public Transportation
- Security: Smoke Detector(s)
- Subdivision: Tremont
HOA
- Has HOA: No
Location
- Region: Cleveland
Financial & listing details
- Price per square foot: $180/sqft
- Tax assessed value: $233,000
- Annual tax amount: $1,890
- Date on market: 10/25/2023
- Cumulative days on market: 158 days
- Listing agreement: Exclusive Right To Sell
- Listing terms: Cash,Conventional,FHA,VA Loan
Price history
| Date | Event | Price |
|---|---|---|
| 4/5/2024 | Pending sale | $259,000+3.6%$186/sqft |
Source: MLS Now #4499893 Report a problem | ||
| 3/29/2024 | Sold | $250,000-3.5%$180/sqft |
Source: Public Record Report a problem | ||
| 2/22/2024 | Contingent | $259,000$186/sqft |
Source: MLS Now #4499893 Report a problem | ||
| 2/14/2024 | Price change | $259,000-3.7%$186/sqft |
Source: MLS Now #4499893 Report a problem | ||
| 11/17/2023 | Price change | $269,000-2%$194/sqft |
Source: MLS Now #4499893 Report a problem | ||
| 10/25/2023 | Listed for sale | $274,500+149.5%$197/sqft |
Source: MLS Now #4499893 Report a problem | ||
| 6/29/2021 | Sold | $110,000+57.1%$79/sqft |
Source: Public Record Report a problem | ||
| 10/12/2018 | Sold | $70,000+154.5%$50/sqft |
Source: Public Record Report a problem | ||
| 12/12/2014 | Sold | $27,500$20/sqft |
Source: Public Record Report a problem | ||
Public tax history
| Year | Property taxes | Tax assessment |
|---|---|---|
| 2025 | $5,455 +0% | $81,550 |
| 2024 | $5,453 +187% | $81,550 +232.9% |
| 2023 | $1,900 +0.6% | $24,500 |
| 2022 | $1,889 +3.3% | $24,500 |
| 2021 | $1,830 +23% | $24,500 +42.3% |
| 2020 | $1,487 +5.6% | $17,220 |
| 2019 | $1,409 -56.7% | $17,220 |
| 2018 | $3,251 +83.6% | $17,220 +28.1% |
| 2017 | $1,771 +5.7% | $13,440 |
| 2016 | $1,675 +3.5% | $13,440 |
| 2015 | $1,619 +78.7% | $13,440 +21.8% |
| 2014 | $906 -72.6% | $11,030 |
| 2013 | $3,311 +283.7% | $11,030 |
| 2012 | $863 +24.6% | $11,030 -4.3% |
| 2011 | $693 +901.7% | $11,520 |
| 2010 | $69 -90.2% | $11,520 |
| 2009 | $706 -6.6% | $11,520 -11.1% |
| 2008 | $755 +3.3% | $12,960 |
| 2007 | $731 +62.4% | $12,960 +62.2% |
| 2006 | $450 +35.6% | $7,990 +42.7% |
| 2005 | $332 +1.2% | $5,600 |
| 2004 | $328 -31.6% | $5,600 +14.1% |
| 2001 | $480 -25.2% | $4,910 -28.4% |
| 2000 | $641 | $6,860 |
Find assessor info on the county website
Neighborhood: Tremont
Nearby homes
- $134,5002 bd1 ba868 sqft2623 W 15th St, Cleveland, OH 44113Off Market
- $329,0003 bd2 ba1.8k sqft1420 Auburn Ave, Cleveland, OH 44113Off Market
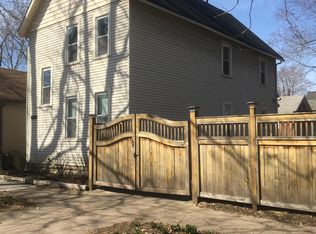
- $135,5002 bd1 ba670 sqft1424 Auburn Ave, Cleveland, OH 44113Off Market
- $259,1002 bd1 ba954 sqft1414 Auburn Ave, Cleveland, OH 44113Off Market
- $303,2006 bd2 ba2.2k sqft2607 W 15th St, Cleveland, OH 44113Off Market
- $249,0002 bd2 ba1.3k sqft2603 W 15th St, Cleveland, OH 44113Sold
- $300,0004 bd2 ba1.5k sqft2597 W 15th St, Cleveland, OH 44113For Sale
- $--2 bd1 ba800 sqft2591 W 15th St UNIT 1, Cleveland, OH 44113Off Market
Nearby schools
GreatSchools rating
- 6/10Scranton SchoolGrades: PK-8Distance: 0.2 mi
- 3/10Lincoln West School Of Global StudiesGrades: 9-12Distance: 0.9 mi
- 4/10Tremont Montessori SchoolGrades: PK-9Distance: 0.3 mi
Schools provided by the listing agent
- District: Cleveland Municipal - 1809
Source: MLS Now. This data may not be complete. We recommend contacting the local school district to confirm school assignments for this home.
Get a cash offer in 3 minutes
Find out how much your home could sell for in as little as 3 minutes with a no-obligation cash offer.
Estimated market value
$284,400
Get a cash offer in 3 minutes
Find out how much your home could sell for in as little as 3 minutes with a no-obligation cash offer.
Estimated market value
$284,400
- Ohio
- Cuyahoga County
- Cleveland
- 44113
- Tremont
- 2629 W 15th St
