Skip main navigation
Off market
  • $792,700

    26291 Cotton Thorn Ct, Murrieta, CA 92563

    5beds
    3,823sqft
    SingleFamily
    Built in 2015
    6,969 Square Feet Lot
    $792,700 Zestimate®
    $207/sqft
    $3,850 Estimated rent

    Home value

    $792,700

    $753,000 - $832,000

    $3,850/mo

    Zestimate® history
    Loading
    Loading...

    Owner options

    List your home for rent

    $3,850/mo

    Rent Zestimate®

    Find your next renter with Zillow Rental Manager. Plus, with online applications, you can quickly screen prospective tenants – for free.

    Learn more

    $3,850/mo

    Rent Zestimate®

    Refinance and save

    $5,199/mo

    Est. payment

    Refinancing to a lower rate could help reduce your monthly payments and save thousands over the life of the loan.

    See today's rates

    $5,199/mo

    Est. payment

    Explore your selling options

    Work with a Zillow partner agent

    Leverage their expertise and Zillow's premium Showcase listings to get your home seen by more buyers.

    Get started

    List with your own agent

    Get your home in front of millions of buyers by listing it on Zillow.

    Learn how to do it

    Sell it yourself

    Take full control of how buyers see your home on Zillow by listing For Sale by Owner (FSBO).

    List your home

    What's special

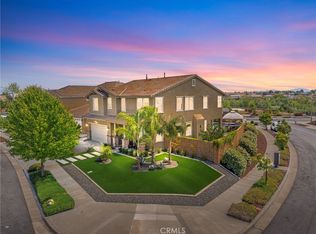
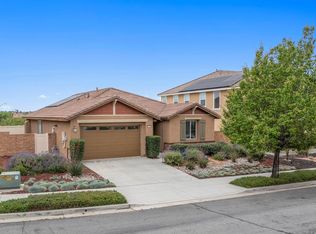
    Welcome home to this absolutely beautiful turnkey Rancho Bella Vista home. This stunning 5 bedroom 3 full bathroom home is completely upgraded from the moment you walk into the front door. Custom wood like tile floors through out the living space downstairs with custom paint, bright and open floor plan with a formal dining room, family room, and flex room downstairs. The entertainers kitchen features Stainless Steel 5 burner cook top, double ovens, microwave, custom tiled backsplash, upgraded drawer pulls, custom cabinet pull out, huge center kitchen island with seating for 6 along with tons of storage. Cooking all while entertaining as your kitchen opens up into the family room. Relax with your family or friends by the fireplace in the family room as you enjoy the beautiful built-ins, custom shelving and an oversized custom ceiling fan. Upstairs is equally breathtaking as it features a oversized master bedroom w/retreat, 3 bedrooms, laundry room with ample storage and Loft! Relax & entertain by the outdoor fireplace under the covered patio all while appreciating the beautiful landscape. Located near the Temecula wineries, shopping, restaurants and Lake Skinner!

    This property is not currently displayed as for sale or rent on Zillow. This may be different from what's on other websites or public sources.

    Facts & features

    Interior

    Bedrooms & bathrooms
    • Bedrooms: 5
    • Bathrooms: 3
    • Full bathrooms: 3
    Heating
    • Other
    Cooling
    • Central
    Appliances
    • Included: Microwave
    • Laundry: Individual Room, Inside, Upper Level
    Features
    • Pantry
    • Flooring: Tile, Carpet
    • Windows: Custom Covering, Screens, Double Pane Windows
    • Has fireplace: Yes
    • Fireplace features: Family Room, Outside
    • Common walls with other units/homes: No Common Walls
    Interior area
    • Total interior livable area: 3,823 sqft

    Property

    Parking
    • Total spaces: 5
    • Parking features: Garage - Attached
    Features
    • Levels: Two
    • Patio & porch: Covered, Concrete
    • Spa features: See Remarks
    • Fencing: Excellent Condition, Vinyl
    • Has view: Yes
    • View description: Territorial, City
    Lot
    • Size: 6,969 Square Feet
    • Features: Front Yard, Cul-De-Sac, Sprinklers In Rear, Sprinkler System, Sprinklers In Front, Lot 6500-9999, Sprinklers Timer, Sprinklers Drip System
    Details
    • Parcel number: 964560003
    • Special conditions: Standard

    Construction

    Type & style
    • Home type: SingleFamily
    Materials
    • Roof: Tile
    Condition
    • Turnkey, Termite Clearance
    • Year built: 2015

    Utilities & green energy

    • Electric: 220 Volts For Spa
    • Sewer: Public Sewer
    • Water: Public
    Green energy
    • Energy generation: Solar

    Community & HOA

    HOA
    • Has HOA: Yes
    • Amenities included: Playground
    • HOA fee: $40 monthly
    Location
    • Region: Murrieta

    Financial & listing details

    • Price per square foot: $207/sqft
    • Tax assessed value: $594,566

    Price history

    DateEventPrice
    7/11/2019Sold$540,000-1.8%$141/sqft
    Source: CRMLS #SW19131719 Report a problem
    6/11/2019Pending sale$549,900$144/sqft
    Source: Re/Max Real Pros #SW19131719 Report a problem
    6/5/2019Listed for sale$549,900+12.9%$144/sqft
    Source: Re/Max Real Pros #SW19131719 Report a problem
    11/13/2015Sold$487,000$127/sqft
    Source: Public Record Report a problem

    Public tax history

    YearProperty taxesTax assessment
    2026-- $594,566 +2%
    2025$8,517 +1.3%$582,909 +2%
    2024$8,408 +0.8%$571,480 +2%
    2023$8,340 +1.9%$560,275 +2%
    2022$8,185 +2.1%$549,290 +2%
    2021$8,020 +1.2%$538,521 +1%
    2020$7,925 $533,000 +3.1%
    2019-- $516,806 +2%
    2018$7,591 +1.2%$506,674 +2%
    2017$7,498 $496,740 +2%
    2016$7,498 +858.1%$487,000 +4174.9%
    2015$783 +5.5%$11,392 +2%
    2014$742 $11,170
    Find assessor info on the county website

    Neighborhood: 92563

    Nearby schools

    GreatSchools rating
    Schools provided by the listing agent
    • District: Temecula Unified

    Source: The MLS. This data may not be complete. We recommend contacting the local school district to confirm school assignments for this home.

    Get a cash offer in 3 minutes
    Find out how much your home could sell for in as little as 3 minutes with a no-obligation cash offer.
    Estimated market value
    $792,700
    Get a cash offer in 3 minutes
    Find out how much your home could sell for in as little as 3 minutes with a no-obligation cash offer.
    Estimated market value
    $792,700