Skip main navigation
Sold for $850,000
  • Listed by: Mogul Real Estate • Shara Rojas • Contact: 949-246-3343
    Bought with: Coldwell Banker Realty
    $850,000

    31825 Cotton Thorn Ct, Murrieta, CA 92563

    4beds
    3,187sqft
    Single Family Residence
    Built in 2015
    7,841 Square Feet Lot
    $865,700 Zestimate®
    $267/sqft
    $4,028 Estimated rent

    Home value

    $865,700

    $822,000 - $909,000

    $4,028/mo

    Zestimate® history
    Loading
    Loading...

    Owner options

    List your home for rent

    $4,028/mo

    Rent Zestimate®

    Find your next renter with Zillow Rental Manager. Plus, with online applications, you can quickly screen prospective tenants – for free.

    Learn more

    $4,028/mo

    Rent Zestimate®

    Refinance and save

    $5,519/mo

    Est. payment

    Refinancing to a lower rate could help reduce your monthly payments and save thousands over the life of the loan.

    See today's rates

    $5,519/mo

    Est. payment

    Explore your selling options

    Work with a Zillow partner agent

    Leverage their expertise and Zillow's premium Showcase listings to get your home seen by more buyers.

    Get started

    List with your own agent

    Get your home in front of millions of buyers by listing it on Zillow.

    Learn how to do it

    Sell it yourself

    Take full control of how buyers see your home on Zillow by listing For Sale by Owner (FSBO).

    List your home

    What's special

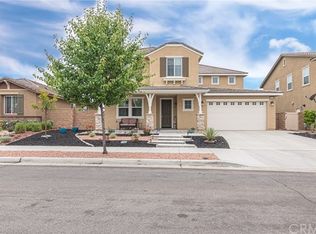
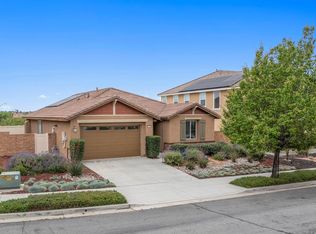
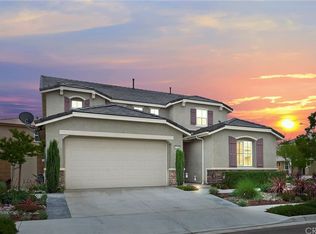
    Welcome to Cotton Thorn Court, a stunning retreat nestled in the desirable community of Rancho Bella Vista. This exquisite 4-bedroom, 3-bathroom home boasts a sparkling pool and presents an array of sought-after features. This stunning 4-bedroom, 3-bathroom home boasts a refreshing pool and entertainers backyard as well as all the interior features you've been searching for. As you step inside, you'll be greeted by a versatile formal dining area that can easily double as an office or den. Follow the stunning LVP flooring to discover a chef's dream kitchen, complete with an oversized island, shaker cabinetry, granite countertops, stainless steel appliances, a double oven, and a spacious walk-in pantry. The adjacent family room features a cozy gas fireplace, perfect for relaxing evenings with loved ones. The lower level also includes a convenient bedroom with slider access to the backyard oasis, along with a full bath and a butler's pantry. The dining space offers picturesque views of the backyard, which boasts three distinct entertaining areas. Whether you prefer the California room, the Alumawood covered patio, or the built-in BBQ/bar area, you'll find the perfect spot to unwind while enjoying the pebble tec pool. Additionally, the side yard offers new low maintenance turf and space for outdoor games. Upstairs, you'll find an expansive loft that can serve as a secondary family room, movie theater, or game room. The Primary Suite is generously sized and features a luxurious bath with a soaking tub, step-in shower, dual sinks, and a large walk-in closet. Two additional oversized bedrooms, a shared full bath, and a spacious walk-in laundry room complete the upper level. Enjoy the newly landscaped, low maintenance front yard that exudes pride of ownership. With leased solar, a low HOA, and a prime corner location close to parks, schools, shopping, and the Temecula Valley Wineries, this home offers the perfect blend of convenience and luxury. Don't miss out on the opportunity to make Cotton Thorn Court yours!

    Zillow last checked:

    Listing updated:

    Listed by:

    Shara Rojas DRE #02028584 949-246-3343,

    Mogul Real Estate

    Bought with:

    Kathleen Worthey, DRE #01480871

    Coldwell Banker Realty

    Source: CRMLS,MLS#: SW24092466MLS LogoOriginating MLS: California Regional MLS

    Facts & features

    Interior

    Bedrooms & bathrooms
    • Bedrooms: 4
    • Bathrooms: 3
    • Full bathrooms: 3
    • Main level bathrooms: 1
    • Main level bedrooms: 1
    Rooms
    • Room types: Attic, Bonus Room, Bedroom, Den, Entry/Foyer, Family Room, Game Room, Kitchen, Laundry, Loft, Living Room, Primary Bedroom, Other, Pantry
    Bathroom
    • Features: Bathroom Exhaust Fan, Bathtub, Closet, Dual Sinks, Separate Shower, Upgraded, Vanity, Walk-In Shower
    Kitchen
    • Features: Granite Counters
    Heating
    • Central
    Cooling
    • Central Air
    Appliances
    • Included: Built-In Range, Double Oven, Dishwasher, Gas Range, High Efficiency Water Heater, Tankless Water Heater
    • Laundry: Washer Hookup, Gas Dryer Hookup, Inside, Laundry Room, Upper Level
    Features
    • Wet Bar, Ceiling Fan(s), Granite Counters, High Ceilings, Open Floorplan, Pantry, Recessed Lighting, Tandem, Attic, Bedroom on Main Level, Loft, Primary Suite, Walk-In Pantry, Walk-In Closet(s)
    • Has fireplace: Yes
    • Fireplace features: Family Room
    • Common walls with other units/homes: No Common Walls
    Interior area
    • Total interior livable area: 3,187 sqft

    Property

    Parking
    • Total spaces: 3
    • Parking features: Garage - Attached
    • Attached garage spaces: 3
    Features
    • Levels: Two
    • Stories: 2
    • Entry location: First
    • Has private pool: Yes
    • Pool features: In Ground, Pebble, Permits, Private
    • Spa features: Above Ground, None, See Remarks
    • Fencing: Block,Brick,Vinyl
    • Has view: Yes
    • View description: Peek-A-Boo
    Lot
    • Size: 7,841 Square Feet
    • Features: Back Yard, Corner Lot, Cul-De-Sac, Drip Irrigation/Bubblers, Front Yard, Landscaped, Yard
    Details
    • Parcel number: 964560002
    • Special conditions: Standard

    Construction

    Type & style
    • Home type: SingleFamily
    • Property subtype: Single Family Residence
    Materials
    • Foundation: Slab
    • Roof: Tile
    Condition
    • New construction: No
    • Year built: 2015

    Utilities & green energy

    • Sewer: Public Sewer
    • Water: Public

    Community & HOA

    Community
    • Features: Curbs, Storm Drain(s), Street Lights, Suburban, Sidewalks
    • Security: Carbon Monoxide Detector(s), Fire Detection System, Fire Sprinkler System, Smoke Detector(s)
    HOA
    • Has HOA: Yes
    • Amenities included: Maintenance Grounds, Management, Picnic Area, Playground
    • HOA fee: $40 monthly
    • HOA name: Rancho Bella Vista
    • HOA phone: 951-699-1220
    Location
    • Region: Murrieta

    Financial & listing details

    • Price per square foot: $267/sqft
    • Tax assessed value: $867,000
    • Date on market: 5/13/2024
    • Cumulative days on market: 13 days
    • Listing terms: Cash,Cash to New Loan,Conventional,FHA,Fannie Mae,Freddie Mac,VA Loan
    • Exclusions: washer/dryer/fridge/all personal items/above ground spa

    Price history

    DateEventPrice
    7/1/2024Sold$850,000+0.6%$267/sqft
    Source: CRMLS #SW24092466 Report a problem
    5/29/2024Contingent$845,000$265/sqft
    Source: CRMLS #SW24092466 Report a problem
    5/14/2024Listed for sale$845,000-4%$265/sqft
    Source: CRMLS #SW24092466 Report a problem
    4/11/2022Sold$880,000+7.3%$276/sqft
    Source: Public Record Report a problem
    3/18/2022Contingent$819,900$257/sqft
    Source: CRMLS #SW22048651 Report a problem
    3/11/2022Listed for sale$819,900+59.2%$257/sqft
    Source: CRMLS #SW22048651 Report a problem
    5/7/2018Sold$515,000-3.7%$162/sqft
    Source: Public Record Report a problem
    3/27/2018Pending sale$535,000$168/sqft
    Source: Coldwell Banker Residential Brokerage - Laguna Niguel #OC18043936 Report a problem
    2/26/2018Listed for sale$535,000+3.1%$168/sqft
    Source: Coldwell Banker Res. Brokerage #OC18043936 Report a problem
    11/25/2017Listing removed$519,000$163/sqft
    Source: Carmel Valley / Del Mar #170049723 Report a problem
    10/14/2017Price change$519,000-1.9%$163/sqft
    Source: Carmel Valley / Del Mar #170049723 Report a problem
    9/22/2017Listed for sale$529,000+12.4%$166/sqft
    Source: Keller Williams Carmel Valley #170049723 Report a problem
    11/13/2015Sold$470,500$148/sqft
    Source: Public Record Report a problem

    Public tax history

    YearProperty taxesTax assessment
    2026-- $867,000 +2%
    2025$11,100 -5.9%$850,000 -7.2%
    2024$11,795 +0.8%$915,552 +2%
    2023$11,698 +46.4%$897,600 +62.6%
    2022$7,990 +2.1%$552,182 +2%
    2021$7,825 +1.2%$541,356 +1%
    2020$7,729 $535,806 +2%
    2019-- $525,300 +3.7%
    2018$7,436 +1.3%$506,338 +2%
    2017$7,343 $496,410 +5.5%
    2016$7,343 +838.3%$470,500 +4030.1%
    2015$783 +5.5%$11,392 +2%
    2014$742 $11,170
    Find assessor info on the county website

    Neighborhood: 92563

    Nearby schools

    GreatSchools rating
    Get a cash offer in 3 minutes
    Find out how much your home could sell for in as little as 3 minutes with a no-obligation cash offer.
    Estimated market value
    $865,700
    Get a cash offer in 3 minutes
    Find out how much your home could sell for in as little as 3 minutes with a no-obligation cash offer.
    Estimated market value
    $865,700