**Your lake weekends just found their home base.** 🌊Picture it: Friday afternoon, bags tossed in the car, kids loaded up, and before you know it you're pulling into the driveway with the lake less than a mile away. The boat is headed to the ramp, somebody's already talking about hitting the swimming hole, and the only real decision left is whether tonight's dinner happens on the grill or around the fire.This **2-bedroom, 2-bath lake home near Pomme de Terre** is built for exactly that kind of life.Inside, you'll find plenty of open space to spread out, relax, and make the most of your time at the lake. The layout makes excellent use of the space, including a **well-utilized basement** that gives you room for extra sleeping space, games, storage, or whatever your lake crew needs. Recent **mini-split systems** add efficient heating and cooling, making this a comfortable getaway in every season.And then there's the location. You're **less than a mile from the boat ramp and a nearby swimming hole**, putting some of the best parts of the Pomme de Terre experience practically at your doorstep.This isn't about having the biggest house at the lake. It's about having the place where the weekends get longer, the mornings start slower, the kids disappear outside, and nobody wants to leave Sunday afternoon.**Two bedrooms. Two baths. Plenty of usable space. Lake access close by. And a whole lot of potential for making memories.**Your Pomme de Terre getaway is right here.
Active
$180,000
26295 County Road 322, Pittsburg, MO 65724
2beds
1,446sqft
Single Family Residence
Built in 1962
0.77 Acres Lot
$173,000 Zestimate®
$124/sqft
$-- HOA
What's special
Well-utilized basementLake access close byNearby swimming hole
- 20 days
- 666
- 41
Likely to sell faster than
Zillow last checked:
Listing updated:
Listed by:
Nicholas Lemuel Henderson 417-840-6894,
Akins Realty
Source: SOMOMLS as distributed by MLS GRID,MLS#: 60335265
Facts & features
Interior
Bedrooms & bathrooms
- Bedrooms: 2
- Bathrooms: 2
- Full bathrooms: 2
Heating
- Mini-Splits, Electric
Cooling
- Ceiling Fan(s)
Appliances
- Included: Refrigerator, Free-Standing Electric Oven
- Laundry: In Basement
Features
- High Speed Internet, Internet - Satellite
- Flooring: Laminate, Tile
- Basement: Block,Utility,Bath/Stubbed,Partially Finished,Concrete,Partial
- Has fireplace: Yes
- Fireplace features: Living Room
Interior area
- Total structure area: 2,064
- Total interior livable area: 1,446 sqft
- Finished area above ground: 1,446
- Finished area below ground: 0
Property
Parking
- Parking features: Driveway
- Has uncovered spaces: Yes
Features
- Levels: One
- Stories: 1
- Patio & porch: Patio, Front Porch
Lot
- Size: 0.77 Acres
- Features: Cleared, Level
Details
- Parcel number: 108.034002001010.000
Construction
Type & style
- Home type: SingleFamily
- Architectural style: Ranch
- Property subtype: Single Family Residence
Materials
- Wood Siding, Concrete, Block
- Foundation: Block, Poured Concrete
- Roof: Metal
Condition
- Year built: 1962
Utilities & green energy
- Sewer: Septic Tank
- Water: Shared Well
Community & HOA
Community
- Subdivision: Mable Fisher
Location
- Region: Pittsburg
Financial & listing details
- Price per square foot: $124/sqft
- Tax assessed value: $66,900
- Annual tax amount: $474
- Date on market: 10/1/2026
- Listing terms: Cash,VA Loan,USDA/RD,FHA,Conventional
- Road surface type: Gravel
Estimated market value
$173,000
$164,000 - $182,000
$1,235/mo
Price history
| Date | Event | Price |
|---|---|---|
| 10/1/2026 | Listed for sale | $180,000+14.3%$124/sqft |
Source:  SOMOMLS as distributed by MLS GRID #60335265 Report a problem | ||
| 6/7/2021 | Pending sale | $157,500$109/sqft |
Source: SOMOMLS as distributed by MLS GRID #60189400 Report a problem | ||
| 5/2/2021 | Listed for sale | $157,500$109/sqft |
Source: SOMOMLS as distributed by MLS GRID #60189400 Report a problem | ||
Public tax history
| Year | Property taxes | Tax assessment |
|---|---|---|
| 2025 | -- | -- |
| 2024 | -- | -- |
| 2023 | -- | -- |
| 2022 | -- | -- |
| 2021 | $503 +6% | $12,710 +5.8% |
| 2020 | $475 +0% | $12,010 |
| 2019 | $475 +0.3% | $12,010 |
| 2018 | $473 | $12,010 |
| 2017 | $473 | $12,010 |
| 2016 | -- | $12,010 |
| 2015 | -- | $12,010 |
| 2013 | -- | $12,010 |
| 2012 | -- | $12,010 |
Find assessor info on the county website
Monthly payment
Est. payment
Payment breakdown
Explore the cost of this home by adjusting the details. Changes won't be saved.Climate risks
Neighborhood: 65724
Nearby schools
Schools provided by the listing agent
- Elementary: Hermitage
- Middle: Hermitage
- High: Hermitage
Source: SOMOMLS as distributed by MLS GRID. This data may not be complete. We recommend contacting the local school district to confirm school assignments for this home.
- $96,0003 bd2 ba1.7k sqft26313 County Road 322, Pittsburg, MO 65724Off Market
- $141,4002 bd-- ba1k sqft22096 Naomi Rd, Pittsburg, MO 65724Off Market
- $159,2003 bd-- ba1.2k sqft26259 County Road 322, Pittsburg, MO 65724Off Market
- $102,300-- bd-- ba1.1k sqft26323 County Road 322, Pittsburg, MO 65724Off Market
Similar homes
- $180,0002 bd-- ba1.2k sqft22182 County Road 288, Pittsburg, MO 65724Active

 MLS ID #60333846, Lisa Soltesz, Opendoor Brokerage, LLC. SOMOMLS as distributed by MLS GRID
- $189,9003 bd2 ba912 sqft24657 Maple Street, Pittsburg, MO 65724Active
 MLS ID #60335247, Megan Pitts, Pitts Realty. SOMOMLS as distributed by MLS GRID
- $185,0003 bd2 ba1.7k sqft26563 Tall Oaks Road, Pittsburg, MO 65724Active
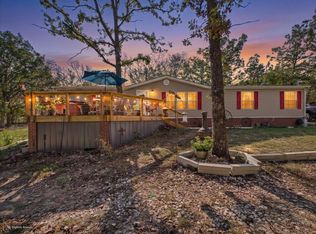 MLS ID #60336091, Nicholas Lemuel Henderson, Akins Realty. SOMOMLS as distributed by MLS GRID
- $238,5003 bd2 ba2.1k sqft26418 Fisher Cove Lane, Pittsburg, MO 65724Active
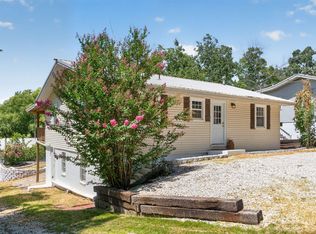 MLS ID #60329951, Nicholas Lemuel Henderson, Akins Realty. SOMOMLS as distributed by MLS GRID
- $179,9003 bd2 ba1.1k sqft22436 Red Fox Trail, Wheatland, MO 65779ActiveMLS ID #60332470, Tatyana Psarev, Alpha Realty MO, LLC. SOMOMLS as distributed by MLS GRID
- $200,0003 bd2 ba1.5k sqft27949 County Road 275, Pittsburg, MO 65724ActiveMLS ID #60322677, Donna Peterson, Century 21 Peterson Real Estate. SOMOMLS as distributed by MLS GRID
- $199,9003 bd2 ba1.5k sqft519 W South Street, Bolivar, MO 65613ActiveMLS ID #60336774, Kim Scowden, Stellar Real Estate Co.. SOMOMLS as distributed by MLS GRID
- $172,5003 bd2 ba1.3k sqft18770 Jackson Street, Hermitage, MO 65668ActiveMLS ID #60319227, Ashley Raines, Hubbert Realty. SOMOMLS as distributed by MLS GRID
- $175,0004 bd2 ba1.6k sqft28977 Us-54, Preston, MO 65732ActiveMLS ID #60335220, Madison Jones, Lake to Lake Realty. SOMOMLS as distributed by MLS GRID
- $180,0004 bd2 ba1.5k sqft6230 SE 1151st Rd, Collins, MO 64738For Sale
 MLS ID #104222, Gerad Wombles, EXP Realty LLC. WCAR MO
- $179,5003 bd1 ba1.4k sqft2303 S Orchard Avenue, Bolivar, MO 65613ActiveMLS ID #60335710, Emily Popa, Murney Associates - Primrose. SOMOMLS as distributed by MLS GRID
- $220,0002 bd2 ba1.5k sqft20492 Ponderosa Lane, Flemington, MO 65650ActiveMLS ID #60326858, Nicholas Lemuel Henderson, Akins Realty. SOMOMLS as distributed by MLS GRID
- $199,9003 bd2 ba1.5k sqft1133 E 318th Road, Flemington, MO 65650ActiveMLS ID #60323118, Linda Kensinger, AMAX Real Estate. SOMOMLS as distributed by MLS GRID
- $165,0003 bd2 ba1.1k sqft21619 County Road 273a, Wheatland, MO 65779ActiveMLS ID #60334488, Pamela J. Colvin, Century 21 Peterson Real Estate. SOMOMLS as distributed by MLS GRID
- $144,9002 bd1 ba880 sqft3142 Fishin Hole Road, Flemington, MO 65650ActiveMLS ID #60331027, Bradley M Sawyer, EXP Realty LLC. SOMOMLS as distributed by MLS GRID
