Welcome to this stunning 3-bedroom, 2.5-bathroom home situated on a generous .44-acre lot in the highly desirable Merlin Hills area of beautiful East Pikeland Township, just minutes away from downtown Kimberton and Phoenixville. As you step inside, you'll be greeted by the inviting slate entry floor, guiding you into the heart of the home. Natural light floods the family room through skylights and back patio doors, creating a bright and welcoming space for all your gatherings and cherished moments. A beautiful gas, brick fireplace with a wood mantle and exposed wood ceiling beam adds warmth and character to this large space. This home also has a brand NEW HVAC system installed in September 2023! The well-appointed kitchen features a modern island and black granite countertops and includes a dishwasher, gas stove, and built-in microwave. There is also an extra room that could be used as an office or easily converted into a bedroom on the first floor. Throughout the entire living space, you'll find hardwood floors that exude elegance and provide a seamless transition between the living spaces. With the primary bedroom with an ensuite bathroom and two additional bedrooms on the second floor, this home offers flexibility and versatility to meet your family's needs. The first-floor laundry room adds further convenience to your daily routines, while the attached two-car garage with a rear door entrance provides secure parking and easy access to the outdoors. Step outside to the pavers patio, overlooking a two-tiered backyard, a perfect private spot to host barbecues and gatherings while enjoying the outdoors For those in need of extra storage space, the spacious unfinished basement provides a perfect solution. Don't miss the opportunity to make this East Pikeland gem your forever home. Schedule a viewing today and experience the true essence of comfortable living in a delightful neighborhood.
Sold for $505,263
$505,263
263 Beacon Dr, Phoenixville, PA 19460
3beds
1,944sqft
Single Family Residence
Built in 1985
0.44 Acres Lot
$594,200 Zestimate®
$260/sqft
$3,314 Estimated rent
Home value
$594,200
$564,000 - $624,000
$3,314/mo
Zestimate® history
Owner options
List your home for rent
$3,314/mo
Rent Zestimate®
Find your next renter with Zillow Rental Manager. Plus, with online applications, you can quickly screen prospective tenants – for free.
$3,314/mo
Rent Zestimate®
Refinance and save
$3,259/mo
Est. payment
Refinancing to a lower rate could help reduce your monthly payments and save thousands over the life of the loan.
$3,259/mo
Est. payment
Explore your selling options
Work with a Zillow partner agent
Leverage their expertise and Zillow's premium Showcase listings to get your home seen by more buyers.
Get startedList with your own agent
Get your home in front of millions of buyers by listing it on Zillow.
Learn how to do itSell it yourself
Take full control of how buyers see your home on Zillow by listing For Sale by Owner (FSBO).
List your homeWhat's special
Brick fireplaceModern islandSpacious unfinished basementRear doorBeautiful east pikeland townshipBlack granite countertopsEnsuite bathroom
Zillow last checked:
Listing updated:
Listed by:
Susan McFadden 610-898-1441,
Keller Williams Platinum Realty - Wyomissing,
Listing Team: The Susan Mcfadden Team, Co-Listing Team: The Susan Mcfadden Team,Co-Listing Agent: Marinus Schrap 610-914-4641,
Keller Williams Platinum Realty - Wyomissing
Bought with:
Michele Cushing, RS324636
Keller Williams Real Estate-Blue Bell
Source: Bright MLS,MLS#: PACT2050278
Facts & features
Interior
Bedrooms & bathrooms
- Bedrooms: 3
- Bathrooms: 3
- Full bathrooms: 2
- 1/2 bathrooms: 1
- Main level bathrooms: 1
Rooms
- Room types: Dining Room, Primary Bedroom, Bedroom 2, Bedroom 3, Kitchen, Family Room, Foyer, Office, Primary Bathroom, Full Bath, Half Bath
Basement
- Area: 0
Heating
- Forced Air, Natural Gas
Cooling
- Central Air, Electric
Appliances
- Included: Gas Water Heater
Features
- Basement: Full
- Number of fireplaces: 1
- Fireplace features: Gas/Propane
Interior area
- Total structure area: 1,944
- Total interior livable area: 1,944 sqft
- Finished area above ground: 1,944
- Finished area below ground: 0
Property
Parking
- Total spaces: 2
- Parking features: Garage Faces Front, Driveway, Attached
- Attached garage spaces: 2
- Has uncovered spaces: Yes
Accessibility
- Accessibility features: None
Features
- Levels: Two
- Stories: 2
- Pool features: None
Lot
- Size: 0.44 Acres
Details
- Additional structures: Above Grade, Below Grade
- Parcel number: 2604C0034
- Zoning: RESIDENTIAL
- Special conditions: Standard
Construction
Type & style
- Home type: SingleFamily
- Architectural style: Traditional
- Property subtype: Single Family Residence
Materials
- Vinyl Siding, Aluminum Siding
- Foundation: Permanent
Condition
- New construction: No
- Year built: 1985
Utilities & green energy
- Sewer: Public Sewer
- Water: Public
Community & HOA
Community
- Subdivision: Merlin Hills
HOA
- Has HOA: No
Location
- Region: Phoenixville
- Municipality: EAST PIKELAND TWP
Financial & listing details
- Price per square foot: $260/sqft
- Tax assessed value: $154,330
- Annual tax amount: $5,764
- Date on market: 9/14/2023
- Listing agreement: Exclusive Right To Sell
- Inclusions: Washer, Dryer, And Work Bench In Basement
- Ownership: Fee Simple
Price history
| Date | Event | Price |
|---|---|---|
| 10/10/2023 | Sold | $505,263+6.4%$260/sqft |
Source:  Bright MLS #PACT2050278 Report a problem Bright MLS #PACT2050278 Report a problem | ||
| 9/17/2023 | Pending sale | $474,900$244/sqft |
Source: Bright MLS #PACT2050278 Report a problem | ||
| 9/14/2023 | Listed for sale | $474,900$244/sqft |
Source: Bright MLS #PACT2050278 Report a problem | ||
Public tax history
| Year | Property taxes | Tax assessment |
|---|---|---|
| 2025 | $6,098 +2.5% | $154,330 |
| 2024 | $5,951 +2.2% | $154,330 |
| 2023 | $5,824 +0.9% | $154,330 |
| 2022 | $5,774 +0.9% | $154,330 |
| 2021 | $5,724 +153.7% | $154,330 |
| 2020 | $2,256 -58.6% | $154,330 |
| 2019 | $5,452 +2.7% | $154,330 |
| 2018 | $5,307 +9900.5% | $154,330 |
| 2017 | $53 -92.4% | $154,330 |
| 2016 | $701 | $154,330 |
| 2015 | $701 | $154,330 |
| 2014 | $701 | $154,330 |
| 2013 | -- | $154,330 |
| 2012 | -- | $154,330 |
| 2011 | -- | $154,330 |
| 2010 | -- | $154,330 |
| 2009 | -- | $154,330 |
| 2008 | -- | $154,330 |
| 2007 | -- | $154,330 |
| 2006 | -- | $154,330 |
| 2005 | -- | $154,330 |
| 2004 | -- | $154,330 |
| 2003 | -- | $154,330 |
| 2000 | -- | $154,330 |
Find assessor info on the county website
Neighborhood: 19460
Nearby homes

- $540,1004 bd3 ba1.8k sqft261 Beacon Dr, Phoenixville, PA 19460Off Market
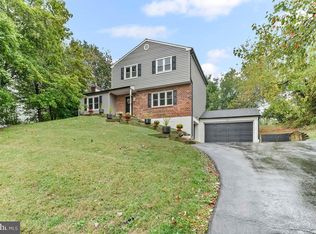
- $569,9003 bd3 ba2.3k sqft265 Beacon Dr, Phoenixville, PA 19460Sold
- $601,4004 bd2 ba2.1k sqft259 Beacon Dr, Phoenixville, PA 19460Off Market
- $620,1004 bd2 ba2.4k sqft260 Beacon Dr, Phoenixville, PA 19460Off Market
- $619,3004 bd2 ba2.3k sqft267 Beacon Dr, Phoenixville, PA 19460Off Market
- $625,9004 bd3 ba2.2k sqft262 Beacon Dr, Phoenixville, PA 19460Off Market
- $741,8005 bd3 ba2.7k sqft205 Merlin Rd, Phoenixville, PA 19460Off Market
- $512,2003 bd2 ba1.8k sqft258 Beacon Dr, Phoenixville, PA 19460Off Market
Nearby schools
GreatSchools rating
- 8/10Manavon Elementary SchoolGrades: 2-5Distance: 2.5 mi
- 6/10Phoenixville Area Middle SchoolGrades: 6-8Distance: 2.7 mi
- 8/10Phoenixville Area High SchoolGrades: 9-12Distance: 2.6 mi
Schools provided by the listing agent
- District: Phoenixville Area
Source: Bright MLS. This data may not be complete. We recommend contacting the local school district to confirm school assignments for this home.
Get a cash offer in 3 minutes
Find out how much your home could sell for in as little as 3 minutes with a no-obligation cash offer.
Estimated market value
$594,200
Get a cash offer in 3 minutes
Find out how much your home could sell for in as little as 3 minutes with a no-obligation cash offer.
Estimated market value
$594,200
- Pennsylvania
- Chester County
- Phoenixville
- 19460
- 263 Beacon Dr
Nearby cities
Nearby neighborhoods
Nearby zip codes
Other Phoenixville Topics
