Welcome to 265 Beacon Drive in the highly desirable Merlin Hills Neighborhood and the Popular Phoenixville School District. This Beautiful and Recently Updated Colonial has so much natural daylight throughout and so many recent infrastructure upgrades, such as New Roof, Siding, Doors, Shutters, Gutters and Downspouts, Vinyl Windows, Garage Doors and Openers, Heating and Air Conditioning, and Hot Water Heater ! The Gorgeous Expanded Kitchen will excite you with new cabinets, hard surface counters and island, gas range with overhead microwave, dishwasher (all stainless steel), and skylights. The Living Room and Dining Room include luxury vinyl plank flooring, the Spacious Family Room includes a Brick Fireplace with a new Flue Liner and a Wood Burning Insert, and the Bonus Rear Sun Room includes awesome views of the Deep Back Yard. The first floor Powder Room is also newer, and we have a Three Car Garage built in and attached. The Second Floor features the Primary Bedroom En Suite with a Walk In Closet and Primary Bathroom, Two Additional Spacious Bedrooms, and the Stylish Hall Bathroom. There's also the pull down stairs to a storage attic. The Finished Basement includes a Cozy Recreation Room, Office Room, Laundry and Utility Room, and inside access to Both Garages ! You'll enjoy the beautiful back yard and large deck, and the sidewalk neighborhood is friendly and convenient to all of the amenities of East Pikeland Township and the Desirable Phoenixville Area. Welcome Home To Many Years of Happy Memories !
Sold for $569,900
$569,900
265 Beacon Dr, Phoenixville, PA 19460
3beds
2,341sqft
Single Family Residence
Built in 1980
0.55 Acres Lot
$581,100 Zestimate®
$243/sqft
$3,563 Estimated rent
Home value
$581,100
$546,000 - $616,000
$3,563/mo
Zestimate® history
Owner options
List your home for rent
$3,563/mo
Rent Zestimate®
Find your next renter with Zillow Rental Manager. Plus, with online applications, you can quickly screen prospective tenants – for free.
$3,563/mo
Rent Zestimate®
Refinance and save
$2,970/mo
Est. payment
Refinancing to a lower rate could help reduce your monthly payments and save thousands over the life of the loan.
$2,970/mo
Est. payment
Explore your selling options
Work with a Zillow partner agent
Leverage their expertise and Zillow's premium Showcase listings to get your home seen by more buyers.
Get startedList with your own agent
Get your home in front of millions of buyers by listing it on Zillow.
Learn how to do itSell it yourself
Take full control of how buyers see your home on Zillow by listing For Sale by Owner (FSBO).
List your homeWhat's special
Brick fireplaceThree car garageGarage doorsFinished basementLarge deckRear sun roomNew roof
Zillow last checked:
Listing updated:
Listed by:
Brian Kane 610-639-4679,
RE/MAX Preferred - Newtown Square
Bought with:
Christopher Coghlan, RS323473
Compass RE
Source: Bright MLS,MLS#: PACT2111538
Facts & features
Interior
Bedrooms & bathrooms
- Bedrooms: 3
- Bathrooms: 3
- Full bathrooms: 2
- 1/2 bathrooms: 1
- Main level bathrooms: 1
Rooms
- Room types: Living Room, Dining Room, Kitchen, Family Room, Sun/Florida Room, Laundry, Office, Recreation Room
Dining room
- Level: Main
Family room
- Level: Main
Kitchen
- Level: Main
Laundry
- Level: Lower
Living room
- Level: Main
Office
- Level: Lower
Recreation room
- Level: Lower
Other
- Level: Main
Heating
- Forced Air, Natural Gas
Cooling
- Central Air, Electric
Appliances
- Included: Microwave, Dishwasher, Disposal, Oven/Range - Gas, Stainless Steel Appliance(s), Gas Water Heater
- Laundry: In Basement, Laundry Room
Features
- Dry Wall
- Flooring: Luxury Vinyl, Carpet
- Windows: Vinyl Clad
- Basement: Finished
- Number of fireplaces: 1
- Fireplace features: Brick, Wood Burning, Insert
Interior area
- Total structure area: 2,341
- Total interior livable area: 2,341 sqft
- Finished area above ground: 2,341
- Finished area below ground: 0
Property
Parking
- Total spaces: 7
- Parking features: Garage Faces Front, Garage Faces Side, Garage Door Opener, Inside Entrance, Asphalt, Private, Attached, Driveway
- Attached garage spaces: 3
- Uncovered spaces: 4
Accessibility
- Accessibility features: None
Features
- Levels: Two
- Stories: 2
- Patio & porch: Deck
- Pool features: None
Lot
- Size: 0.55 Acres
- Dimensions: 23,926 square feet
- Features: Suburban
Details
- Additional structures: Above Grade, Below Grade
- Parcel number: 2604C0035
- Zoning: RESIDENTIAL
- Special conditions: Standard
Construction
Type & style
- Home type: SingleFamily
- Architectural style: Colonial
- Property subtype: Single Family Residence
Materials
- Brick, Vinyl Siding
- Foundation: Block
- Roof: Asphalt,Shingle
Condition
- Excellent
- New construction: No
- Year built: 1980
Utilities & green energy
- Electric: 150 Amps
- Sewer: Public Sewer
- Water: Public
Community & HOA
Community
- Subdivision: Merlin Hills
HOA
- Has HOA: No
Location
- Region: Phoenixville
- Municipality: EAST PIKELAND TWP
Financial & listing details
- Price per square foot: $243/sqft
- Tax assessed value: $164,100
- Annual tax amount: $6,686
- Date on market: 10/14/2025
- Listing agreement: Exclusive Right To Sell
- Listing terms: Cash,Conventional
- Inclusions: The Kitchen Refrigerator Is Negotiable.
- Exclusions: The Washer / Dryer Combo Unit Is Excluded.
- Ownership: Fee Simple
Price history
| Date | Event | Price |
|---|---|---|
| 1/12/2026 | Sold | $569,900$243/sqft |
Source:  Bright MLS #PACT2111538 Report a problem Bright MLS #PACT2111538 Report a problem | ||
| 11/20/2025 | Pending sale | $569,900$243/sqft |
Source: Bright MLS #PACT2111538 Report a problem | ||
| 11/8/2025 | Contingent | $569,900$243/sqft |
Source: Bright MLS #PACT2111538 Report a problem | ||
| 11/4/2025 | Price change | $569,900-4.2%$243/sqft |
Source: Bright MLS #PACT2111538 Report a problem | ||
| 10/14/2025 | Listed for sale | $595,000+48.8%$254/sqft |
Source: Bright MLS #PACT2111538 Report a problem | ||
| 3/10/2021 | Sold | $400,000-5.9%$171/sqft |
Source: Public Record Report a problem | ||
| 2/8/2021 | Pending sale | $425,000$182/sqft |
Source: Bright MLS #PACT526736 Report a problem | ||
| 1/27/2021 | Contingent | $425,000$182/sqft |
Source: Bright MLS #PACT526736 Report a problem | ||
| 1/13/2021 | Pending sale | $425,000$182/sqft |
Source: Keller Williams Real Estate #PACT526736 Report a problem | ||
| 1/8/2021 | Listed for sale | $425,000$182/sqft |
Source: Keller Williams Real Estate -Exton #PACT526736 Report a problem | ||
| 1/4/2021 | Contingent | $425,000$182/sqft |
Source:  Keller Williams via MLS #PACT526736 Report a problem Keller Williams via MLS #PACT526736 Report a problem | ||
| 1/4/2021 | Pending sale | $425,000$182/sqft |
Source: Keller Williams Real Estate -Exton #PACT526736 Report a problem | ||
| 1/2/2021 | Listed for sale | $425,000+146.4%$182/sqft |
Source:  Bright MLS #PACT526736 Report a problem Bright MLS #PACT526736 Report a problem | ||
| 6/26/1998 | Sold | $172,500+4.4%$74/sqft |
Source: Public Record Report a problem | ||
| 10/30/1996 | Sold | $165,250$71/sqft |
Source: Public Record Report a problem | ||
Public tax history
| Year | Property taxes | Tax assessment |
|---|---|---|
| 2026 | $6,735 +3.9% | $164,100 |
| 2025 | $6,484 +2.5% | $164,100 |
| 2024 | $6,327 +2.2% | $164,100 |
| 2023 | $6,193 +0.9% | $164,100 |
| 2022 | $6,139 +0.9% | $164,100 |
| 2021 | $6,087 +153.7% | $164,100 |
| 2020 | $2,399 -58.6% | $164,100 |
| 2019 | $5,797 +2.7% | $164,100 |
| 2018 | $5,643 +9900.4% | $164,100 |
| 2017 | $56 -92.4% | $164,100 |
| 2016 | $746 | $164,100 |
| 2015 | $746 | $164,100 |
| 2014 | $746 | $164,100 |
| 2013 | -- | $164,100 |
| 2012 | -- | $164,100 |
| 2011 | -- | $164,100 |
| 2010 | -- | $164,100 |
| 2009 | -- | $164,100 |
| 2008 | -- | $164,100 |
| 2007 | -- | $164,100 |
| 2006 | -- | $164,100 |
| 2005 | -- | $164,100 |
| 2004 | -- | $164,100 |
| 2003 | -- | $164,100 |
| 2000 | -- | $164,100 |
Find assessor info on the county website
Neighborhood: 19460
Nearby homes
- $617,7004 bd2 ba2.3k sqft267 Beacon Dr, Phoenixville, PA 19460Off Market
- $505,2633 bd3 ba1.9k sqft263 Beacon Dr, Phoenixville, PA 19460Sold
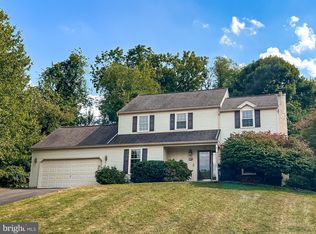
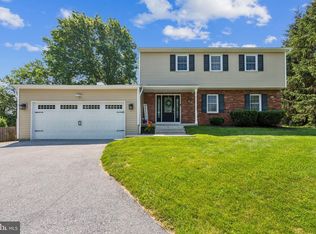
- $624,5004 bd3 ba2.7k sqft269 Beacon Dr, Phoenixville, PA 19460Sold
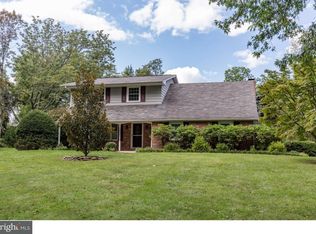
- $742,2005 bd3 ba2.7k sqft205 Merlin Rd, Phoenixville, PA 19460Off Market
- $542,3004 bd3 ba1.8k sqft261 Beacon Dr, Phoenixville, PA 19460Off Market
- $623,8004 bd3 ba2.2k sqft262 Beacon Dr, Phoenixville, PA 19460Off Market
- $618,3004 bd3 ba2k sqft137 Merlin Rd, Phoenixville, PA 19460Off Market
- $606,4004 bd2 ba2.6k sqft264 Beacon Dr, Phoenixville, PA 19460Off Market
Nearby schools
GreatSchools rating
- 8/10Manavon Elementary SchoolGrades: 2-5Distance: 2.4 mi
- 6/10Phoenixville Area Middle SchoolGrades: 6-8Distance: 2.7 mi
- 8/10Phoenixville Area High SchoolGrades: 9-12Distance: 2.6 mi
Schools provided by the listing agent
- High: Phoenixville
- District: Phoenixville Area
Source: Bright MLS. This data may not be complete. We recommend contacting the local school district to confirm school assignments for this home.
Get a cash offer in 3 minutes
Find out how much your home could sell for in as little as 3 minutes with a no-obligation cash offer.
Estimated market value
$581,100
Get a cash offer in 3 minutes
Find out how much your home could sell for in as little as 3 minutes with a no-obligation cash offer.
Estimated market value
$581,100
- Pennsylvania
- Chester County
- Phoenixville
- 19460
- 265 Beacon Dr
Nearby cities
Nearby neighborhoods
Nearby zip codes
Other Phoenixville Topics
