Welcome to this beautifully maintained and neutrally decorated 4 bedroom, 2.5 bath home in the desirable Merlin Hills neighborhood. This spacious single-family residence offers over 2,300 square feet of comfortable living space and is perfect for everyday living and entertaining. A covered front entry welcomes you into the foyer, where you are greeted with gleaming hardwood flooring creating a warm and inviting atmosphere. The living and dining rooms are flooded with natural light and ready for hosting family and friends. The eat-in kitchen boasts quartz counters, stainless appliances, pretty backsplash, and large, bright eat-in area for family meals. The kitchen leads to a step-down family room with a cozy wood-burning fireplace and built in bookcases, decorative beams, and a slider to the covered patio. Venture outside to enjoy dining al fresco or hosting summer gatherings, rain or shine. The backyard is fully fenced with newer vinyl fencing providing privacy and a safe haven for pets and kids. Enjoy gardening, room to play and unwind, or gathering around a firepit for roasting marshmallows. Off the family room is the laundry room with a drop zone to stay organized, a first-floor powder room, and access to the two-car garage. Upstairs is the primary suite with a renovated full bathroom and three additional spacious bedrooms, all with plush wall-to-wall carpeting. The renovated hall bath boasts a shiplap wall, a large vanity, and a tub with a shower. The partially finished basement is ideal for a home office, gym or playroom. There is an unfinished area with a workbench, mechanicals, and access to the backyard through bilco doors. This is a beautiful, well maintained home close to vibrant downtown Phoenixville, shopping, restaurants, trail systems and nature preserves. Serviced by the highly rated Phoenixville School District and attendance at the brand new Hares Hill Elementary school. You will not want to miss this home! Note: room measurements are approximate and should be verified to buyer's satisfaction. Seller's prefer an August 26th settlement date or possibly earlier with a post settlement possession.
Sold for $624,500
$624,500
269 Beacon Dr, Phoenixville, PA 19460
4beds
2,783sqft
Single Family Residence
Built in 1980
0.37 Acres Lot
$645,500 Zestimate®
$224/sqft
$3,407 Estimated rent
Home value
$645,500
$607,000 - $691,000
$3,407/mo
Zestimate® history
Owner options
List your home for rent
$3,407/mo
Rent Zestimate®
Find your next renter with Zillow Rental Manager. Plus, with online applications, you can quickly screen prospective tenants – for free.
$3,407/mo
Rent Zestimate®
Refinance and save
$3,989/mo
Est. payment
Refinancing to a lower rate could help reduce your monthly payments and save thousands over the life of the loan.
$3,989/mo
Est. payment
Explore your selling options
Work with a Zillow partner agent
Leverage their expertise and Zillow's premium Showcase listings to get your home seen by more buyers.
Get startedList with your own agent
Get your home in front of millions of buyers by listing it on Zillow.
Learn how to do itSell it yourself
Take full control of how buyers see your home on Zillow by listing For Sale by Owner (FSBO).
List your homeWhat's special
Cozy wood-burning fireplaceNewer vinyl fencingQuartz countersPartially finished basementEat-in kitchenNatural lightDecorative beams
Zillow last checked:
Listing updated:
Listed by:
Jen Harkins 610-613-0855,
Coldwell Banker Realty
Bought with:
Renee Ryan
KW Greater West Chester
Source: Bright MLS,MLS#: PACT2100528
Facts & features
Interior
Bedrooms & bathrooms
- Bedrooms: 4
- Bathrooms: 3
- Full bathrooms: 2
- 1/2 bathrooms: 1
- Main level bathrooms: 1
Rooms
- Room types: Living Room, Dining Room, Primary Bedroom, Bedroom 2, Bedroom 3, Bedroom 4, Kitchen, Family Room
Primary bedroom
- Features: Flooring - Carpet
- Level: Upper
- Area: 196 Square Feet
- Dimensions: 14 x 14
Bedroom 2
- Features: Flooring - Carpet
- Level: Upper
- Area: 144 Square Feet
- Dimensions: 12 x 12
Bedroom 3
- Features: Flooring - Carpet
- Level: Upper
- Area: 156 Square Feet
- Dimensions: 13 x 12
Bedroom 4
- Features: Flooring - Carpet
- Level: Upper
- Area: 143 Square Feet
- Dimensions: 13 x 11
Dining room
- Features: Flooring - HardWood, Crown Molding, Chair Rail
- Level: Main
- Area: 182 Square Feet
- Dimensions: 14 x 13
Family room
- Features: Fireplace - Wood Burning, Flooring - Carpet, Recessed Lighting, Built-in Features
- Level: Main
- Area: 255 Square Feet
- Dimensions: 17 x 15
Family room
- Features: Flooring - Laminate Plank, Recessed Lighting
- Level: Lower
- Area: 390 Square Feet
- Dimensions: 30 x 13
Kitchen
- Features: Countertop(s) - Quartz, Flooring - HardWood, Recessed Lighting, Eat-in Kitchen, Kitchen - Electric Cooking
- Level: Main
- Area: 238 Square Feet
- Dimensions: 17 x 14
Living room
- Features: Flooring - HardWood, Crown Molding
- Level: Main
- Area: 294 Square Feet
- Dimensions: 21 x 14
Heating
- Hot Water, Natural Gas
Cooling
- Central Air, Electric
Appliances
- Included: Gas Water Heater
- Laundry: Main Level
Features
- Flooring: Hardwood, Carpet
- Basement: Full,Partially Finished,Exterior Entry
- Number of fireplaces: 1
- Fireplace features: Brick, Mantel(s)
Interior area
- Total structure area: 2,783
- Total interior livable area: 2,783 sqft
- Finished area above ground: 2,383
- Finished area below ground: 400
Property
Parking
- Total spaces: 2
- Parking features: Garage Door Opener, Inside Entrance, Attached, Driveway
- Attached garage spaces: 2
- Has uncovered spaces: Yes
Accessibility
- Accessibility features: None
Features
- Levels: Two
- Stories: 2
- Pool features: None
- Fencing: Vinyl,Back Yard
Lot
- Size: 0.37 Acres
Details
- Additional structures: Above Grade, Below Grade
- Parcel number: 2604C0037
- Zoning: R2
- Zoning description: Residential
- Special conditions: Standard
Construction
Type & style
- Home type: SingleFamily
- Architectural style: Colonial
- Property subtype: Single Family Residence
Materials
- Vinyl Siding
- Foundation: Block
Condition
- Excellent
- New construction: No
- Year built: 1980
Utilities & green energy
- Sewer: Public Sewer
- Water: Public
Community & HOA
Community
- Subdivision: Merlin Hills
HOA
- Has HOA: No
Location
- Region: Phoenixville
- Municipality: EAST PIKELAND TWP
Financial & listing details
- Price per square foot: $224/sqft
- Tax assessed value: $170,990
- Annual tax amount: $6,756
- Date on market: 6/21/2025
- Listing agreement: Exclusive Right To Sell
- Listing terms: Cash,Conventional
- Inclusions: Refrigerator, Washer, Dryer, Shelf In Primary Bath
- Exclusions: Chest Freezer, Curtains, Chalkboard W / Bar, Foyer Shelf, Bookshelves & Oar In Kids Rooms, Cable Pulley, Bookcases On Work Bench (not Attached) In Unfinished Basement
- Ownership: Fee Simple
Price history
| Date | Event | Price |
|---|---|---|
| 8/26/2025 | Sold | $624,500+6.8%$224/sqft |
Source:  Bright MLS #PACT2100528 Report a problem Bright MLS #PACT2100528 Report a problem | ||
| 8/2/2025 | Pending sale | $585,000$210/sqft |
Source: Bright MLS #PACT2100528 Report a problem | ||
| 6/24/2025 | Contingent | $585,000$210/sqft |
Source: Bright MLS #PACT2100528 Report a problem | ||
| 6/21/2025 | Listed for sale | $585,000+56%$210/sqft |
Source: Bright MLS #PACT2100528 Report a problem | ||
| 7/10/2018 | Sold | $375,000$135/sqft |
Source: Public Record Report a problem | ||
| 5/23/2018 | Listed for sale | $375,000+32.4%$135/sqft |
Source: Houwzer LLC #1001548350 Report a problem | ||
| 4/3/2009 | Sold | $283,330-5.5%$102/sqft |
Source: Public Record Report a problem | ||
| 9/24/2008 | Price change | $299,900-7.4%$108/sqft |
Source: Owner Report a problem | ||
| 8/15/2008 | Listed for sale | $324,000+50.7%$116/sqft |
Source: Owner Report a problem | ||
| 7/18/2002 | Sold | $215,000+26.1%$77/sqft |
Source: Public Record Report a problem | ||
| 11/6/1998 | Sold | $170,500$61/sqft |
Source: Public Record Report a problem | ||
Public tax history
| Year | Property taxes | Tax assessment |
|---|---|---|
| 2026 | $7,018 +3.9% | $170,990 |
| 2025 | $6,756 +2.5% | $170,990 |
| 2024 | $6,593 +2.2% | $170,990 |
| 2023 | $6,453 +0.9% | $170,990 |
| 2022 | $6,397 +0.9% | $170,990 |
| 2021 | $6,342 +153.7% | $170,990 |
| 2020 | $2,500 -58.6% | $170,990 |
| 2019 | $6,041 +2.7% | $170,990 |
| 2018 | $5,880 +9900.3% | $170,990 |
| 2017 | $59 -92.4% | $170,990 |
| 2016 | $777 | $170,990 |
| 2015 | $777 | $170,990 |
| 2014 | $777 | $170,990 |
| 2013 | -- | $170,990 |
| 2012 | -- | $170,990 |
| 2011 | -- | $170,990 |
| 2010 | -- | $170,990 |
| 2009 | -- | $170,990 |
| 2008 | -- | $170,990 |
| 2007 | -- | $170,990 |
| 2006 | -- | $170,990 |
| 2005 | -- | $170,990 |
| 2004 | -- | $170,990 |
| 2003 | -- | $170,990 |
| 2000 | -- | $170,990 |
Find assessor info on the county website
Neighborhood: 19460
Nearby homes
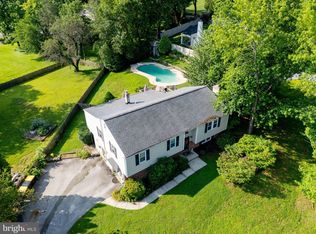
- $620,0005 bd3 ba2.5k sqft271 Beacon Dr, Phoenixville, PA 19460Sold
- $613,9004 bd2 ba2.3k sqft267 Beacon Dr, Phoenixville, PA 19460Off Market
- $689,8005 bd4 ba2.5k sqft133 Merlin Rd, Phoenixville, PA 19460Off Market
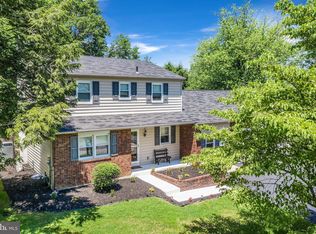
- $557,0003 bd3 ba1.7k sqft273 Beacon Dr, Phoenixville, PA 19460Off Market
- $569,9003 bd3 ba2.3k sqft265 Beacon Dr, Phoenixville, PA 19460Sold
- $602,8004 bd2 ba2.6k sqft264 Beacon Dr, Phoenixville, PA 19460Off Market
- $618,3004 bd3 ba2k sqft137 Merlin Rd, Phoenixville, PA 19460Off Market
- $503,9004 bd2 ba1.8k sqft275 Beacon Dr, Phoenixville, PA 19460Off Market
Nearby schools
GreatSchools rating
- 8/10Manavon Elementary SchoolGrades: 2-5Distance: 2.4 mi
- 6/10Phoenixville Area Middle SchoolGrades: 6-8Distance: 2.7 mi
- 8/10Phoenixville Area High SchoolGrades: 9-12Distance: 2.6 mi
Schools provided by the listing agent
- Elementary: Hares Hill
- Middle: Phoenixville
- High: Phoenixville Area
- District: Phoenixville Area
Source: Bright MLS. This data may not be complete. We recommend contacting the local school district to confirm school assignments for this home.
Get a cash offer in 3 minutes
Find out how much your home could sell for in as little as 3 minutes with a no-obligation cash offer.
Estimated market value
$645,500
Get a cash offer in 3 minutes
Find out how much your home could sell for in as little as 3 minutes with a no-obligation cash offer.
Estimated market value
$645,500
- Pennsylvania
- Chester County
- Phoenixville
- 19460
- 269 Beacon Dr
Nearby cities
Nearby neighborhoods
Nearby zip codes
Other Phoenixville Topics
