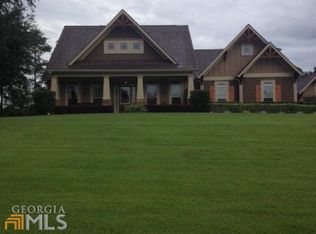
**Motivated seller! Now offering $5000 in closing costs***Immerse yourself in captivating charm with this stunning home featuring beautiful architectural details and a flowing floorplan designed for modern living. Step inside and be captivated by the true Craftsman details. Transom windows and intricate moldings throughout showcase meticulous attention to detail, while the well-laid-out floorplan maximizes every square foot of space for ultimate livability. The open floor plan seamlessly connects the living areas, offering a light and airy feel that flows from formal dining room to the vaulted family room with cozy fireplace. The kitchen has granite countertops, stainless steel appliances, and a breakfast bar and eat-in area for casual meals. Unwind in the spacious main-level master suite boasting gorgeous tray ceiling, and a luxurious en suite bathroom with dual vanity sinks, tiled shower, and granite countertops. Upstairs, discover a versatile haven. A built-in office/library provides a dedicated workspace, while a bonus room offers the flexibility to become a fourth bedroom. Two additional sun-drenched bedrooms and a double-sink hall bathroom with granite countertops complete the upper level. The expansive backyard awaits your gatherings. Unwind by the sparkling salt water pool, or host unforgettable evenings under the covered patio. Park your vehicles and more in the additional large detached two-car garage, with added storage space above. This move-in-ready gem is just minutes from charming downtown Senoia, offering the perfect blend of modern convenience and classic Craftsman charm. Newer HVAC, water heater, pool liner and pump. Also has a whole house Puronics water filtration and softener system. Don't miss your chance to make this house your home!
Closed
$547,000
263 Bradshaw Farms Dr, Senoia, GA 30276
4beds
2,212sqft
Single Family Residence
Built in 2005
1.69 Acres Lot
$570,200 Zestimate®
$247/sqft
$2,971 Estimated rent
Home value
$570,200
$542,000 - $599,000
$2,971/mo
Zestimate® history
Owner options
List your home for rent
$2,971/mo
Rent Zestimate®
Find your next renter with Zillow Rental Manager. Plus, with online applications, you can quickly screen prospective tenants – for free.
$2,971/mo
Rent Zestimate®
Refinance and save
$3,754/mo
Est. payment
Refinancing to a lower rate could help reduce your monthly payments and save thousands over the life of the loan.
$3,754/mo
Est. payment
Explore your selling options
Work with a Zillow partner agent
Leverage their expertise and Zillow's premium Showcase listings to get your home seen by more buyers.
Get startedList with your own agent
Get your home in front of millions of buyers by listing it on Zillow.
Learn how to do itSell it yourself
Take full control of how buyers see your home on Zillow by listing For Sale by Owner (FSBO).
List your homeWhat's special
Zillow last checked:
Listing updated:
Listed by:
Amanda Riggins 770-337-8690,
Maximum One Realtor Partners
Bought with:
Michelle Humes Group, 358088
eXp Realty
Source: GAMLS,MLS#: 10305608
Facts & features
Interior
Bedrooms & bathrooms
- Bedrooms: 4
- Bathrooms: 3
- Full bathrooms: 2
- 1/2 bathrooms: 1
- Main level bathrooms: 1
- Main level bedrooms: 1
Rooms
- Room types: Family Room, Foyer, Laundry, Library, Office
Dining room
- Features: Separate Room
Kitchen
- Features: Breakfast Area, Pantry, Solid Surface Counters
Heating
- Electric, Forced Air
Cooling
- Ceiling Fan(s), Central Air, Electric
Appliances
- Included: Dishwasher, Microwave, Oven/Range (Combo)
- Laundry: Mud Room
Features
- Bookcases, Double Vanity, High Ceilings, Master On Main Level, Separate Shower, Soaking Tub, Tile Bath, Vaulted Ceiling(s), Walk-In Closet(s)
- Flooring: Carpet, Hardwood, Tile
- Windows: Double Pane Windows
- Basement: None
- Attic: Pull Down Stairs
- Number of fireplaces: 1
- Fireplace features: Gas Starter
Interior area
- Total structure area: 2,212
- Total interior livable area: 2,212 sqft
- Finished area above ground: 2,212
- Finished area below ground: 0
Property
Parking
- Total spaces: 3
- Parking features: Attached, Detached, Garage Door Opener, Kitchen Level, Side/Rear Entrance, Storage
- Has attached garage: Yes
Features
- Levels: Two
- Stories: 2
- Patio & porch: Patio, Porch
- Has private pool: Yes
- Pool features: In Ground
- Fencing: Wood
Lot
- Size: 1.69 Acres
- Features: Cul-De-Sac, Level, Open Lot
- Residential vegetation: Grassed
Details
- Parcel number: 158 1199 015
Construction
Type & style
- Home type: SingleFamily
- Architectural style: Craftsman
- Property subtype: Single Family Residence
Materials
- Concrete
- Foundation: Slab
- Roof: Composition
Condition
- Resale
- New construction: No
- Year built: 2005
Utilities & green energy
- Sewer: Septic Tank
- Water: Public
- Utilities for property: Electricity Available, High Speed Internet, Sewer Available, Water Available
Green energy
- Energy efficient items: Insulation, Thermostat
Community & HOA
Community
- Features: Playground
- Security: Security System, Smoke Detector(s)
- Subdivision: Bradshaw Farms
HOA
- Has HOA: Yes
- Services included: Management Fee
- HOA fee: $450 annually
Location
- Region: Senoia
Financial & listing details
- Price per square foot: $247/sqft
- Tax assessed value: $499,879
- Annual tax amount: $4,155
- Date on market: 5/24/2024
- Cumulative days on market: 53 days
- Listing agreement: Exclusive Right To Sell
- Listing terms: Cash,Conventional,FHA,VA Loan
- Electric utility on property: Yes
Price history
| Date | Event | Price |
|---|---|---|
| 8/15/2024 | Sold | $547,000-2.3%$247/sqft |
Source:  GAMLS #10305608 Report a problem GAMLS #10305608 Report a problem | ||
| 7/16/2024 | Pending sale | $559,999$253/sqft |
Source: GAMLS #10305608 Report a problem | ||
| 6/29/2024 | Price change | $559,999-1.8%$253/sqft |
Source: GAMLS #10305608 Report a problem | ||
| 6/14/2024 | Price change | $569,999-0.9%$258/sqft |
Source: GAMLS #10305608 Report a problem | ||
| 5/24/2024 | Listed for sale | $575,000+47.5%$260/sqft |
Source: GAMLS #10305608 Report a problem | ||
| 6/7/2019 | Listing removed | $389,900$176/sqft |
Source: William G. Murray Realty Group #8598375 Report a problem | ||
| 6/6/2019 | Listed for sale | $389,900+4%$176/sqft |
Source: William G. Murray Realty Group #8598375 Report a problem | ||
| 5/31/2019 | Sold | $375,000-3.8%$170/sqft |
Source:  GAMLS #8559331 Report a problem GAMLS #8559331 Report a problem | ||
| 4/28/2019 | Pending sale | $389,900$176/sqft |
Source: William G. Murray Realty Group #8559331 Report a problem | ||
| 4/8/2019 | Price change | $389,900-1.7%$176/sqft |
Source: William G. Murray Realty Group #8559331 Report a problem | ||
| 3/18/2019 | Price change | $396,500-0.6%$179/sqft |
Source: William G. Murray Realty Group #8511470 Report a problem | ||
| 2/25/2019 | Price change | $398,900-0.3%$180/sqft |
Source: William G. Murray Realty Group #8511470 Report a problem | ||
| 1/18/2019 | Listed for sale | $399,900+29%$181/sqft |
Source: William G. Murray Realty Group #8511470 Report a problem | ||
| 1/15/2016 | Sold | $309,900$140/sqft |
Source: Public Record Report a problem | ||
| 11/25/2015 | Pending sale | $309,900$140/sqft |
Source: BHHS Georgia Properties-Peachtree City #7554309 Report a problem | ||
| 11/20/2015 | Listed for sale | $309,900+12.9%$140/sqft |
Source: BHHS Georgia Properties-Peachtree City #7554309 Report a problem | ||
| 9/21/2012 | Sold | $274,500$124/sqft |
Source: Public Record Report a problem | ||
| 7/29/2012 | Listed for sale | $274,500+5.6%$124/sqft |
Source: RE/MAX Around Atlanta Results #3264254 Report a problem | ||
| 10/6/2005 | Sold | $259,900$117/sqft |
Source: Public Record Report a problem | ||
Public tax history
| Year | Property taxes | Tax assessment |
|---|---|---|
| 2025 | $4,539 +5.5% | $199,952 +5.2% |
| 2024 | $4,305 +0.2% | $190,027 +6.2% |
| 2023 | $4,294 +18.1% | $179,016 +25.3% |
| 2022 | $3,637 +9.5% | $142,836 +9.9% |
| 2021 | $3,321 | $130,026 |
| 2020 | $3,321 -3.8% | $130,026 +10.4% |
| 2019 | $3,453 +0% | $117,778 |
| 2018 | $3,452 +1.2% | $117,778 |
| 2017 | $3,411 -1.2% | $117,778 +14.2% |
| 2016 | $3,452 +21.1% | $103,167 +7% |
| 2015 | $2,851 +9.1% | $96,400 |
| 2014 | $2,613 | $96,400 |
| 2013 | -- | -- |
| 2012 | -- | -- |
| 2011 | -- | -- |
| 2010 | -- | -- |
| 2009 | -- | -- |
| 2008 | -- | -- |
| 2007 | -- | -- |
| 2006 | -- | -- |
| 2005 | -- | -- |
Find assessor info on the county website
Neighborhood: 30276
Nearby homes
- $578,8004 bd3 ba2.2k sqft267 Bradshaw Farms Dr, Senoia, GA 30276Off Market
- $623,2004 bd3 ba-- sqft37 Stone Crop Cmn, Senoia, GA 30276Off Market
- $432,0004 bd3 ba2.1k sqft258 Bradshaw Farms Dr, Senoia, GA 30276Sold

- $673,8004 bd4 ba4.1k sqft37 Stonecrop Cmn, Senoia, GA 30276Off Market

- $575,0003 bd2 ba2.4k sqft56 Stonecrop Cmn, Senoia, GA 30276Sold
- $581,6004 bd3 ba2.4k sqft264 Bradshaw Farms Dr, Senoia, GA 30276Off Market
- $698,1005 bd4 ba3.4k sqft45 Stonecrop Cmn, Senoia, GA 30276Off Market
- $596,8006 bd4 ba4.2k sqft225 Bradshaw Farms Dr, Senoia, GA 30276Off Market
Nearby schools
GreatSchools rating
- 7/10Eastside Elementary SchoolGrades: PK-5Distance: 1.1 mi
- 6/10East Coweta Middle SchoolGrades: 6-8Distance: 2.3 mi
- 6/10East Coweta High SchoolGrades: 9-12Distance: 6.6 mi
Schools provided by the listing agent
- Elementary: Eastside
- Middle: East Coweta
- High: East Coweta
Source: GAMLS. This data may not be complete. We recommend contacting the local school district to confirm school assignments for this home.
Get a cash offer in 3 minutes
Find out how much your home could sell for in as little as 3 minutes with a no-obligation cash offer.
Estimated market value
$570,200
Get a cash offer in 3 minutes
Find out how much your home could sell for in as little as 3 minutes with a no-obligation cash offer.
Estimated market value
$570,200
- Georgia
- Coweta County
- Senoia
- 30276
- 263 Bradshaw Farms Dr
Nearby cities
Nearby zip codes
Other Senoia Topics
