Skip main navigation
Closed
  • $575,000

    56 Stonecrop Cmn, Senoia, GA 30276

    4beds
    2,497sqft
    Single Family Residence
    Built in 2008
    1.29 Acres Lot
    $601,900 Zestimate®
    $230/sqft
    $3,037 Estimated rent

    Home value

    $601,900

    $572,000 - $632,000

    $3,037/mo

    Zestimate® history
    Loading
    Loading...

    Owner options

    List your home for rent

    $3,037/mo

    Rent Zestimate®

    Find your next renter with Zillow Rental Manager. Plus, with online applications, you can quickly screen prospective tenants – for free.

    Learn more

    $3,037/mo

    Rent Zestimate®

    Refinance and save

    $3,866/mo

    Est. payment

    Refinancing to a lower rate could help reduce your monthly payments and save thousands over the life of the loan.

    See today's rates

    $3,866/mo

    Est. payment

    Explore your selling options

    Work with a Zillow partner agent

    Leverage their expertise and Zillow's premium Showcase listings to get your home seen by more buyers.

    Get started

    List with your own agent

    Get your home in front of millions of buyers by listing it on Zillow.

    Learn how to do it

    Sell it yourself

    Take full control of how buyers see your home on Zillow by listing For Sale by Owner (FSBO).

    List your home

    What's special

    Stacked stone fireplaceSeparate showerDetached two-car garageSparkling saltwater poolPrivate backyardBeautiful granite countertopsSoaking tub
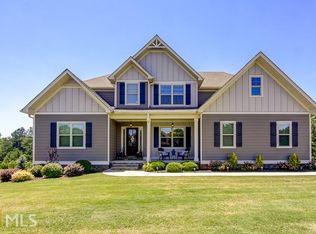
    Welcome to your dream home! This magnificent property boasts a perfect blend of elegance, comfort, and luxury. Located in the sought-after, quiet neighborhood of Bradshaw Farms. This stunning house offers the best of indoor and outdoor living! As you go inside, you'll be greeted by a spacious and inviting two-story foyer that leads to the heart of the home. The open-concept layout seamlessly connects the living room with its stacked stone fireplace, dining room, kitchen, breakfast, and keeping room with another stacked stone fireplace creating a warm and welcoming atmosphere for entertaining. The kitchen features beautiful granite countertops, sleek stainless steel appliances, and TWO pantries, this space offers both style and functionality. Escape to the luxurious primary suite, conveniently located on the main level. This private retreat offers a tranquil ambiance and ample space. The en-suite bathroom features a spa-like atmosphere, complete with a soaking tub, a separate shower, and dual vanities. It's the perfect place to unwind after a long day. Upstairs, you'll discover three additional generously sized bedrooms, each with its own unique charm. These rooms provide ample space for family members or guests, ensuring everyone has their own private sanctuary. A well-appointed full bathroom accommodates the needs of these upper-level bedrooms. Step outside into your own personal oasis! The private backyard is a haven for relaxation and entertainment. Enjoy the warm summer days by taking a dip in the sparkling saltwater pool, watch the action from the poolside pergola, or simply curl up with a good book on the oversized covered patio. It's an ideal setting for hosting barbecues, social gatherings, or simply enjoying peaceful moments surrounded by nature. In addition to the attached two-car garage, this property offers a detached two-car garage with attic storage space, providing ample room for vehicles, outdoor equipment, or even a workshop. Don't miss out on the opportunity to call this exceptional property your own. Schedule a private viewing today and experience the true meaning of elegance and comfort in every corner of this remarkable home.

    Zillow last checked:

    Listing updated:

    Listed by:

    Tonya Byrd 770-823-5786,

    Keller Williams Realty Atl. Partners,

    Tom Byrd 404-803-8661,

    Keller Williams Realty Atl. Partners

    Bought with:

    Mark E Lewis, 139409

    Atlanta InTown Real Estate

    Source: GAMLS,MLS#: 20134223MLS Logo

    Facts & features

    Interior

    Bedrooms & bathrooms
    • Bedrooms: 4
    • Bathrooms: 3
    • Full bathrooms: 2
    • 1/2 bathrooms: 1
    • Main level bathrooms: 1
    • Main level bedrooms: 1
    Dining room
    • Features: Separate Room
    Kitchen
    • Features: Breakfast Area, Breakfast Bar, Kitchen Island, Pantry, Solid Surface Counters, Walk-in Pantry
    Heating
    • Electric, Central
    Cooling
    • Ceiling Fan(s), Central Air, Electric, Zoned
    Appliances
    • Included: Electric Water Heater, Dishwasher, Disposal, Ice Maker, Microwave, Oven/Range (Combo), Refrigerator, Stainless Steel Appliance(s)
    • Laundry: In Kitchen
    Features
    • Tray Ceiling(s), Vaulted Ceiling(s), High Ceilings, Double Vanity, Entrance Foyer, Soaking Tub, Separate Shower, Tile Bath, Walk-In Closet(s), Master On Main Level
    • Flooring: Hardwood, Tile, Carpet
    • Basement: None
    • Attic: Pull Down Stairs
    • Number of fireplaces: 2
    • Fireplace features: Family Room, Gas Log, Living Room
    Interior area
    • Total structure area: 2,497
    • Total interior livable area: 2,497 sqft
    • Finished area above ground: 2,497
    • Finished area below ground: 0

    Property

    Parking
    • Total spaces: 4
    • Parking features: Attached, Garage Door Opener, Detached, Garage, Kitchen Level, Side/Rear Entrance, Storage
    • Has attached garage: Yes
    Features
    • Levels: Two
    • Stories: 2
    • Patio & porch: Patio, Porch
    • Exterior features: Sprinkler System
    • Has private pool: Yes
    • Pool features: In Ground, Salt Water
    • Fencing: Back Yard,Fenced,Privacy,Wood
    Lot
    • Size: 1.29 Acres
    • Features: Level
    Details
    • Additional structures: Gazebo, Second Garage
    • Parcel number: 158 1199 053
    • Other equipment: Satellite Dish

    Construction

    Type & style
    • Home type: SingleFamily
    • Architectural style: Craftsman
    • Property subtype: Single Family Residence
    Materials
    • Concrete
    • Foundation: Slab
    • Roof: Composition
    Condition
    • Resale
    • New construction: No
    • Year built: 2008

    Utilities & green energy

    • Sewer: Septic Tank
    • Water: Public
    • Utilities for property: Electricity Available, Propane, Phone Available, Cable Available, Underground Utilities, Water Available

    Community & neighborhood

    Security
    • Security features: Smoke Detector(s), Security System
    Community
    • Community features: Playground
    Location
    • Region: Senoia
    • Subdivision: Bradshaw Farms

    HOA & financial

    HOA
    • Has HOA: Yes
    • HOA fee: $450 annually
    • Services included: Maintenance Grounds, Management Fee, Reserve Fund

    Other

    Other facts
    • Listing agreement: Exclusive Right To Sell

    Price history

    DateEventPrice
    8/11/2023Sold$575,000+1.9%$230/sqft
    Source: GAMLS #20134223 Report a problem
    7/17/2023Pending sale$564,090$226/sqft
    Source: GAMLS #20134223 Report a problem
    7/12/2023Listed for sale$564,090+68.4%$226/sqft
    Source: GAMLS #20134223 Report a problem
    11/28/2016Sold$335,000+8.4%$134/sqft
    Source: Public Record Report a problem
    9/3/2008Sold$309,000$124/sqft
    Source: Public Record Report a problem

    Public tax history

    YearProperty taxesTax assessment
    2025$5,115 +2.2%$222,569 +1.1%
    2024$5,003 +1.2%$220,120 +7.2%
    2023$4,942 +20.5%$205,324 +27.9%
    2022$4,102 +11.4%$160,504 +11.7%
    2021$3,684 $143,726
    2020$3,684 +6.3%$143,726 +16.9%
    2019$3,464 +0%$122,929
    2018$3,463 -2.7%$122,929
    2017$3,560 -1.2%$122,929 +14.5%
    2016$3,603 +15.9%$107,384 +7.8%
    2015$3,110 +10.6%$99,612
    2014$2,813 $99,612
    2013-- --
    2012-- --
    2011-- --
    2010-- --
    2009-- --
    2008-- --

    Find assessor info on the county website

    Neighborhood: 30276

    Nearby schools

    GreatSchools rating
    Schools provided by the listing agent
    • Elementary: Eastside
    • Middle: East Coweta
    • High: East Coweta

    Source: GAMLS. This data may not be complete. We recommend contacting the local school district to confirm school assignments for this home.

    Get a cash offer in 3 minutes
    Find out how much your home could sell for in as little as 3 minutes with a no-obligation cash offer.
    Estimated market value
    $601,900
    Get a cash offer in 3 minutes
    Find out how much your home could sell for in as little as 3 minutes with a no-obligation cash offer.
    Estimated market value
    $601,900