Skip main navigation
Sold for $480,000
  • $480,000

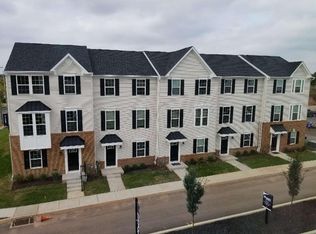
    263 Compass Dr, Lansdale, PA 19446

    3beds
    2,492sqft
    Townhouse
    Built in 2019
    840 Square Feet Lot
    $492,000 Zestimate®
    $193/sqft
    $3,300 Estimated rent

    Home value

    $492,000

    $458,000 - $526,000

    $3,300/mo

    Zestimate® history
    Loading
    Loading...

    Owner options

    List your home for rent

    $3,300/mo

    Rent Zestimate®

    Find your next renter with Zillow Rental Manager. Plus, with online applications, you can quickly screen prospective tenants – for free.

    Learn more

    $3,300/mo

    Rent Zestimate®

    Refinance and save

    $3,368/mo

    Est. payment

    Refinancing to a lower rate could help reduce your monthly payments and save thousands over the life of the loan.

    See today's rates

    $3,368/mo

    Est. payment

    Explore your selling options

    Work with a Zillow partner agent

    Leverage their expertise and Zillow's premium Showcase listings to get your home seen by more buyers.

    Get started

    List with your own agent

    Get your home in front of millions of buyers by listing it on Zillow.

    Learn how to do it

    Sell it yourself

    Take full control of how buyers see your home on Zillow by listing For Sale by Owner (FSBO).

    List your home

    What's special

    Welcome to your sleek and energy-efficient sanctuary at 263 Compass Drive in Lansdale, PA. This elegant 3-bedroom, 2.5-bathroom home spans 2,492 square feet, offering a perfect blend of modern amenities and sophisticated charm. As you step inside, you'll appreciate the professionally painted interiors across the first two floors, enhancing the bright and airy atmosphere. The heart of the home boasts a huge kitchen island with elegant pendant lighting, granite countertops, and seating for four, all set against the backdrop of gleaming wood flooring that extends throughout the second and upper levels. The kitchen is illuminated with plentiful recessed lighting, and features stainless steel appliances, elegant subway tile backsplash and a convenient large pantry for ample storage. Off the kitchen, a sliding door opens to a spacious Trex deck, ideal for both relaxation and entertaining. The living area is drenched with natural daylight and features a charming boxed bay window. Upstairs, discover three spacious bedrooms, including a primary suite with an en suite bathroom featuring a luxurious soaking tub. This level also includes a laundry closet and a full hall bath. The lower-level flex room, adorned with elegant 15-panel wood French doors, offers versatile options as an office, gym, or playroom. Additional highlights include a spacious garage with an epoxy floor and insulated door. Throughout the home, enjoy window treatments with wood blinds, and benefit from 3M Clear Prestige Window film that blocks 99% of UV rays, reduces heat/cold by 50%, and cuts glare. Enjoy the benefit of the Clak, maintenance-free water softener! Outside, enjoy a picturesque courtyard with a gazebo, perfect for social gatherings. This home is conveniently within walking distance to Pennbrook train station, providing easy access to Philadelphia and other nearby areas, perfect for commuters. Additionally, it’s just a short stroll to Stony Creek Park, where you can enjoy nature trails, playgrounds, and recreational activities, ideal for outdoor enthusiasts. Embrace smart living at its finest!

    Zillow last checked:

    Listing updated:

    Listed by:

    Lori DiFerdinando 267-784-6546,

    Compass RE

    Bought with:

    Erick Persson, RS202146L

    Wagner Real Estate

    Source: Bright MLS,MLS#: PAMC2148084MLS Logo

    Facts & features

    Interior

    Bedrooms & bathrooms
    • Bedrooms: 3
    • Bathrooms: 3
    • Full bathrooms: 2
    • 1/2 bathrooms: 1
    Primary bedroom
    • Level: Upper
    • Area: 208 Square Feet
    • Dimensions: 16 x 13
    Bedroom 2
    • Level: Upper
    • Area: 140 Square Feet
    • Dimensions: 14 x 10
    Bedroom 3
    • Level: Upper
    • Area: 90 Square Feet
    • Dimensions: 10 x 9
    Family room
    • Level: Upper
    • Area: 288 Square Feet
    • Dimensions: 18 x 16
    Kitchen
    • Level: Upper
    • Area: 240 Square Feet
    • Dimensions: 20 x 12
    Office
    • Level: Main
    • Area: 108 Square Feet
    • Dimensions: 12 x 9
    Sitting room
    • Level: Upper
    • Area: 90 Square Feet
    • Dimensions: 10 x 9
    Storage room
    • Level: Main
    • Area: 48 Square Feet
    • Dimensions: 8 x 6
    Heating
    • Forced Air, Natural Gas
    Cooling
    • Central Air, Electric
    Appliances
    • Included: Water Treat System, Gas Water Heater
    • Laundry: Upper Level
    Features
    • Soaking Tub, Bathroom - Stall Shower, Bathroom - Tub Shower, Breakfast Area, Attic, Combination Kitchen/Dining, Combination Kitchen/Living, Crown Molding, Dining Area, Open Floorplan, Kitchen - Gourmet, Eat-in Kitchen, Kitchen Island, Pantry, Primary Bath(s), Recessed Lighting, Upgraded Countertops, Walk-In Closet(s)
    • Flooring: Carpet, Ceramic Tile, Luxury Vinyl, Engineered Wood, Wood
    • Has basement: No
    • Has fireplace: No
    Interior area
    • Total structure area: 2,492
    • Total interior livable area: 2,492 sqft
    • Finished area above ground: 2,492

    Property

    Parking
    • Total spaces: 4
    • Parking features: Garage Faces Rear, Garage Door Opener, Inside Entrance, Oversized, Driveway, Attached, On Street
    • Attached garage spaces: 2
    • Uncovered spaces: 2
    Accessibility
    • Accessibility features: None
    Features
    • Levels: Three
    • Stories: 3
    • Patio & porch: Deck
    • Exterior features: Lighting, Sidewalks, Street Lights
    • Pool features: None
    • Has view: Yes
    • View description: Courtyard, Street, Trees/Woods
    Lot
    • Size: 840 sqft
    • Features: Interior Lot, Front Yard, Level, Suburban
    Details
    • Additional structures: Above Grade, Below Grade
    • Parcel number: 110007588809
    • Zoning: RESIDENTIAL
    • Special conditions: Standard

    Construction

    Type & style
    • Home type: Townhouse
    • Architectural style: Colonial
    • Property subtype: Townhouse
    Materials
    • Vinyl Siding, Brick
    • Foundation: Concrete Perimeter
    Condition
    • New construction: No
    • Year built: 2019

    Utilities & green energy

    • Sewer: Public Sewer
    • Water: Public

    Community & neighborhood

    Location
    • Region: Lansdale
    • Subdivision: Andale Green
    • Municipality: LANSDALE BORO

    HOA & financial

    HOA
    • Has HOA: Yes
    • HOA fee: $324 quarterly
    • Services included: Common Area Maintenance, Maintenance Grounds, Snow Removal, Trash
    • Association name: ANDALE GREEN COMMUNITY ASSOCIATION

    Other

    Other facts
    • Listing agreement: Exclusive Right To Sell
    • Listing terms: Conventional,Cash
    • Ownership: Fee Simple

    Price history

    DateEventPrice
    2/18/2026Listing removed$2,600$1/sqft
    Source: Zillow Rentals Report a problem
    2/16/2026Listed for rent$2,600$1/sqft
    Source: Zillow Rentals Report a problem
    12/15/2025Sold$480,000+1.1%$193/sqft
    Source: Bright MLS #PAMC2148084 Report a problem
    10/9/2025Pending sale$475,000$191/sqft
    Source: Bright MLS #PAMC2148084 Report a problem
    10/6/2025Price change$475,000-2.9%$191/sqft
    Source: Bright MLS #PAMC2148084 Report a problem
    9/22/2025Price change$489,000-3.9%$196/sqft
    Source: Bright MLS #PAMC2148084 Report a problem
    9/15/2025Price change$509,000-1.9%$204/sqft
    Source: Bright MLS #PAMC2148084 Report a problem
    9/3/2025Listed for sale$519,000+29.8%$208/sqft
    Source: Bright MLS #PAMC2148084 Report a problem
    4/20/2021Sold$400,000+5.3%$161/sqft
    Source: Public Record Report a problem
    2/21/2021Pending sale$380,000$152/sqft
    Source: RE/MAX Action Realty #PAMC683110 Report a problem
    2/20/2021Listed for sale$380,000+7.4%$152/sqft
    Source: RE/MAX Action Realty #PAMC683110 Report a problem
    2/27/2019Sold$353,710$142/sqft
    Source: Public Record Report a problem

    Public tax history

    YearProperty taxesTax assessment
    2025$6,450 +4.5%$148,640
    2024$6,171 $148,640
    2023$6,171 +9%$148,640
    2022$5,663 +4.2%$148,640
    2021$5,433 +2.4%$148,640
    2020$5,306 +1925.2%$148,640 +1876.6%
    2019$262 $7,520

    Find assessor info on the county website

    Neighborhood: 19446

    Nearby schools

    GreatSchools rating
    Schools provided by the listing agent
    • District: North Penn

    Source: Bright MLS. This data may not be complete. We recommend contacting the local school district to confirm school assignments for this home.

    Get a cash offer in 3 minutes
    Find out how much your home could sell for in as little as 3 minutes with a no-obligation cash offer.
    Estimated market value
    $492,000
    Get a cash offer in 3 minutes
    Find out how much your home could sell for in as little as 3 minutes with a no-obligation cash offer.
    Estimated market value
    $492,000