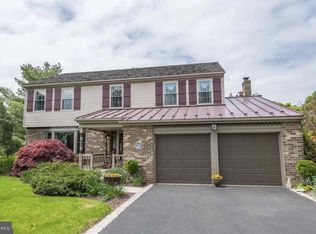
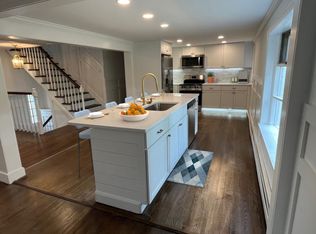
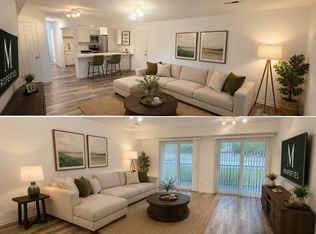
Welcome home to this beautiful 3-bedroom, 2.5-bath interior townhome in the highly desirable Andale Green community. Featuring a bright, open-concept layout, this home offers the perfect blend of comfort, functionality, convenience, and outdoor living.
The main living area flows seamlessly into the kitchen and dining space, making it ideal for both everyday living and entertaining. Downstairs, you'll find a versatile bonus room that can easily serve as a home office, guest room, playroom, workout space, or fourth bedroom to fit your lifestyle.
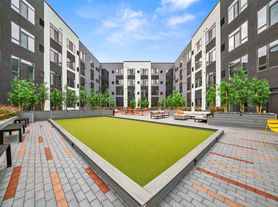
One of this home's most unique features is its location within a peaceful courtyard, allowing you to step outside into beautiful open green space instead of facing another row of homes. The private deck is enhanced with privacy panels, creating the perfect spot to enjoy your morning coffee or unwind in the evening.
The location is hard to beat. Stony Creek Park is directly across the street, featuring a fishing pond, playground, and scenic walking trails. You'll also enjoy being within walking distance of downtown Lansdale, the train station, the library, multiple shopping centers, restaurants, parks, and everyday conveniences, making it easy to enjoy everything the area has to offer without always needing to drive.
Features include:
3 bedrooms, 2 full bathrooms, 1 half bathroom
Open-concept floor plan
Flexible bonus room for an office, guest room, playroom, or additional living space
Private deck with privacy panels
Courtyard location with expansive open green space
Across from Stony Creek Park with fishing, playground, and walking trails
Walkable to the train station, shopping, restaurants, and additional parks
Lease Details:
Available beginning October 30 or later
Application fee: $49.99
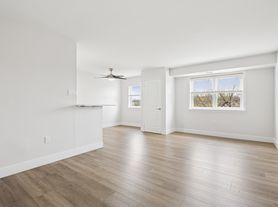
The photos shown are from another unit within the Andale Green community with the same floor plan. While the layout is identical, some finishes, colors, and fixtures may vary. While the floor plans closely resemble the actual home, some dimensions, room configurations, and architectural details may vary. Prospective tenants are encouraged to tour the property to see the exact layout and features. All showings will be of the actual home available for lease.
Smoke-Free Property: This is a completely smoke-free property. Smoking is not permitted inside the home or within 20 feet of the property, including the deck and outdoor areas.
One year lease required
Tenant is responsible for all utilities
No smoking
Townhouse for rent
$3,000/moFees may apply
265 Compass Dr, Lansdale, PA 19446
3beds
1,750sqft
Price may not include required fees and charges. Price shown reflects the lease term provided. Learn more|
Townhouse
Available Fri Oct 30 2026
Cats, small dogs OK
Air conditioner, central air
In unit laundry
Attached garage parking
Central, forced air
What's special
Versatile bonus roomBright open-concept layoutBeautiful open green space
- 6 hours |
- -- |
- -- |
Zillow last checked:
Listing updated:
Travel times

Let’s turn your rent into credit progress
Build credit history with every on-time payment and get credit for the payment you’re already making.
Facts & features
Interior
Bedrooms & bathrooms
- Bedrooms: 3
- Bathrooms: 3
- Full bathrooms: 2
- 1/2 bathrooms: 1
Heating
- Central, Forced Air
Cooling
- Air Conditioner, Central Air
Appliances
- Included: Dishwasher, Dryer, Freezer, Microwave Oven, Oven, Refrigerator, Washer
- Laundry: In Unit
Features
- Flooring: Carpet, Hardwood, Tile
Interior area
- Total interior livable area: 1,750 sqft
Property
Parking
- Parking features: Attached, Garage, Off Street
- Has attached garage: Yes
- Details: Contact manager
Features
- Patio & porch: Patio
Details
- Additional structures: Garage(s)
- Parcel number: 110007588818
Construction
Type & style
- Home type: Townhouse
- Property subtype: Townhouse
Building
Management
- Pets allowed: Yes
Community & HOA
Location
- Region: Lansdale
Financial & listing details
- Lease term: 1 Year
Nearby apartments for rent
Price history
| Date | Event | Price |
|---|---|---|
| 8/5/2026 | Listed for rent | $3,000$2/sqft |
Source: Zillow Rentals Report a problem | ||
| 3/1/2019 | Sold | $336,985$193/sqft |
Source: Public Record Report a problem | ||
Neighborhood: 19446
Nearby schools
GreatSchools rating
- 8/10Gwyn-Nor El SchoolGrades: K-6Distance: 1.4 mi
- 6/10Penndale Middle SchoolGrades: 7-9Distance: 0.2 mi
- 9/10North Penn Senior High SchoolGrades: 10-12Distance: 1.8 mi