Welcome to this lovingly cared-for Pocono retreat located in the private, gated Arrowhead Lake community. Thoughtfully maintained and updated throughout, this home offers 3 bedrooms, 2 full baths, plus bonus guest/sleeping space in the partially finished walk-out lower level.
The main level features vaulted ceilings, a beautiful stone wood-burning fireplace, open living and dining areas, and an updated kitchen with stainless steel appliances, abundant cabinetry and a farmhouse-style sink. A large screened porch overlooks the peaceful wooded setting, while the main-level bathroom features custom updates including a new tub and ceramic tile.
The partially finished walk-out lower level provides additional living and recreation space, bonus guest space, and generous laundry and storage areas. A freestanding propane gas stove features a new chimney liner and gas line and is ready for hook-up. Additional improvements include a new roof with transferable warranty (2025), along with numerous interior and exterior updates.
Arrowhead Lake is an STR-friendly community offering two lakes, four beaches, three heated outdoor pools, boating, fishing, swimming, playgrounds, basketball, tennis and pickleball courts, a fitness center, billiards, library, game room and year-round activities. Conveniently located near skiing, hiking, waterparks, golf, Pocono Raceway and other Pocono attractions.
Home is being offered partially furnished with some exclusions.
For sale
$325,000
263 Delaware Trl, Pocono Lake, PA 18347
3beds
1,174sqft
Single Family Residence
Built in 1966
8,276 Square Feet Lot
$315,300 Zestimate®
$277/sqft
$155/mo HOA
What's special
Farmhouse-style sinkAbundant cabinetryBeautiful stone wood-burning fireplaceVaulted ceilings
- 20 hours
- 361
- 22
Zillow last checked:
Listing updated:
Listed by:
Theresa Marie Sanchez 570-817-1867,
Wychock Real Estate, LLC 570-235-6722
Source: PMAR,MLS#: PM-144476
Facts & features
Interior
Bedrooms & bathrooms
- Bedrooms: 3
- Bathrooms: 2
- Full bathrooms: 2
Living room
- Level: Main
- Dimensions: 0 x 0
Heating
- Propane
Cooling
- Ceiling Fan(s), Window Unit(s)
Appliances
- Included: Electric Cooktop
- Laundry: Lower Level, In Basement
Features
- Eat-in Kitchen, Ceiling Fan(s)
- Flooring: Laminate, Vinyl, Varies, Other
- Doors: Sliding Doors, Storm Door(s)
- Windows: Storm Window(s)
- Basement: Full,Interior Entry,Exterior Entry,Walk-Out Access,Walk-Up Access,Partially Finished,Concrete
- Number of fireplaces: 1
- Fireplace features: Living Room, Wood Burning
- Common walls with other units/homes: No Common Walls,No One Above,No One Below
Interior area
- Total structure area: 2,374
- Total interior livable area: 1,174 sqft
- Finished area above ground: 1,174
- Finished area below ground: 1,200
Property
Parking
- Total spaces: 3
- Parking features: Association
- Uncovered spaces: 3
Features
- Stories: 1
- Patio & porch: Porch, Rear Porch, Deck, Enclosed, Screened
- Exterior features: Outdoor Grill, Rain Gutters, Basketball Court, Playground, Tennis Court(s), Fire Pit, Garden, Private Entrance, Private Yard
- Pool features: Other
Lot
- Size: 8,276 Square Feet
- Features: Back Yard, Front Yard, Landscaped, Native Plants, Wooded
Details
- Parcel number: 19.17A.1.32
- Zoning description: Residential
- Special conditions: Standard
Construction
Type & style
- Home type: SingleFamily
- Architectural style: Raised Ranch,Ranch
- Property subtype: Single Family Residence
Materials
- T1-11
- Foundation: Block, Raised, Slab
- Roof: Shingle
Condition
- Year built: 1966
Utilities & green energy
- Electric: 200+ Amp Service
- Sewer: Private Sewer, On Site Septic, Unknown
- Water: Well
Community & HOA
Community
- Security: 24 Hour Security
- Subdivision: Arrowhead Lakes
HOA
- Has HOA: Yes
- Amenities included: Security, Clubhouse, Picnic Area, Playground, Parking, Golf Carts Allowed, Recreation Facilities, Recreation Room, Billiard Room, Game Room, Outdoor Pool, Children's Pool, Tennis Court(s)
- Services included: Trash, Security, Maintenance Road
- HOA fee: $1,860 annually
Location
- Region: Pocono Lake
Financial & listing details
- Price per square foot: $277/sqft
- Tax assessed value: $113,620
- Annual tax amount: $3,547
- Date on market: 9/3/2026
- Listing terms: Cash,Conventional,FHA,USDA Loan,VA Loan,1031 Exchange,Relocation Property
- Inclusions: one has a list of items they are taking
Estimated market value
$315,300
$300,000 - $331,000
$2,125/mo
Price history
| Date | Event | Price |
|---|---|---|
| 9/3/2026 | Listed for sale | $325,000+63.3%$277/sqft |
Source: PMAR #PM-144476 Report a problem | ||
| 11/1/2022 | Sold | $199,000$170/sqft |
Source: PMAR #PM-100252 Report a problem | ||
| 8/25/2022 | Listed for sale | $199,000$170/sqft |
Source: PMAR #PM-100252 Report a problem | ||
Public tax history
| Year | Property taxes | Tax assessment |
|---|---|---|
| 2026 | $3,548 +3.3% | $113,620 |
| 2025 | $3,434 +8.3% | $113,620 |
| 2024 | $3,172 +9.4% | $113,620 |
| 2023 | $2,899 +1.8% | $113,620 |
| 2022 | $2,849 | $113,620 |
| 2021 | $2,849 | $113,620 |
| 2020 | $2,849 +8.7% | $113,620 +644.6% |
| 2019 | $2,621 | $15,260 |
| 2018 | $2,621 | $15,260 |
| 2017 | $2,621 +371.3% | $15,260 |
| 2016 | $556 | $15,260 |
| 2015 | -- | $15,260 |
| 2014 | -- | $15,260 |
| 2013 | -- | $15,260 |
| 2012 | -- | $15,260 |
| 2011 | -- | $15,260 |
| 2010 | -- | $15,260 |
| 2008 | -- | $15,260 |
| 2007 | -- | $15,260 |
| 2006 | -- | $15,260 |
| 2005 | -- | $15,260 |
| 2004 | -- | $15,260 |
| 2003 | -- | $15,260 |
Find assessor info on the county website
Monthly payment
Est. payment
Payment breakdown
Explore the cost of this home by adjusting the details. Changes won't be saved.Climate risks
Neighborhood: 18347
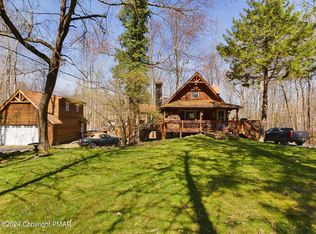

Similar homes
- $324,9003 bd2 ba1.4k sqft2086 Lehigh Dr, Pocono Lake, PA 18347For Sale
 MLS ID #PM-144467, Jeanne C Bingham, Pocono Mountain Lakes Realty - Blakeslee. PMAR
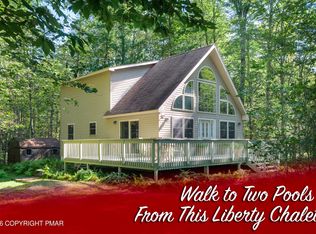
 - $283,5002 bd1 ba930 sqft218 Onawa Trl, Pocono Lake, PA 18347For Sale
 MLS ID #PM-144433, Lisa M. Sanderson, Keller Williams Real Estate - Stroudsburg. PMAR
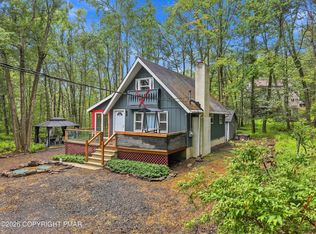
 - $319,9003 bd3 ba1.3k sqft134 Wyalusing Dr, Pocono Lake, PA 18347For Sale

 MLS ID #PAMR2006712, Marion Gaeta, The Real Estate Group, LLC. Bright MLS
 - $329,0003 bd2 ba1.5k sqft312 Outer Dr, Pocono Lake, PA 18347For Sale
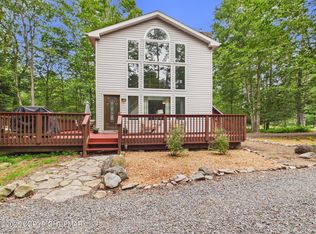 MLS ID #PM-143851, Patricia Quinn, RE/MAX Property Specialists - Pocono Lake. PMAR
 - $346,9003 bd2 ba1.2k sqft167 Tommys Ln, Pocono Lake, PA 18347For SaleMLS ID #PAMR2006742, Cindy Derolf, Pocono Area Realty Benz Group. Bright MLS
- $285,0002 bd2 ba1.3k sqft7639 Lake Shore Dr, Pocono Lake, PA 18347For SaleMLS ID #PAMR2007138, Ken Garzillo, Century 21 Select Group. Bright MLS
