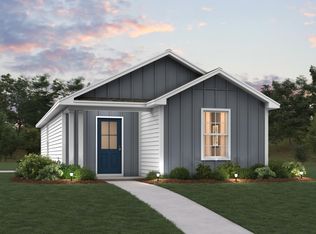
Welcome home to this NEW Single-Story Home in the Mossy Head Community! The desirable Lanier Plan boasts an open design encompassing the Living and Kitchen spaces. The Kitchen features gorgeous cabinets, quartz countertops, and Stainless-Steel Appliances (including Range with a Microwave hood and Dishwasher). The primary suite has a private bath and a walk-in closet. This Home also includes 2 more bedrooms and a secondary bathroom. Energy-efficient Low-E insulated dual-pane vinyl windows and a one-year limited warranty ensure comfort and peace of mind.
Sold for $179,888
Zillow last checked:
Listing updated:
Bought with:
Olena Nikitska, 3535196
Keller Williams Realty Gulf Coast
Source: ECAOR,MLS#: 1001316
Price history
| Date | Event | Price |
|---|---|---|
| 8/31/2026 | Sold | $179,888$161/sqft |
Source:  ECAOR #1001316 Report a problem ECAOR #1001316 Report a problem | ||
| 8/3/2026 | Pending sale | $179,888-12.7%$161/sqft |
Source: ECAOR #1001316 Report a problem | ||
| 6/9/2026 | Price change | $205,990+0.5%$185/sqft |
Source:  Century Communities Report a problem Century Communities Report a problem | ||
| 4/23/2026 | Listed for sale | $204,990$184/sqft |
Source: ECAOR #1001316 Report a problem | ||
Nearby homes
Sell for more on Zillow
Get a Zillow Showcase℠ listing at no additional cost and you could sell for .
$179,600
2% more
+$3,592
With Zillow Showcase(estimated)
$183,192
