Welcome home to this NEW Single-Story Home in the Mossy Head Community! The desirable Lanier Plan boasts an open design encompassing the Living and Kitchen spaces. The Kitchen features gorgeous cabinets, quartz countertops, and Stainless-Steel Appliances (including Range with a Microwave hood and Dishwasher). The primary suite has a private bath and a walk-in closet. This Home also includes 2 more bedrooms and a secondary bathroom. Energy-efficient Low-E insulated dual-pane vinyl windows and a one-year limited warranty ensure comfort and peace of mind.
Pending
Price cut: $12.1K (8/11)
$179,888
279 E Tiger Lily Ln, Defuniak Springs, FL 32433
3beds
1,114sqft
Single Family Residence
Built in 2026
10,018 Square Feet Lot
$-- Zestimate®
$161/sqft
$-- HOA
What's special
Quartz countertopsGorgeous cabinetsStainless-steel appliancesSecondary bathroomWalk-in closet
- 174 days
- 19
- 6
Zillow last checked:
Listing updated:
Listed by:
Octavia P Valencia 863-270-1024,
WJH Brokerage FL LLC
Source: ECAOR,MLS#: 1001313
Facts & features
Interior
Bedrooms & bathrooms
- Bedrooms: 3
- Bathrooms: 2
- Full bathrooms: 2
Primary bedroom
- Level: First
- Area: 132 Square Feet
- Dimensions: 12 x 11
Bedroom
- Level: First
- Area: 110 Square Feet
- Dimensions: 11 x 10
Bedroom
- Level: First
- Area: 100 Square Feet
- Dimensions: 10 x 10
Great room
- Level: First
- Area: 195 Square Feet
- Dimensions: 15 x 13
Kitchen
- Level: First
- Area: 176 Square Feet
- Dimensions: 16 x 11
Heating
- Central
Appliances
- Included: Dishwasher, Microwave, Electric Water Heater
- Laundry: Washer/Dryer Hookup
Features
- Flooring: Vinyl, Carpet
- Windows: Double Pane Windows
- Common walls with other units/homes: No Common Walls
Interior area
- Total structure area: 1,114
- Total interior livable area: 1,114 sqft
Property
Features
- Stories: 1
Lot
- Size: 10,018 Square Feet
- Dimensions: 125 x 80
Details
- Parcel number: 173N20280800460100
- Zoning description: Resid Single Family
Construction
Type & style
- Home type: SingleFamily
- Architectural style: Ranch
- Property subtype: Single Family Residence
Materials
- Vinyl Siding
Condition
- Under Construction
- New construction: No
- Year built: 2026
Utilities & green energy
- Sewer: Septic Tank
- Water: Public
Community & HOA
Community
- Subdivision: Mossy Head
Location
- Region: Defuniak Springs
Financial & listing details
- Price per square foot: $161/sqft
- Annual tax amount: $92
- Date on market: 8/26/2026
- Road surface type: Paved
Estimated market value
Not available
Estimated sales range
Not available
Not available
Price history
| Date | Event | Price |
|---|---|---|
| 9/1/2026 | Pending sale | $179,888$161/sqft |
Source:  ECAOR #1001313 Report a problem ECAOR #1001313 Report a problem | ||
| 8/11/2026 | Price change | $179,888-6.3%$161/sqft |
Source:  Century Communities Report a problem Century Communities Report a problem | ||
| 7/29/2026 | Pending sale | $191,990+6.7%$172/sqft |
Source: ECAOR #1001313 Report a problem | ||
| 7/14/2026 | Price change | $179,888-12.2%$161/sqft |
Source: Century Communities Report a problem | ||
| 7/2/2026 | Price change | $204,990+7.4%$184/sqft |
Source: ECAOR #1001313 Report a problem | ||
| 6/23/2026 | Price change | $190,888-6.9%$171/sqft |
Source: Century Communities Report a problem | ||
| 4/23/2026 | Listed for sale | $204,990$184/sqft |
Source: ECAOR #1001313 Report a problem | ||
Public tax history
Tax history is unavailable.
Monthly payment
Est. payment
Payment breakdown
Explore the cost of this home by adjusting the details. Changes won't be saved.Climate risks
Neighborhood: 32433
Nearby schools
Schools provided by the listing agent
- Elementary: Mossy Head
- Middle: Walton
- High: Walton
Source: ECAOR. This data may not be complete. We recommend contacting the local school district to confirm school assignments for this home.
Similar homes
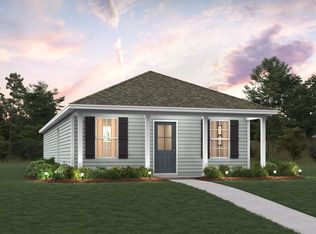
- $184,8883 bd2 ba1.2k sqft402 E Tiger Lily Ln, Defuniak Springs, FL 32433New Construction
 ECAOR
ECAOR - $184,8883 bd2 ba1.1k sqft498 Windflower St, Defuniak Springs, FL 32433New Construction
 ECAOR
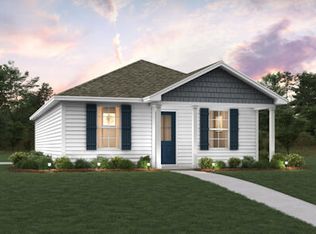
ECAOR - $187,8883 bd2 ba1.1k sqft63 Cranebill Pl, Defuniak Springs, FL 32433New Construction
 ECAOR
ECAOR - $199,9903 bd2 ba1.1k sqft125 E Primrose Ave, Defuniak Springs, FL 32433New ConstructionECAOR
- $169,0003 bd2 ba1.1k sqft42 E Bluebottle Ct, Defuniak Springs, FL 32433For SaleMLS ID #1013125, Matthew R Hoover, The Property Group 850 Inc. ECAOR
- $208,9903 bd2 ba1.1k sqft33 Cranebill Pl, Defuniak Springs, FL 32433New ConstructionECAOR
- $219,0003 bd3 ba1.2k sqft299 Laurel Ln, Defuniak Springs, FL 32433For SaleMLS ID #1012356, Kelly L Shephard, Ruckel Properties Inc. ECAOR
- $175,0004 bd2 ba1.5k sqft268 E Violet Ln, Defuniak Springs, FL 32433For SaleMLS ID #997865, Cosmo M Spellings, Assurance Realty of NWFL LLC. ECAOR
- $182,5002 bd1 ba870 sqft259 Cypress Ave, Defuniak Springs, FL 32433For SaleMLS ID #1004211, Judy Griffin, Coastal Villages Real Estate. ECAOR
- $170,0002 bd2 ba900 sqft29 Canterbury Dr, Defuniak Springs, FL 32433For SaleMLS ID #1011845, Paul A Domenech, Keller Williams Realty FWB. ECAOR
- $159,0002 bd2 ba1.2k sqft173 E Lafavre Ln, Defuniak Springs, FL 32433For SaleMLS ID #1009490, Anahilia Renteria Leon, Realty Pointe of Florida LLC. ECAOR
- $149,9003 bd2 ba1.2k sqft120 N Davis Ln, Defuniak Springs, FL 32433For SaleMLS ID #1013659, Johnnie Kay Ealum, Merrifield & Pilcher Realty. ECAOR
- $189,0003 bd2 ba1.4k sqft447 Smith Rd, Defuniak Springs, FL 32433For SaleMLS ID #1012420, Christopher M Jayne, Live 30A Real Estate LLC. ECAOR
- $234,5003 bd2 ba1.1k sqft1294 Girl Scout Rd, Defuniak Springs, FL 32433For SaleMLS ID #1012178, Kim E Wennerberg, Kim & Company. ECAOR
- $190,0004 bd2 ba1.4k sqft28 W White Rose St, Defuniak Springs, FL 32433For SaleMLS ID #999629, Christopher J Field, EXP Realty LLC. ECAOR
