Skip main navigation
Sold for $555,000
  • $555,000

    263 Eagles Nest Path, Stigler, OK 74462

    5beds
    2,786sqft
    Single Family Residence
    Built in 2008
    0.59 Acres Lot
    $555,300 Zestimate®
    $199/sqft
    $3,047 Estimated rent

    Home value

    $555,300

    Estimated sales range

    Not available

    $3,047/mo

    Zestimate® history
    Loading
    Loading...

    Owner options

    List your home for rent

    $3,047/mo

    Rent Zestimate®

    Find your next renter with Zillow Rental Manager. Plus, with online applications, you can quickly screen prospective tenants – for free.

    Learn more

    $3,047/mo

    Rent Zestimate®

    Refinance and save

    $2,987/mo

    Est. payment

    Refinancing to a lower rate could help reduce your monthly payments and save thousands over the life of the loan.

    See today's rates

    $2,987/mo

    Est. payment

    Explore your selling options

    Work with a Zillow partner agent

    Leverage their expertise and Zillow's premium Showcase listings to get your home seen by more buyers.

    Get started

    List with your own agent

    Get your home in front of millions of buyers by listing it on Zillow.

    Learn how to do it

    Sell it yourself

    Take full control of how buyers see your home on Zillow by listing For Sale by Owner (FSBO).

    List your home

    What's special

    Finished walkout basementWooded backyardSecondary living spaceWood-burning fireplaceLaundry roomHardwood floorsVaulted wood ceilings
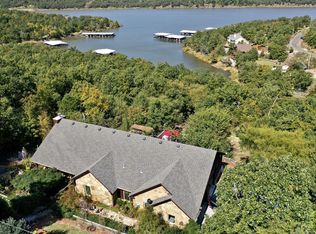
    Turnkey lake home with boat slip! Located in the gated community of Three Nations in the Longtown area of Lake Eufaula, this cottage-style lake home offers 5 bedrooms and multiple living areas across three levels. The main level features vaulted wood ceilings, hardwood floors, wood-burning fireplace, open living/dining area, and a kitchen with built-in bench seating, hutch, stainless steel-topped island, and under-counter ice maker. Two bedrooms and a full bath are also on the main level. The upper-level primary suite includes a private bath and sitting area for extra sleeping as well. The finished walkout basement offers two additional bedrooms, two bathrooms, secondary living space, wet bar, laundry room, and access to the outdoor kitchen and wooded backyard. The home is well-constructed with 16” insulated concrete walls supported by 60 five-foot piers. The home features a small garage for golf cart or lake storage. Turnkey and ready to go with furnishings included. The property adjoins Corps of Engineers property. Note: Two additional boat slips and three extra lots available for additional purchase.

    Zillow last checked:

    Listing updated:

    Listed by:

    Natalie Tracy 918-720-5773,

    Lakeside Real Estate

    Bought with:

    Non-MLS Associate

    Non-MLS Office

    Source: MLS Technology, Inc.,MLS#: 2604976MLS LogoOriginating MLS: MLS Technology

    Facts & features

    Interior

    Bedrooms & bathrooms
    • Bedrooms: 5
    • Bathrooms: 4
    • Full bathrooms: 4
    Primary bedroom
    • Description: Master Bedroom,Private Bath
    • Level: Second
    Bedroom
    • Description: Bedroom,
    • Level: First
    Bedroom
    • Description: Bedroom,
    • Level: First
    Bedroom
    • Description: Bedroom,
    • Level: Basement
    Bedroom
    • Description: Bedroom,
    • Level: Basement
    Primary bathroom
    • Description: Master Bath,Bathtub,Full Bath,Whirlpool
    • Level: Second
    Bathroom
    • Description: Hall Bath,Full Bath
    • Level: First
    Bathroom
    • Description: Hall Bath,Full Bath
    • Level: Basement
    Bathroom
    • Description: Hall Bath,Bathtub,Full Bath
    • Level: Basement
    Den
    • Description: Den/Family Room,
    • Level: Basement
    Dining room
    • Description: Dining Room,Combo w/ Living
    • Level: First
    Kitchen
    • Description: Kitchen,Island
    • Level: First
    Kitchen
    • Description: Kitchen,Mini-Kitchen
    • Level: Basement
    Living room
    • Description: Living Room,Fireplace,Great Room
    • Level: First
    Utility room
    • Description: Utility Room,Inside,Separate,Sink
    • Level: Basement
    Heating
    • Central, Electric
    Cooling
    • Central Air
    Appliances
    • Included: Dryer, Dishwasher, Electric Water Heater, Microwave, Oven, Range, Refrigerator, Washer
    • Laundry: Washer Hookup, Electric Dryer Hookup
    Features
    • Granite Counters, Metal Countertop, Vaulted Ceiling(s), Ceiling Fan(s), Electric Oven Connection, Electric Range Connection, Programmable Thermostat
    • Flooring: Carpet, Tile, Wood
    • Doors: Insulated Doors
    • Windows: Vinyl, Insulated Windows
    • Basement: Finished,Walk-Out Access,Full
    • Number of fireplaces: 1
    • Fireplace features: Wood Burning
    Interior area
    • Total structure area: 2,786
    • Total interior livable area: 2,786 sqft

    Property

    Parking
    • Total spaces: 1
    • Parking features: Attached, Garage, Garage Faces Side, Storage
    • Attached garage spaces: 1
    Features
    • Levels: Three Or More
    • Stories: 3
    • Patio & porch: Balcony, Covered, Patio, Porch
    • Exterior features: Gravel Driveway, Landscaping, Lighting, Outdoor Grill, Outdoor Kitchen
    • Pool features: None
    • Fencing: None
    • Waterfront features: Boat Dock/Slip, Cove, Lake, River Access, Water Access
    • Body of water: Eufaula Lake
    Lot
    • Size: 0.59 Acres
    • Features: Additional Land Available, Mature Trees, Wooded
    Details
    • Additional structures: None
    • Parcel number: 260900000058005800

    Construction

    Type & style
    • Home type: SingleFamily
    • Architectural style: Cottage
    • Property subtype: Single Family Residence
    Materials
    • HardiPlank Type, Stone, Wood Frame
    • Foundation: Basement
    • Roof: Metal
    Condition
    • Year built: 2008

    Utilities & green energy

    • Sewer: Rural
    • Water: Rural
    • Utilities for property: Electricity Available, Water Available
    Green energy
    • Energy efficient items: Doors, Windows

    Community & neighborhood

    Security
    • Security features: No Safety Shelter, Smoke Detector(s)
    Location
    • Region: Stigler
    • Subdivision: Three Nations Estates

    HOA & financial

    HOA
    • Has HOA: Yes
    • HOA fee: $400 annually
    • Amenities included: Gated

    Other

    Other facts
    • Listing terms: Conventional,FHA,Other,USDA Loan,VA Loan

    Price history

    DateEventPrice
    5/15/2026Sold$555,000+0.9%$199/sqft
    Source: MLS Technology, Inc. #2604976 Report a problem
    4/4/2026Pending sale$549,900$197/sqft
    Source: MLS Technology, Inc. #2604976 Report a problem
    2/20/2026Listed for sale$549,9000%$197/sqft
    Source: MLS Technology, Inc. #2604976 Report a problem
    2/19/2026Listing removed$550,000$197/sqft
    Source: eXp Realty #1164414 Report a problem
    12/16/2025Listed for sale$550,000$197/sqft
    Source: MLSOK/OKCMAR as distributed by MLS GRID #1164414 Report a problem
    10/16/2025Listing removed$550,000$197/sqft
    Source: MLS Technology, Inc. #2515475 Report a problem
    4/12/2025Listed for sale$550,000-20.2%$197/sqft
    Source: MLS Technology, Inc. #2515475 Report a problem
    3/27/2025Listing removed$689,000$247/sqft
    Source: MLS Technology, Inc. #2435412 Report a problem
    10/5/2024Listed for sale$689,000+4.4%$247/sqft
    Source: MLS Technology, Inc. #2435412 Report a problem
    6/13/2024Listing removed$660,000$237/sqft
    Source: MLS Technology, Inc. #2406997 Report a problem
    6/13/2024Price change$660,000-20%$237/sqft
    Source: MLS Technology, Inc. #2406997 Report a problem
    3/2/2024Listed for sale$825,000$296/sqft
    Source: MLS Technology, Inc. #2406997 Report a problem

    Public tax history

    Tax history is unavailable.

    Neighborhood: 74462

    Nearby schools

    GreatSchools rating
    Schools provided by the listing agent
    • Elementary: Canadian
    • High: Canadian
    • District: Canadian - Sch Dist (U5)

    Source: MLS Technology, Inc.. This data may not be complete. We recommend contacting the local school district to confirm school assignments for this home.

    Get pre-qualified for a loan
    At Zillow Home Loans, we can pre-qualify you in as little as 5 minutes with no impact to your credit score.

    An equal housing lender. NMLS #10287.