INCENTIVE: Seller is offering a Rate Buy Down Incentive with the use of Preferred Lender! MOVE IN READY! SILVER HILL AT BARNET PARK- Love where you live! Enter The Amick- a beautiful 4 bed, 4 bath floor plan offering an Owner's Suite on the Main level. Enter the front door and admire the open concept spacious Living Room and Dining Room, which joins the Kitchen and features quartz countertops, a stainless steel dishwasher, a slide-in gas range and microwave, a walk-in pantry, and built-in Bluetooth speakers on the ceiling. From the Living Room, Enter the Owner's Suite with Ensuite Bathroom and oversized walk-in closet! The main floor also features a tranquil Office, a Full Bathroom, and an expansive Laundry Room! As you follow the gorgeous hardwoods upstairs, you will find two spacious Bedrooms, two large Bathrooms, and Bonus room that can be used as a 4th bedroom with ample storage! Come and check out this fantastic new construction home in Silver Hill at Barnet Park, conveniently located in downtown Spartanburg! You are a short walk from the Chapman Cultural Center, Barnet Park, and tons of restaurants and shops! **MODEL HOME MOVED TO 263 MORGAN SILVER DRIVE.** Please refer to open house listings to confirm onsite hours. Additional tours can be scheduled upon request! We can't wait for you to visit this unique neighborhood!
Sold co op member
$586,000
263 Morgan Silver Dr Lot 7, Spartanburg, SC 29302
4beds
2,660sqft
Single Family Residence
Built in 2022
4,356 Square Feet Lot
$608,400 Zestimate®
$220/sqft
$2,853 Estimated rent
Home value
$608,400
$566,000 - $651,000
$2,853/mo
Zestimate® history
Owner options
List your home for rent
$2,853/mo
Rent Zestimate®
Find your next renter with Zillow Rental Manager. Plus, with online applications, you can quickly screen prospective tenants – for free.
$2,853/mo
Rent Zestimate®
Refinance and save
$4,022/mo
Est. payment
Refinancing to a lower rate could help reduce your monthly payments and save thousands over the life of the loan.
$4,022/mo
Est. payment
Explore your selling options
Work with a Zillow partner agent
Leverage their expertise and Zillow's premium Showcase listings to get your home seen by more buyers.
Get startedList with your own agent
Get your home in front of millions of buyers by listing it on Zillow.
Learn how to do itSell it yourself
Take full control of how buyers see your home on Zillow by listing For Sale by Owner (FSBO).
List your homeWhat's special
Ample storageExpansive laundry roomSlide-in gas rangeBuilt-in bluetooth speakersEnsuite bathroomBonus roomBarnet park
Zillow last checked:
Listing updated:
Listed by:
Jennifer Hocker Van Gieson 864-590-4441,
BHHS C Dan Joyner - Midtown
Bought with:
Dorothy Harvey, SC
Agent Pros Realty
Source: SAR as distributed by MLS GRID,MLS#: 298591
Facts & features
Interior
Bedrooms & bathrooms
- Bedrooms: 4
- Bathrooms: 4
- Full bathrooms: 4
- Main level bathrooms: 2
- Main level bedrooms: 1
Rooms
- Room types: Bonus, Comb. Living & Din Room, Office/Study
Primary bedroom
- Level: First
- Area: 168
- Dimensions: 14x12
Bedroom 1
- Level: Second
- Area: 182
- Dimensions: 14x13
Bedroom 2
- Level: Second
- Area: 168
- Dimensions: 14x12
Bedroom 3
- Level: Second
- Area: 168
- Dimensions: 14x12
Bedroom 4
- Level: Second
- Area: 198
- Dimensions: 11x18
Bonus room
- Area: 198
- Dimensions: 11x18
Dining room
- Level: First
- Area: 216
- Dimensions: 18x12
Kitchen
- Level: First
- Area: 234
- Dimensions: 18x13
Living room
- Level: First
- Area: 240
- Dimensions: 16x15
Other
- Description: Study
- Level: First
- Area: 99
- Dimensions: 11x9
Heating
- Forced Air, Gas - Natural
Cooling
- Central Air, Electricity
Appliances
- Included: Dishwasher, Disposal, Electric Oven, Free-Standing Range, Tankless Water Heater
Features
- Fireplace, Ceiling - Smooth, Open Floorplan
- Flooring: Carpet, Ceramic Tile, Hardwood
- Windows: Tilt-Out
- Has basement: No
- Has fireplace: Yes
- Fireplace features: Gas Log
Interior area
- Total interior livable area: 2,660 sqft
- Finished area above ground: 2,660
- Finished area below ground: 0
Property
Parking
- Total spaces: 2
- Parking features: Attached, Garage, Garage Door Opener, Garage Faces Side, Attached Garage
- Attached garage spaces: 2
- Has uncovered spaces: Yes
Features
- Levels: Two
- Patio & porch: Patio, Porch
Lot
- Size: 4,356 Square Feet
- Dimensions: 79 x 93
- Features: Sidewalk
Details
- Parcel number: 71206157.16
Construction
Type & style
- Home type: SingleFamily
- Architectural style: Craftsman
- Property subtype: Single Family Residence
Materials
- Brick Veneer, HardiPlank Type
- Foundation: Slab
- Roof: Architectural
Condition
- New construction: Yes
- Year built: 2022
Utilities & green energy
- Electric: Duke
- Gas: PNG
- Sewer: Public Sewer
- Water: Public, SPT Water
Community & HOA
Community
- Features: Sidewalks, Lawn
- Security: Smoke Detector(s)
- Subdivision: Silver Hill @ Barnet Park
HOA
- Has HOA: Yes
- Amenities included: Street Lights
- Services included: Lawn Service
- HOA fee: $575 annually
Location
- Region: Spartanburg
Financial & listing details
- Price per square foot: $220/sqft
- Annual tax amount: $49
- Date on market: 1/26/2024
- Cumulative days on market: 213 days
Price history
| Date | Event | Price |
|---|---|---|
| 1/22/2024 | Sold | $586,000$220/sqft |
Source:  SAR as distributed by MLS GRID #298591 Report a problem SAR as distributed by MLS GRID #298591 Report a problem | ||
| 10/19/2023 | Pending sale | $586,000$220/sqft |
Source: SAR as distributed by MLS GRID #298591 Report a problem | ||
| 10/19/2023 | Contingent | $586,000$220/sqft |
Source:  Greater Greenville AOR #1494154 Report a problem Greater Greenville AOR #1494154 Report a problem | ||
| 7/28/2023 | Price change | $586,000+2.1%$220/sqft |
Source: SAR as distributed by MLS GRID #298591 Report a problem | ||
| 5/23/2023 | Price change | $574,000-2.5%$216/sqft |
Source: Greater Greenville AOR #1494154 Report a problem | ||
| 4/4/2022 | Listed for sale | $589,000$221/sqft |
Source: Greater Greenville AOR #1468029 Report a problem | ||
Public tax history
Tax history is unavailable.
Neighborhood: Downtown
Nearby homes
- $586,0004 bd4 ba-- sqft263 Morgan Silver Dr, Spartanburg, SC 29302Sold

- $685,0004 bd4 ba2.6k sqft267 Morgan Silver Dr, Spartanburg, SC 29302Sold

- $685,0004 bd4 ba2.6k sqft267 Morgan Silver Dr #6, Spartanburg, SC 29302Sold
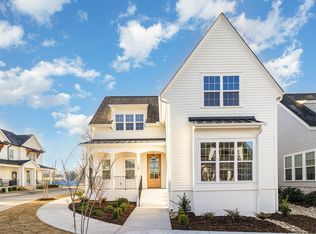
- $667,1004 bd4 ba3.1k sqft259 Morgan Silver Dr, Spartanburg, SC 29302Off Market

- $564,4004,356 Square Feet255 Morgan Silver Dr, Spartanburg, SC 29302Off Market
- $515,0003 bd3 ba1.8k sqft258 Morgan Silver Dr LOT 13, Spartanburg, SC 29302Sold
- $515,0003 bd3 ba1.8k sqft258 Morgan Silver Dr, Spartanburg, SC 29302Sold
- $935,0004 bd4 ba3.2k sqft142 Silver Hill St, Spartanburg, SC 29302New Construction
- $935,0004 bd4 ba3.2k sqft142 Silver Hill St LOT 4, Spartanburg, SC 29302New Construction
Nearby schools
GreatSchools rating
- 4/10Drayton Mills ElementaryGrades: PK-5Distance: 2 mi
- 7/10McCracken Middle SchoolGrades: 6-8Distance: 3.6 mi
- 5/10Spartanburg High SchoolGrades: 9-12Distance: 3.3 mi
Schools provided by the listing agent
- Elementary: 7-Drayton Mills Elementary
- Middle: 7-McCracken
- High: 7-Spartanburg
Source: SAR as distributed by MLS GRID. This data may not be complete. We recommend contacting the local school district to confirm school assignments for this home.
Get a cash offer in 3 minutes
Find out how much your home could sell for in as little as 3 minutes with a no-obligation cash offer.
Estimated market value
$608,400
Get a cash offer in 3 minutes
Find out how much your home could sell for in as little as 3 minutes with a no-obligation cash offer.
Estimated market value
$608,400
- South Carolina
- Spartanburg County
- Spartanburg
- 29302
- Downtown
- 263 Morgan Silver Dr Lot 7
Nearby cities
Nearby neighborhoods
Nearby zip codes
Other Spartanburg Topics
