Charming two-bedroom, 1.5-bath cottage offering scenic mountain views and exceptional outdoor living. The beautifully landscaped front yard welcomes you with a classic white picket fence, arbor, and inviting fire pit area, creating the ideal setting to relax and enjoy the surroundings. Designed for easy, low-maintenance living, the home features an open floor plan highlighted by a stone wood-burning fireplace, bamboo flooring, and a well-appointed kitchen with abundant cabinetry and a convenient wet bar. The spacious primary bedroom offers two closets and easy access to a full bath featuring an oversized vanity and tub/shower combination. A guest bedroom and half bath, combined with the laundry area, provide added functionality and convenience. Take in the mountain views from the charming screened front porch, complete with a bed swing for ultimate relaxation. The expansive back deck features a metal gazebo, making it ideal for outdoor entertaining. An outbuilding provides excellent storage space and includes a separate workshop for hobbies or projects. On approximately 0.85 acres just outside the town limits, the home remains close to local restaurants and grocery stores. Whether you're searching for a full-time residence, mountain retreat or investment opportunity, this charming property offers a blend of comfort, character and breathtaking views.
Active
Price cut: $20K (7/31)
$379,900
263 O'Messersmith Rd, Lake Lure, NC 28746
2beds
1,180sqft
Single Family Residence
Built in 1964
0.85 Acres Lot
$366,300 Zestimate®
$322/sqft
$-- HOA
What's special
Scenic mountain viewsConvenient wet barMetal gazeboCharming screened front porchExpansive back deckBeautifully landscaped front yardOpen floor plan
- 102 days
- 376
- 34
Zillow last checked:
Listing updated:
Listed by:
Mariah Leahy 828-279-5889,
Premier Sotheby’s International Realty,
Lyn Weaver,
Premier Sotheby’s International Realty
Source: Canopy MLS as distributed by MLS GRID,MLS#: 4389276
Facts & features
Interior
Bedrooms & bathrooms
- Bedrooms: 2
- Bathrooms: 2
- Full bathrooms: 1
- 1/2 bathrooms: 1
- Main level bedrooms: 2
Primary bedroom
- Level: Main
Bedroom s
- Level: Main
Bathroom full
- Level: Main
Bathroom half
- Level: Main
Dining area
- Level: Main
Kitchen
- Level: Main
Laundry
- Level: Main
Living room
- Level: Main
Heating
- Ductless
Cooling
- Ductless
Appliances
- Included: Dishwasher, Dryer, Electric Cooktop, Electric Oven, Microwave, Refrigerator, Washer
- Laundry: Laundry Room
Features
- Breakfast Bar, Kitchen Island, Open Floorplan, Wet Bar
- Flooring: Bamboo, Vinyl
- Doors: Sliding Doors
- Has basement: No
- Fireplace features: Wood Burning
Interior area
- Total structure area: 1,180
- Total interior livable area: 1,180 sqft
- Finished area above ground: 1,180
- Finished area below ground: 0
Video & virtual tour
Property
Parking
- Parking features: Driveway
- Has uncovered spaces: Yes
Features
- Levels: One
- Stories: 1
- Patio & porch: Deck, Enclosed, Front Porch, Screened
- Exterior features: Fire Pit
- Has view: Yes
- View description: Mountain(s), Year Round
Lot
- Size: 0.85 Acres
- Features: Wooded, Views
Details
- Additional structures: Outbuilding, Workshop
- Parcel number: 223951
- Zoning: None
- Special conditions: Standard
Construction
Type & style
- Home type: SingleFamily
- Architectural style: Cottage
- Property subtype: Single Family Residence
Materials
- Vinyl
- Foundation: Crawl Space
- Roof: Metal
Condition
- New construction: No
- Year built: 1964
Utilities & green energy
- Sewer: Septic Installed
- Water: Well
Community & HOA
Community
- Subdivision: None
Location
- Region: Lake Lure
Financial & listing details
- Price per square foot: $322/sqft
- Tax assessed value: $188,300
- Date on market: 6/3/2026
- Cumulative days on market: 102 days
- Listing terms: Cash,Conventional
- Road surface type: Gravel, Paved
Estimated market value
$366,300
$348,000 - $385,000
$1,617/mo
Price history
| Date | Event | Price |
|---|---|---|
| 7/31/2026 | Price change | $379,900-5%$322/sqft |
Source:  Canopy MLS as distributed by MLS GRID #4389276 Report a problem Canopy MLS as distributed by MLS GRID #4389276 Report a problem | ||
| 6/12/2026 | Price change | $399,900-3.6%$339/sqft |
Source: Canopy MLS as distributed by MLS GRID #4389276 Report a problem | ||
| 6/3/2026 | Listed for sale | $415,000+245.8%$352/sqft |
Source: Canopy MLS as distributed by MLS GRID #4389276 Report a problem | ||
| 5/14/2019 | Sold | $120,000-11.1%$102/sqft |
Source: Canopy MLS as distributed by MLS GRID #3487792 Report a problem | ||
| 5/7/2019 | Pending sale | $135,000$114/sqft |
Source: Coldwell Banker King #3487792 Report a problem | ||
| 5/7/2019 | Listed for sale | $135,000$114/sqft |
Source: Coldwell Banker King #3487792 Report a problem | ||
Public tax history
| Year | Property taxes | Tax assessment |
|---|---|---|
| 2025 | -- | $188,300 |
| 2024 | $1,169 +1% | $188,300 |
| 2023 | $1,157 +39.9% | $188,300 +88.3% |
| 2022 | $827 +1.2% | $100,000 |
| 2021 | $817 | $100,000 |
| 2020 | $817 | $100,000 +2.4% |
| 2019 | -- | $97,700 +11.3% |
| 2018 | $706 | $87,800 |
| 2016 | $706 | $87,800 |
| 2013 | $706 | $87,800 |
| 2012 | -- | $87,800 |
| 2011 | -- | $87,800 -7.2% |
| 2010 | -- | $94,600 |
Find assessor info on the county website
Monthly payment
Est. payment
Payment breakdown
Explore the cost of this home by adjusting the details. Changes won't be saved.Climate risks
Neighborhood: 28746
Nearby schools
Schools provided by the listing agent
- Elementary: Lake Lure Classical Academy
- Middle: Lake Lure Classical Academy
- High: Lake Lure Classical Academy
Source: Canopy MLS as distributed by MLS GRID. This data may not be complete. We recommend contacting the local school district to confirm school assignments for this home.
Similar homes
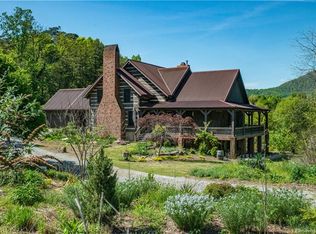
- $349,9003 bd1 ba1.2k sqft683 McDaniel Rd, Lake Lure, NC 28746For Sale

 MLS ID #4422885, David Brown, 4 Seasons Homes and Land, Inc. Canopy MLS as distributed by MLS GRID
 - $349,5003 bd2 ba1k sqft242 Whitney Blvd, Lake Lure, NC 28746For Sale
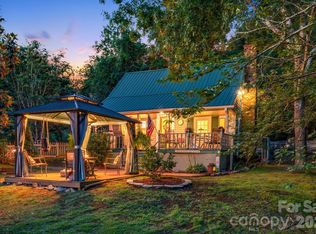 MLS ID #4414218, Mary Owensby, Asheworth Group WNC Real Estate LLC. Canopy MLS as distributed by MLS GRID
 - $450,0003 bd3 ba1.4k sqft106 Bobwhite Ave, Lake Lure, NC 28746For Sale
 MLS ID #4423370, Jenn Saltouros, Howard Hanna Beverly-Hanks, Lake Lure. Canopy MLS as distributed by MLS GRID
 - $399,0003 bd3 ba1.6k sqft120 Lakewood Dr, Lake Lure, NC 28746For Sale
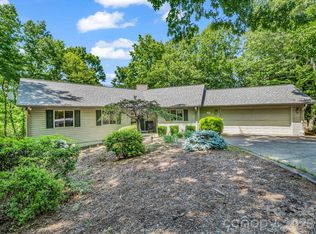 MLS ID #4378996, Bob Carey, Weichert Realtors Mountain Executives. Canopy MLS as distributed by MLS GRID
 - $362,0002 bd2 ba1.1k sqft740 Justice Dr, Lake Lure, NC 28746For SaleMLS ID #4381493, Charles Moore, Keller Williams Professionals. Canopy MLS as distributed by MLS GRID
- $359,0003 bd2 ba1.2k sqft248 Bible School Rd, Lake Lure, NC 28746For SaleMLS ID #4358207, Tara Nelon, Pinnacle Sothebys International Realty. Canopy MLS as distributed by MLS GRID
- $374,0002 bd1 ba1.2k sqft202 Boys Camp Rd, Lake Lure, NC 28746For SaleMLS ID #4386977, Mariah Leahy, Premier Sotheby’s International Realty. Canopy MLS as distributed by MLS GRID
- $359,0003 bd3 ba1.5k sqft297 Chimney Cliffs Dr, Lake Lure, NC 28746For SaleMLS ID #4408093, Valerie Frey, Howard Hanna Beverly-Hanks, Lake Lure. Canopy MLS as distributed by MLS GRID
- $430,0003 bd2 ba1.2k sqft456 Youngs Mountain Dr, Lake Lure, NC 28746For SaleMLS ID #4356097, Debbie Cates, Rumbling Bald Real Estate. Canopy MLS as distributed by MLS GRID
- $350,0002 bd2 ba1k sqft116 Chalet Rd, Lake Lure, NC 28746For SaleMLS ID #4277380, Jenn Saltouros, Howard Hanna Beverly-Hanks, Lake Lure. Canopy MLS as distributed by MLS GRID
- $439,9002 bd2 ba1.5k sqft132 Rumbling Bald Rd, Lake Lure, NC 28746For SaleMLS ID #4385835, Michael Zerressen, Rumbling Bald Real Estate. Canopy MLS as distributed by MLS GRID
- $499,0003 bd3 ba1.1k sqft239 Havnaers Point, Lake Lure, NC 28746For SaleMLS ID #4412193, Jenn Saltouros, Howard Hanna Beverly-Hanks, Lake Lure. Canopy MLS as distributed by MLS GRID
- $465,0003 bd3 ba1.4k sqft209 Dogwood Dr, Lake Lure, NC 28746For SaleMLS ID #4408649, Lyn Weaver, Premier Sotheby’s International Realty. Canopy MLS as distributed by MLS GRID
- $287,0003 bd2 ba1.2k sqft243 Buffalo Creek Rd, Lake Lure, NC 28746For SaleMLS ID #4363494, Emily Macon, Robert Greene Real Estate, Inc. Canopy MLS as distributed by MLS GRID
- $398,0002 bd2 ba1.4k sqft1795 McKenzie Way N #505, Old Fort, NC 28762For SaleMLS ID #4419925, Jeannie Conner, Greybeard Realty Old Fort Office. Canopy MLS as distributed by MLS GRID
- $415,0003 bd2 ba1.2k sqft1828 McKenzie Way S, Old Fort, NC 28711For SaleMLS ID #4389081, Jeannie Conner, Greybeard Realty Old Fort Office. Canopy MLS as distributed by MLS GRID
- $469,0004 bd2 ba1.5k sqft111 Bible School Rd, Lake Lure, NC 28746For SaleMLS ID #4399262, Luke Mitchell, Mountain Home Properties. Canopy MLS as distributed by MLS GRID
- $299,9992 bd1 ba960 sqft721 Old Mill Rd, Lake Lure, NC 28746For SaleMLS ID #4376955, Jenn Saltouros, Howard Hanna Beverly-Hanks, Lake Lure. Canopy MLS as distributed by MLS GRID
- $319,9002 bd2 ba1.1k sqftStonecrest, Lake Lure, NC 28746For SaleMLS ID #4230404, Tara Nelon, Pinnacle Sothebys International Realty. Canopy MLS as distributed by MLS GRID
- $399,0003 bd2 ba1.3k sqft119 Celestial Way, Mill Spring, NC 28756For SaleMLS ID #4328281, Marla Machado, Howard Hanna Beverly-Hanks, Lake Lure. Canopy MLS as distributed by MLS GRID
