Luxury Furnished Model Home in North Village at Chatham Park. This stunning 3,010 square foot furnished model home by David Weekley Homes offers a rare opportunity to own a professionally designed, move in ready residence in North Village at Chatham Park. Every detail has been thoughtfully curated by a professional design firm, with high end designer furniture and decor included, creating a refined and cohesive living experience. The Bradfield floor plan features open, light filled living spaces with a beautifully appointed kitchen, oversized island, and seamless flow into the dining and family rooms, perfect for both everyday living and entertaining. A private study adds flexibility, while the spacious Owners Retreat offers a serene escape with a spa inspired bath and generous walk in closet. A standout feature is the expansive bonus room with a full bathroom located over the garage, offering exceptional versatility for guests, media, or a private retreat. The home is also equipped with two tankless water heaters for enhanced comfort and efficiency. Enjoy walkable greenspaces, trails, and proximity to the brand new YMCA, parks, shopping, dining, and easy access to US 64. This is a rare chance to purchase a fully furnished, professionally designed model home in one of Chatham Park's most desirable communities.
Sold for $710,000
$710,000
263 Parkland Dr, Pittsboro, NC 27312
3beds
3,010sqft
Single Family Residence, Residential
Built in 2025
3,484 Square Feet Lot
$705,200 Zestimate®
$236/sqft
$2,800 Estimated rent
Home value
$705,200
$642,000 - $776,000
$2,800/mo
Zestimate® history
Owner options
List your home for rent
$2,800/mo
Rent Zestimate®
Find your next renter with Zillow Rental Manager. Plus, with online applications, you can quickly screen prospective tenants – for free.
$2,800/mo
Rent Zestimate®
Refinance and save
$4,767/mo
Est. payment
Refinancing to a lower rate could help reduce your monthly payments and save thousands over the life of the loan.
$4,767/mo
Est. payment
Explore your selling options
Work with a Zillow partner agent
Leverage their expertise and Zillow's premium Showcase listings to get your home seen by more buyers.
Get startedList with your own agent
Get your home in front of millions of buyers by listing it on Zillow.
Learn how to do itSell it yourself
Take full control of how buyers see your home on Zillow by listing For Sale by Owner (FSBO).
List your homeWhat's special
Spa inspired bathOversized islandBeautifully appointed kitchenGenerous walk in closetSpacious owners retreatPrivate study
Zillow last checked:
Listing updated:
Listed by:
Heather Salem 940-765-1268,
Weekley Homes, LLC,
Natalie Alexander 919-268-3885,
Weekley Homes, LLC
Bought with:
Karthik Kaduvettipalayam Sankarappan, 345094
Vivanta Realty LLC
Source: Doorify MLS,MLS#: 10144177
Facts & features
Interior
Bedrooms & bathrooms
- Bedrooms: 3
- Bathrooms: 4
- Full bathrooms: 4
Heating
- Natural Gas
Cooling
- Ceiling Fan(s), Central Air, Ductless, Electric, Zoned
Appliances
- Included: Dishwasher, Disposal, Induction Cooktop, Microwave, Plumbed For Ice Maker, Refrigerator, Self Cleaning Oven, Tankless Water Heater, Vented Exhaust Fan, Oven, Washer/Dryer, Water Purifier
- Laundry: Laundry Room, Upper Level
Features
- Chandelier, Kitchen Island, Open Floorplan, Quartz Counters, Room Over Garage, Smooth Ceilings, Tray Ceiling(s), Walk-In Closet(s), Walk-In Shower, Water Closet, Wired for Data, Wired for Sound
- Flooring: Carpet, Ceramic Tile, Vinyl
- Windows: Window Coverings, Window Treatments
Interior area
- Total structure area: 3,010
- Total interior livable area: 3,010 sqft
- Finished area above ground: 3,010
- Finished area below ground: 0
Property
Parking
- Total spaces: 2
- Parking features: Garage, Garage Door Opener
- Attached garage spaces: 2
Features
- Levels: Two
- Stories: 2
- Has view: Yes
Lot
- Size: 3,484 Square Feet
- Dimensions: 35' x 102'
Details
- Parcel number: 0096574
- Special conditions: Standard
Construction
Type & style
- Home type: SingleFamily
- Architectural style: Modern
- Property subtype: Single Family Residence, Residential
Materials
- Brick, HardiPlank Type, Low VOC Paint/Sealant/Varnish
- Foundation: Slab, Stem Walls
- Roof: Shingle
Condition
- New construction: Yes
- Year built: 2025
- Major remodel year: 2025
Utilities & green energy
- Sewer: Public Sewer
- Water: Public
Green energy
- Energy efficient items: Appliances, Construction, HVAC, Insulation, Lighting, Windows
- Indoor air quality: Ventilation
- Water conservation: Low-Flow Fixtures
Community & HOA
Community
- Features: Park, Playground, Sidewalks, Street Lights
- Subdivision: Chatham Park
HOA
- Has HOA: Yes
- Amenities included: Dog Park, Jogging Path, Laundry, Maintenance Grounds, Park, Playground, Recreation Facilities, Trail(s)
- Services included: Maintenance Grounds, Trash
- HOA fee: $538 annually
Location
- Region: Pittsboro
Financial & listing details
- Price per square foot: $236/sqft
- Annual tax amount: $102,790
- Date on market: 2/2/2026
Price history
| Date | Event | Price |
|---|---|---|
| 5/29/2026 | Sold | $710,000-5.3%$236/sqft |
Source:  Doorify MLS #10144177 Report a problem Doorify MLS #10144177 Report a problem | ||
| 4/12/2026 | Pending sale | $750,000$249/sqft |
Source: Doorify MLS #10144177 Report a problem | ||
| 2/2/2026 | Listed for sale | $750,000$249/sqft |
Source: Doorify MLS #10144177 Report a problem | ||
Public tax history
Tax history is unavailable.
Neighborhood: 27312
Nearby homes
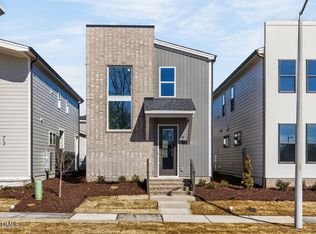
- $350,0003 bd3 ba1.5k sqft79 Parkland Dr, Pittsboro, NC 27312Sold
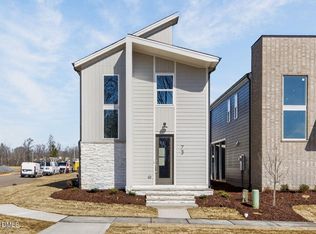
- $378,7303 bd3 ba1.5k sqft73 Parkland Dr, Pittsboro, NC 27312Sold
- $525,0003 bd4 ba1.7k sqft44 Rainfall Dr, Pittsboro, NC 27312Sold

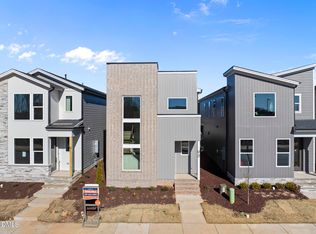
- $404,8663 bd3 ba1.6k sqft95 Parkland Dr, Pittsboro, NC 27312Sold
- $489,9003 bd3 ba1.8k sqft46 Rainfall Dr, Pittsboro, NC 27312Sold
- $495,9003 bd3 ba1.9k sqft271 Parkland Dr, Pittsboro, NC 27312Sold
- $464,9003 bd3 ba1.6k sqft50 Rainfall Dr, Pittsboro, NC 27312Sold
- $477,0004 bd3 ba1.8k sqft101 Parkland Dr, Pittsboro, NC 27312Sold
Nearby schools
GreatSchools rating
- 8/10Perry W Harrison ElementaryGrades: PK-5Distance: 5.1 mi
- 6/10Margaret B. Pollard Middle SchoolGrades: 6-8Distance: 5.9 mi
- 7/10Northwood HighGrades: 9-12Distance: 2.3 mi
Schools provided by the listing agent
- Elementary: Chatham - Perry W Harrison Elementary
- Middle: Chatham - George Moses Horton Middle
- High: Chatham - Northwood High
Source: Doorify MLS. This data may not be complete. We recommend contacting the local school district to confirm school assignments for this home.
Get a cash offer in 3 minutes
Find out how much your home could sell for in as little as 3 minutes with a no-obligation cash offer.
Estimated market value
$705,200
Get a cash offer in 3 minutes
Find out how much your home could sell for in as little as 3 minutes with a no-obligation cash offer.
Estimated market value
$705,200
- North Carolina
- Chatham County
- Pittsboro
- 27312
- 263 Parkland Dr
Nearby cities
Nearby zip codes
Other Pittsboro Topics
