Skip main navigation
Off market
  • $598,300

    263 S 33rd St, Allentown, PA 18104

    5beds
    2,886sqft
    Detached
    Built in 2006
    0.29 Acres Lot
    $598,300 Zestimate®
    $207/sqft
    $3,419 Estimated rent

    Home value

    $598,300

    $568,000 - $628,000

    $3,419/mo

    Zestimate® history
    Loading
    Loading...

    Owner options

    List your home for rent

    $3,419/mo

    Rent Zestimate®

    Find your next renter with Zillow Rental Manager. Plus, with online applications, you can quickly screen prospective tenants – for free.

    Learn more

    $3,419/mo

    Rent Zestimate®

    Refinance and save

    $3,897/mo

    Est. payment

    Refinancing to a lower rate could help reduce your monthly payments and save thousands over the life of the loan.

    See today's rates

    $3,897/mo

    Est. payment

    Explore your selling options

    Work with a Zillow partner agent

    Leverage their expertise and Zillow's premium Showcase listings to get your home seen by more buyers.

    Get started

    List with your own agent

    Get your home in front of millions of buyers by listing it on Zillow.

    Learn how to do it

    Sell it yourself

    Take full control of how buyers see your home on Zillow by listing For Sale by Owner (FSBO).

    List your home

    What's special

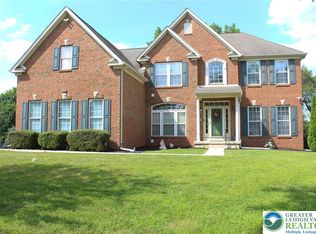
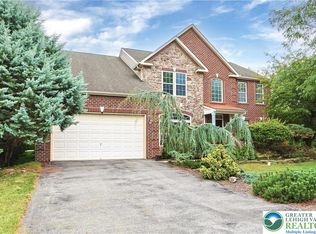
    This Colonial Home in Parkland School District has been well maintained by original owners since it was built in 2006. The 5 bedroom, 3 1/2 bathroom home features an open concept floor plan with a total of 2886 square feet, of which 550 Sq Ft is below grade. Full-length double-hung windows on the lower level allow an abundance of natural light which is controlled by the custom made blinds. The kitchen was designed to entertain with a large dining area that overlooks a tranquil backyard. Some of the amenities include a double bowl stainless steel sink, tiled backsplash, high-end stainless steel appliances, center island, hardwood cabinets with granite countertops. The upper floor features 3 spacious bedrooms with closets, a full bath, and a Large Master Suite with a walk-in closet, separate full bathroom with a soaking tub, double vanity, and shower stall. Conveniently located just off of RT 78 and RT 22, minutes away from shopping, dining, entertainment, LV Hospital, and Dorney Park.

    This property is off market, which means it's not currently listed for sale or rent on Zillow. This may be different from what's available on other websites or public sources.
    Facts & features

    Interior

    Bedrooms & bathrooms
    • Bedrooms: 5
    • Bathrooms: 4
    • Full bathrooms: 3
    • 1/2 bathrooms: 1
    Heating
    • Forced air, Electric, Gas
    Cooling
    • Central
    Appliances
    • Included: Dryer, Garbage disposal, Range / Oven, Refrigerator, Washer
    • Laundry: Laundry Hookup, Clothes Dryer, Clothes Washer
    Features
    • Kitchen Island, Attic Storage, Walk-In Closet(s), Entrance Foyer, Family Room First Level, Contemporary, Family Room Basement, Extended Family Qtrs
    • Flooring: Carpet, Hardwood, Linoleum / Vinyl
    • Basement: Finished
    • Attic: Storage
    • Has fireplace: Yes
    • Fireplace features: Family Room
    Interior area
    • Total interior livable area: 2,886 sqft

    Property

    Parking
    • Total spaces: 2
    • Parking features: Garage - Attached
    • Details: Off & On Street
    Features
    • Exterior features: Shingle (Not Wood), Vinyl, Wood
    Lot
    • Size: 0.29 Acres
    • Features: Paved Road, Not In Development
    Details
    • Parcel number: 5486637416881
    • Zoning: R-4-medium density residential
    • Zoning description: R-4-medium density residential

    Construction

    Type & style
    • Home type: SingleFamily
    • Architectural style: Colonial
    • Property subtype: Detached
    Materials
    • special
    Condition
    • Year built: 2006

    Utilities & green energy

    • Electric: Circuit Breakers
    • Sewer: Public
    • Water: Public

    Community & neighborhood

    Location
    • Region: Allentown

    Other

    Other facts
    • WaterSource: Public
    • Flooring: Carpet, Hardwood, Linoleum
    • StoriesTotal: 2.0
    • Heating: Forced Air, Electric, Gas, Hot Water
    • RoadSurfaceType: Paved
    • Appliances: Refrigerator, Disposal, Dryer, Washer, Laundry Hookup, Electric Garage Door, Oven/Range
    • FireplaceYN: true
    • Basement: Finished
    • GarageYN: true
    • HeatingYN: true
    • CoolingYN: true
    • RoomsTotal: 12
    • ConstructionMaterials: Asphalt, Vinyl, Wood, Shingle
    • PetsAllowed: No
    • FireplaceFeatures: Family Room
    • ArchitecturalStyle: Colonial
    • InteriorFeatures: Kitchen Island, Attic Storage, Walk-In Closet(s), Entrance Foyer, Family Room First Level, Contemporary, Family Room Basement, Extended Family Qtrs
    • LivingAreaSource: Tax Records
    • Cooling: Central Air
    • PropertySubType: Detached
    • Attic: Storage
    • RoomDiningRoomFeatures: Dining Room, Dining Area
    • AboveGradeFinishedAreaSource: Tax Records
    • Sewer: Public
    • Electric: Circuit Breakers
    • LaundryFeatures: Laundry Hookup, Clothes Dryer, Clothes Washer
    • LotFeatures: Paved Road, Not In Development
    • OtherParking: Off & On Street
    • ParkingFeatures: Off & On Street, Built In
    • Zoning: R-4-medium density residential
    • ZoningDescription: R-4-medium density residential
    • MlsStatus: Available
    • TaxAnnualAmount: 6873.00
    • Road surface type: Paved

    Price history

    DateEventPrice
    1/13/2021Listing removed--
    Source: RE/MAX International Report a problem
    9/25/2020Pending sale$405,999$141/sqft
    Source: RE/MAX Unlimited Real Estate #648873 Report a problem
    9/19/2020Listed for sale$405,999+11.8%$141/sqft
    Source: RE/MAX Unlimited Real Estate #648873 Report a problem
    4/27/2006Sold$363,190+132.8%$126/sqft
    Source: Public Record Report a problem
    12/29/2005Sold$156,000$54/sqft
    Source: Public Record Report a problem

    Public tax history

    YearProperty taxesTax assessment
    2025$7,500 +6.4%$300,000
    2024$7,050 +2.2%$300,000
    2023$6,900 $300,000
    2022$6,900 +0.4%$300,000
    2021$6,873 $300,000
    2020$6,873 +10438.1%$300,000
    2019$65 $300,000
    2018$65 $300,000
    2017-- $300,000
    2016-- $300,000
    2015-- $300,000
    2014-- $300,000 +180.8%
    2012-- $106,850
    2011-- $106,850
    2010-- $106,850
    2009-- $106,850
    2008-- $106,850
    2007-- $106,850 +903.3%
    2006-- $10,650

    Find assessor info on the county website

    Neighborhood: 18104

    Nearby schools

    GreatSchools rating
    Schools provided by the listing agent
    • District: Parkland

    Source: The MLS. This data may not be complete. We recommend contacting the local school district to confirm school assignments for this home.

    Get a cash offer in 3 minutes
    Find out how much your home could sell for in as little as 3 minutes with a no-obligation cash offer.
    Estimated market value
    $598,300
    Get a cash offer in 3 minutes
    Find out how much your home could sell for in as little as 3 minutes with a no-obligation cash offer.
    Estimated market value
    $598,300