Modern open concept Brick 2 story colonial with spacious 3 car garage on private 1/2-acre cul-de-sac lot. Located in sought after Parkland School District with inexpensive reliable natural gas utilities and public water and sewer. Huge 2 story Foyer has front turned staircase with natural oak railing and classic chandelier. First floor features 9' ceiling height, except for 2 Story ceiling height in the Family room which includes a 2nd staircase, gas Fireplace and ceiling fan light. Huge kitchen with loads of cabinets, immense center island great for entertaining, pantry and pass-through to bright, cheerful breakfast/morning room. 1st Floor Office is currently used as 5th Bedroom. 1st floor laundry. Outstanding 2nd floor primary bedroom suite with recessed ceiling, massive his and hers walk-in closets, his and hers separate vanities and large siting room plus 3 more BRs. Huge, partially finished basement with full bath, egress window, central vac and intercom. Located in the middle of everything. 4 West end shopping centers, Costco, 4 Parks, restaurants, schools, St. Lukes and Lehigh Valley Hospitals, churches, I-78, 22, PA Turnpike and 309. Seller is a Licensed PA Real Estate Broker\Agent.
Sold for $760,000
$760,000
3251 W Fairview St, Allentown, PA 18104
5beds
5,042sqft
Single Family Residence
Built in 2006
0.49 Acres Lot
$782,800 Zestimate®
$151/sqft
$4,178 Estimated rent
Home value
$782,800
$705,000 - $877,000
$4,178/mo
Zestimate® history
Owner options
List your home for rent
$4,178/mo
Rent Zestimate®
Find your next renter with Zillow Rental Manager. Plus, with online applications, you can quickly screen prospective tenants – for free.
$4,178/mo
Rent Zestimate®
Refinance and save
$4,980/mo
Est. payment
Refinancing to a lower rate could help reduce your monthly payments and save thousands over the life of the loan.
$4,980/mo
Est. payment
Explore your selling options
Work with a Zillow partner agent
Leverage their expertise and Zillow's premium Showcase listings to get your home seen by more buyers.
Get startedList with your own agent
Get your home in front of millions of buyers by listing it on Zillow.
Learn how to do itSell it yourself
Take full control of how buyers see your home on Zillow by listing For Sale by Owner (FSBO).
List your homeWhat's special
Zillow last checked:
Listing updated:
Listed by:
Dave Capece 610-435-5555,
Keller Williams Allentown
Bought with:
Kyle P. Spina, RS350018
Realty One Group Supreme
Source: GLVR,MLS#: 761640 Originating MLS: Lehigh Valley MLS
Originating MLS: Lehigh Valley MLSFacts & features
Interior
Bedrooms & bathrooms
- Bedrooms: 5
- Bathrooms: 4
- Full bathrooms: 3
- 1/2 bathrooms: 1
Rooms
- Room types: Den, Office
Primary bedroom
- Description: Double door Entry + Recessed Ceiling + Fan Light
- Level: Second
- Dimensions: 23.00 x 14.00
Bedroom
- Description: With Ceiling Fan Light
- Level: Second
- Dimensions: 14.00 x 12.00
Bedroom
- Description: With Ceiling Fan Light
- Level: Second
- Dimensions: 13.00 x 11.00
Bedroom
- Description: With Ceiling Fan Light
- Level: Second
- Dimensions: 12.00 x 11.00
Bedroom
- Description: With Double French Doors + Fan Light (Currently 5th BR)
- Level: First
- Dimensions: 12.00 x 11.00
Primary bathroom
- Description: dual Separate vanities + Soaking Tub + Shower + Toilet Room
- Level: Second
- Dimensions: 15.00 x 9.00
Dining room
- Level: First
- Dimensions: 15.00 x 12.00
Family room
- Description: With Rear Stairs + Gas Fireplace + Fan Light
- Level: First
- Dimensions: 20.00 x 17.00
Family room
- Description: Fully Finished Portion With Heat, AC and Egress Window
- Level: Basement
- Dimensions: 40.00 x 30.00
Foyer
- Description: With Front Oak Turnaround Stairs
- Level: First
- Dimensions: 13.00 x 9.00
Other
- Description: Double Wide Single vanity
- Level: Second
- Dimensions: 9.00 x 5.00
Other
- Description: With Shower Stall
- Level: Basement
- Dimensions: 9.00 x 4.00
Half bath
- Level: First
- Dimensions: 5.00 x 5.00
Kitchen
- Description: With Huge Center Island
- Level: First
- Dimensions: 21.00 x 15.00
Laundry
- Description: With Closet
- Level: First
- Dimensions: 14.00 x 6.00
Living room
- Level: First
- Dimensions: 15.00 x 12.00
Other
- Description: Morning Room/Breakfast Room + Fan Light
- Level: First
- Dimensions: 20.00 x 10.00
Other
- Description: Sitting Room with 2 wooden columns
- Level: Second
- Dimensions: 14.00 x 10.00
Other
- Description: Primary Bedroom Closet
- Level: Second
- Dimensions: 8.00 x 7.00
Other
- Description: Primary Bedroom Closet
- Level: Second
- Dimensions: 7.00 x 7.00
Heating
- Forced Air, Fireplace(s), Gas, Zoned
Cooling
- Central Air, Ceiling Fan(s)
Appliances
- Included: Electric Dryer, Gas Dryer, Gas Water Heater, Washer
- Laundry: Electric Dryer Hookup, Gas Dryer Hookup, Main Level
Features
- Breakfast Area, Cathedral Ceiling(s), Dining Area, Separate/Formal Dining Room, Entrance Foyer, Eat-in Kitchen, High Ceilings, Home Office, Kitchen Island, Mud Room, Family Room Main Level, Utility Room, Vaulted Ceiling(s), Walk-In Closet(s), Window Treatments, Central Vacuum
- Flooring: Tile, Vinyl
- Windows: Drapes, Screens
- Basement: Egress Windows,Full,Partially Finished,Sump Pump,Rec/Family Area
- Has fireplace: Yes
- Fireplace features: Family Room, Insert
Interior area
- Total interior livable area: 5,042 sqft
- Finished area above ground: 3,842
- Finished area below ground: 1,200
Property
Parking
- Total spaces: 3
- Parking features: Built In, Garage
- Garage spaces: 3
Features
- Stories: 2
- Patio & porch: Covered, Porch
- Exterior features: Porch
- Has view: Yes
- View description: City Lights
Lot
- Size: 0.49 Acres
- Dimensions: 212124 sf
- Features: Cul-De-Sac, Flat
Details
- Parcel number: 548663848241 1
- Zoning: R-4
- Special conditions: None
Construction
Type & style
- Home type: SingleFamily
- Architectural style: Colonial
- Property subtype: Single Family Residence
Materials
- Blown-In Insulation, Brick, Vinyl Siding
- Roof: Asphalt,Fiberglass
Condition
- Year built: 2006
Utilities & green energy
- Electric: 200+ Amp Service, Circuit Breakers
- Sewer: Public Sewer
- Water: Public
- Utilities for property: Cable Available
Community & HOA
Community
- Features: Curbs, Sidewalks
- Security: Security System, Closed Circuit Camera(s), Intercom, Smoke Detector(s)
- Subdivision: Cedar Crest Ridge
Location
- Region: Allentown
Financial & listing details
- Price per square foot: $151/sqft
- Tax assessed value: $452,100
- Annual tax amount: $10,995
- Date on market: 7/23/2025
- Cumulative days on market: 31 days
- Ownership type: Fee Simple
- Road surface type: Paved
Price history
| Date | Event | Price |
|---|---|---|
| 10/6/2025 | Sold | $760,000-1.9%$151/sqft |
Source:  GLVR #761640 Report a problem GLVR #761640 Report a problem | ||
| 8/24/2025 | Pending sale | $775,000$154/sqft |
Source: GLVR #761640 Report a problem | ||
| 8/12/2025 | Price change | $775,000-3.1%$154/sqft |
Source: GLVR #761640 Report a problem | ||
| 7/27/2025 | Listed for sale | $799,900+53.5%$159/sqft |
Source: GLVR #761640 Report a problem | ||
| 4/21/2006 | Sold | $521,195$103/sqft |
Source: Public Record Report a problem | ||
Public tax history
| Year | Property taxes | Tax assessment |
|---|---|---|
| 2025 | $11,302 +6.4% | $452,100 |
| 2024 | $10,624 +2.2% | $452,100 |
| 2023 | $10,398 | $452,100 |
| 2022 | $10,398 +0.4% | $452,100 |
| 2021 | $10,358 | $452,100 |
| 2020 | $10,358 +10437.7% | $452,100 |
| 2019 | $98 | $452,100 |
| 2018 | $98 | $452,100 |
| 2017 | -- | $452,100 |
| 2016 | -- | $452,100 |
| 2015 | -- | $452,100 |
| 2014 | -- | $452,100 +142.3% |
| 2012 | -- | $186,550 |
| 2011 | -- | $186,550 |
| 2010 | -- | $186,550 |
| 2009 | -- | $186,550 |
| 2008 | -- | $186,550 |
| 2007 | -- | $186,550 +1287% |
| 2006 | -- | $13,450 |
Find assessor info on the county website
Neighborhood: 18104
Nearby homes
- $550,0004 bd3 ba2.4k sqft3247 Fairview St, Allentown, PA 18104Off Market
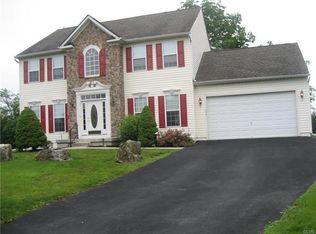
- $660,0004 bd3 ba3.3k sqft3275 W Fairview St, Allentown, PA 18104Sold
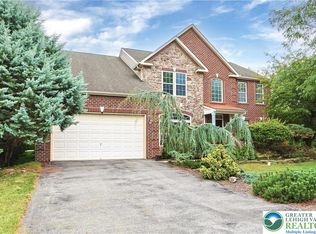
- $590,6005 bd4 ba2.8k sqft263 S 33rd St, Allentown, PA 18104Off Market
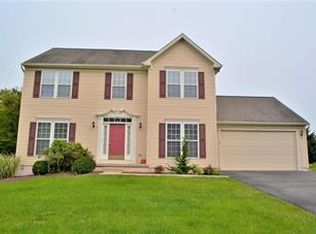
- $660,9004 bd3 ba3.4k sqft214 S Cedar Crest Blvd, Allentown, PA 18104Off Market

- $574,8005 bd4 ba2.8k sqft263 33rd St, Allentown, PA 18104Off Market
- $611,5004 bd4 ba2.5k sqft3252 Fairview St, Allentown, PA 18104Off Market
- $---- bd-- ba-- sqft3252 W Fairview St, Allentown, PA 18104Off Market
- $344,8144 bd3 ba2.7k sqft247 S 33rd St, Allentown, PA 18104Sold
Nearby schools
GreatSchools rating
- 9/10Cetronia SchoolGrades: K-5Distance: 0.5 mi
- 8/10Springhouse Middle SchoolGrades: 6-8Distance: 2 mi
- 8/10Parkland Senior High SchoolGrades: 9-12Distance: 4 mi
Schools provided by the listing agent
- District: Parkland
Source: GLVR. This data may not be complete. We recommend contacting the local school district to confirm school assignments for this home.
Get a cash offer in 3 minutes
Find out how much your home could sell for in as little as 3 minutes with a no-obligation cash offer.
Estimated market value
$782,800
Get a cash offer in 3 minutes
Find out how much your home could sell for in as little as 3 minutes with a no-obligation cash offer.
Estimated market value
$782,800
- Pennsylvania
- Lehigh County
- Allentown
- 18104
- 3251 W Fairview St
Nearby cities
Nearby neighborhoods
Nearby zip codes
Other Allentown Topics
