A Diamond in the rough..Looking for a project... Bring your inmagination...Many charming old style details from yesteryear . Nice open front porch. large deck off the kitchen..Roof is approx 5 yers old...This home is being sold "AS IS '.. If your not handy..Bring your contractor...many possibilities...Public water available in the street...This is not a drive-by-home...A beautiful flat acre of land ...Please check with Raritan township prior to showing... if you want to sub-divide or change use
Active
$449,000
263 S Main Street, Raritan Twp., NJ 08822
3beds
--sqft
Single Family Residence
Built in 1911
1 Acres Lot
$-- Zestimate®
$--/sqft
$-- HOA
What's special
Nice open front porch
- 1 day
- 677
- 35
Zillow last checked:
Listing updated:
Listed by:
Robert B Oquist 908-522-9444,
Re/Max Achievers
Source: GSMLS,MLS#: 4052609
Facts & features
Interior
Bedrooms & bathrooms
- Bedrooms: 3
- Bathrooms: 2
- Full bathrooms: 2
Bedroom 1
- Level: Second
- Area: 156
- Dimensions: 13 x 12
Bedroom 2
- Level: Second
- Area: 132
- Dimensions: 12 x 11
Bedroom 3
- Level: Second
- Area: 99
- Dimensions: 11 x 9
Primary bathroom
- Features: Stall Shower And Tub
Dining room
- Features: Formal Dining Room
- Level: First
- Area: 180
- Dimensions: 15 x 12
Kitchen
- Features: Eat-in Kitchen
- Level: First
- Area: 180
- Dimensions: 15 x 12
Living room
- Level: First
- Area: 238
- Dimensions: 17 x 14
Basement
- Features: Rec Room, Utility Room
Heating
- None, Natural Gas
Cooling
- Has cooling: Yes
Appliances
- Included: Dishwasher, Dryer, Range/Oven-Electric, Refrigerator, Washer, Electric Water Heater
Features
- Flooring: Tile, Wood
- Basement: Yes,Partially Finished
- Number of fireplaces: 2
- Fireplace features: Gas, Non-Functional
Property
Parking
- Total spaces: 6
- Parking features: Asphalt, Driveway-Exclusive, Detached Garage, Oversized
- Garage spaces: 1
- Uncovered spaces: 6
Features
- Patio & porch: Deck, Open Porch(es)
Lot
- Size: 1 Acres
- Dimensions: 1.0000
- Features: Level
Details
- Parcel number: 1921000640000000090000
- Zoning description: Res
Construction
Type & style
- Home type: SingleFamily
- Architectural style: Colonial
- Property subtype: Single Family Residence
Materials
- Wood Shingle
- Roof: Asphalt Shingle
Condition
- Fixer
- Year built: 1911
Utilities & green energy
- Gas: Gas-Natural
- Sewer: Public Sewer, Sewer Charge Extra
- Water: Private, See Remarks, Well
- Utilities for property: Electricity Connected, Natural Gas Connected, Cable Available, Fiber Optic Available, Garbage Extra Charge
Community & HOA
Location
- Region: Flemington
Financial & listing details
- Tax assessed value: $293,900
- Annual tax amount: $8,902
- Date on market: 9/14/2026
- Ownership type: Fee Simple
- Electric utility on property: Yes
Estimated market value
Not available
Estimated sales range
Not available
Not available
Price history
| Date | Event | Price |
|---|---|---|
| 9/14/2026 | Listed for sale | $449,000+139.5% |
Source:  GSMLS #4052609 Report a problem GSMLS #4052609 Report a problem | ||
| 6/3/1999 | Sold | $187,500 |
Source: Public Record Report a problem | ||
Public tax history
| Year | Property taxes | Tax assessment |
|---|---|---|
| 2025 | $8,514 | $293,900 |
| 2024 | $8,514 +6.4% | $293,900 |
| 2023 | $8,006 +5.3% | $293,900 |
| 2022 | $7,604 +2% | $293,900 +1.4% |
| 2021 | $7,453 +2.1% | $289,900 |
| 2020 | $7,303 +1.2% | $289,900 |
| 2019 | $7,213 +1.6% | $289,900 |
| 2018 | $7,103 +1.8% | $289,900 |
| 2017 | $6,975 +2.6% | $289,900 |
| 2016 | $6,798 +1.3% | $289,900 |
| 2015 | $6,708 +0.1% | $289,900 |
| 2014 | $6,700 +1% | $289,900 |
| 2013 | $6,630 +0.9% | $289,900 |
| 2012 | $6,569 +0.1% | $289,900 |
| 2011 | $6,563 -2% | $289,900 |
| 2010 | $6,697 +1.5% | $289,900 -6.2% |
| 2009 | $6,601 +1.4% | $308,900 -7% |
| 2008 | $6,511 +37.6% | $332,200 |
| 2007 | $4,733 | $332,200 +141.4% |
| 2006 | -- | $137,600 |
| 2005 | -- | $137,600 |
| 2004 | -- | $137,600 |
| 2003 | -- | $137,600 |
| 2002 | -- | $137,600 |
| 2001 | -- | $137,600 |
Find assessor info on the county website
Monthly payment
Est. payment
Payment breakdown
Explore the cost of this home by adjusting the details. Changes won't be saved.Climate risks
Neighborhood: 08822
Nearby schools
Schools provided by the listing agent
- Elementary: R Hunter Es
- Middle: Jp Case Ms
- High: Hunterdon Cent
Source: GSMLS. This data may not be complete. We recommend contacting the local school district to confirm school assignments for this home.

Similar homes
- $549,9003 bd3 ba2.5k sqft265 S Main St BLDG 3 #2, Raritan Twp., NJ 08822For Sale
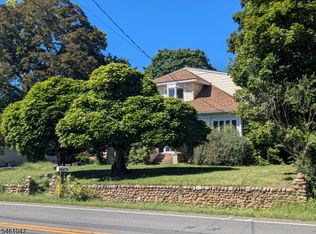 MLS ID #4053009, Antonio Decicco, Re/Max Instyle. GSMLS
 - $495,0003 bd2 ba-- sqft31 N Main St, Flemington Boro, NJ 08822For Sale
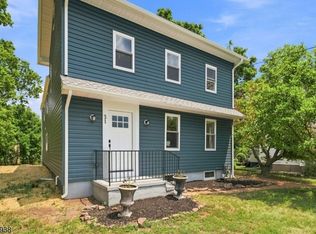 MLS ID #4052105, Scott J. Gordon, Keller Williams Greater Brunswick. GSMLS
 - $--3 bd2 ba1.3k sqft107 Pennsylvania Ave, Flemington, NJ 08822Auction
 Xome
Xome - $425,0004 bd2 ba-- sqft57 N Main St, Flemington Boro, NJ 08822For Sale
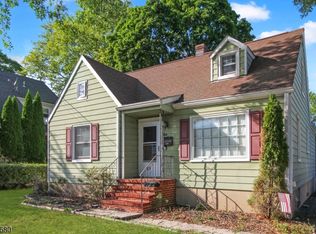 MLS ID #4051965, Rebecca Patton, Re/Max Town & Valley Ii. GSMLS
 - $567,0003 bd2 ba1.5k sqft48 Elwood Ave, Flemington, NJ 08822For Sale
 MLS ID #2703883R, MARIA TAPIA. All Jersey MLS
 - $465,0003 bd3 ba1.5k sqft23 Krenkel Ct, Flemington, NJ 08822For SaleMLS ID #2702788R, VICTORIA PATTEN. All Jersey MLS
