Skip main navigation
Sold
  • Price Unknown

    263 Sandpiper Pl, Sunset, LA 70584

    3beds
    2,050sqft
    Single Family Residence
    Built in 1985
    1.27 Acres Lot
    $327,300 Zestimate®
    $--/sqft
    $1,484 Estimated rent

    Home value

    $327,300

    Estimated sales range

    Not available

    $1,484/mo

    Zestimate® history
    Loading
    Loading...

    Owner options

    List your home for rent

    $1,484/mo

    Rent Zestimate®

    Find your next renter with Zillow Rental Manager. Plus, with online applications, you can quickly screen prospective tenants – for free.

    Learn more

    $1,484/mo

    Rent Zestimate®

    Refinance and save

    Refinancing to a lower rate could help reduce your monthly payments and save thousands over the life of the loan.

    See today's rates

    Explore your selling options

    Work with a Zillow partner agent

    Leverage their expertise and Zillow's premium Showcase listings to get your home seen by more buyers.

    Get started

    List with your own agent

    Get your home in front of millions of buyers by listing it on Zillow.

    Learn how to do it

    Sell it yourself

    Take full control of how buyers see your home on Zillow by listing For Sale by Owner (FSBO).

    List your home

    What's special

    Over an acreModern updatesExpansive propertyCovered patioGranite countertopsFully remodeled bathroomsUpdated fixtures
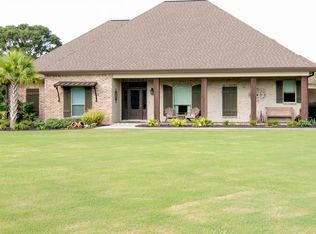
    Discover the perfect blend of modern updates and country charm in this beautifully renovated 3-bedroom, 2.5-bath home sitting on over an acre in a peaceful setting just minutes from I-49. Recent upgrades include a brand-new roof, paint, flooring, granite countertops, updated fixtures, and fully remodeled bathrooms and kitchen--ready for you to move right in! Step inside to find a spacious living room with a large fireplace, seamlessly open to the kitchen, creating the perfect space for entertaining. A separate dining room offers additional space for gatherings. Outdoors, you'll love the covered patio and the 25x25 shop, complete with covered areas on both the front and back, providing ample storage for tools, equipment, or your favorite hobbies. Need extra parking? A gravel road runs alongside the house, allowing easy access for trailers, boats, atv, etc. Enjoy the serenity of a quiet street with plenty of space to stretch out, store your toys, or simply relax on your expansive property. This home is the ideal blend of convenience and tranquility--don't miss out on this incredible opportunity! Call today to schedule a private tour.

    Zillow last checked:

    Listing updated:

    Listed by:

    Carson A Dubois,

    Legacy Real Estate, LLC

    Source: RAA,MLS#: 25000871MLS Logo

    Facts & features

    Interior

    Bedrooms & bathrooms
    • Bedrooms: 3
    • Bathrooms: 3
    • Full bathrooms: 2
    • 1/2 bathrooms: 1
    Heating
    • Central
    Cooling
    • Central Air
    Appliances
    • Included: Dishwasher, Refrigerator, Electric Stove Con
    • Laundry: Electric Dryer Hookup, Washer Hookup
    Features
    • Crown Molding, Kitchen Island, Walk-In Closet(s), Granite Counters
    • Flooring: Vinyl Plank
    • Windows: Double Pane Windows
    • Number of fireplaces: 1
    • Fireplace features: 1 Fireplace, Wood Burning
    Interior area
    • Total interior livable area: 2,050 sqft

    Property

    Parking
    • Total spaces: 2
    • Parking features: Garage
    • Garage spaces: 2
    Features
    • Stories: 1
    • Patio & porch: Covered, Porch
    • Exterior features: Lighting
    • Fencing: Chain Link,Full,Wood,Gate
    Lot
    • Size: 1.27 Acres
    • Dimensions: 200 x 354
    • Features: 1 to 2.99 Acres
    Details
    • Additional structures: Shed(s), Storage
    • Parcel number: 0200096300
    • Special conditions: Arms Length

    Construction

    Type & style
    • Home type: SingleFamily
    • Architectural style: Traditional
    • Property subtype: Single Family Residence
    Materials
    • Brick Veneer, Frame
    • Foundation: Slab
    • Roof: Composition
    Condition
    • Year built: 1985

    Utilities & green energy

    • Electric: Elec: Entergy
    • Sewer: Septic Tank

    Community & neighborhood

    Location
    • Region: Sunset
    • Subdivision: Shady Meadows

    Price history

    DateEventPrice
    5/22/2025Sold--
    Source: RAA #25000871 Report a problem
    4/29/2025Pending sale$330,000$161/sqft
    Source: RAA #25000871 Report a problem
    4/10/2025Price change$330,000-2.7%$161/sqft
    Source: RAA #25000871 Report a problem
    3/13/2025Price change$339,000-1.7%$165/sqft
    Source: RAA #25000871 Report a problem
    1/29/2025Listed for sale$345,000$168/sqft
    Source: RAA #25000871 Report a problem
    10/7/2024Sold--
    Source: Public Record Report a problem

    Public tax history

    YearProperty taxesTax assessment
    2025$1,438 +33.4%$29,020 +33.4%
    2024$1,078 +0.6%$21,760 +1.1%
    2023$1,071 0%$21,520
    2022$1,072 +1%$21,520
    2021$1,061 +30.2%$21,520
    2020$815 +8.2%$21,520 +6.4%
    2019$753 +18.9%$20,220
    2017$633 -41.2%$20,220 +7.4%
    2015$1,077 +0.1%$18,820
    2013$1,076 $18,820
    2012$1,076 +10%$18,820 +8.6%
    2010$978 $17,330

    Find assessor info on the county website

    Neighborhood: 70584

    Nearby schools

    GreatSchools rating
    Schools provided by the listing agent
    • Elementary: Cankton
    • Middle: Sunset
    • High: Beau Chene

    Source: RAA. This data may not be complete. We recommend contacting the local school district to confirm school assignments for this home.