Skip main navigation
Sold
  • Price Unknown

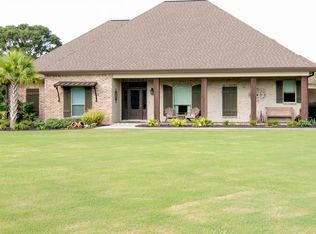
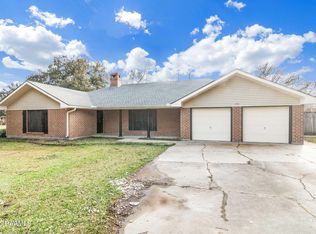
    278 Sandpiper Pl, Sunset, LA 70584

    3beds
    2,311sqft
    Single Family Residence
    Built in 1996
    1.96 Acres Lot
    $398,100 Zestimate®
    $--/sqft
    $1,687 Estimated rent

    Home value

    $398,100

    $378,000 - $418,000

    $1,687/mo

    Zestimate® history
    Loading
    Loading...

    Owner options

    List your home for rent

    $1,687/mo

    Rent Zestimate®

    Find your next renter with Zillow Rental Manager. Plus, with online applications, you can quickly screen prospective tenants – for free.

    Learn more

    $1,687/mo

    Rent Zestimate®

    Refinance and save

    Refinancing to a lower rate could help reduce your monthly payments and save thousands over the life of the loan.

    See today's rates

    Explore your selling options

    Work with a Zillow partner agent

    Leverage their expertise and Zillow's premium Showcase listings to get your home seen by more buyers.

    Get started

    List with your own agent

    Get your home in front of millions of buyers by listing it on Zillow.

    Learn how to do it

    Sell it yourself

    Take full control of how buyers see your home on Zillow by listing For Sale by Owner (FSBO).

    List your home

    What's special

    En suiteLarge workshopNice sized dining roomSeparate custom tile showerCharming sunroomWalk-in closetLarge windows
    undefined Also adjacent to the living room is a charming sunroom with beautiful brick floors and large windows that overlook the HUGE backyard. The kitchen has ample cabinetry, granite countertops, and stainless steel appliances that will remain, including the refrigerator. The sizeable primary bedroom does have an en suite, which offers split dual vanities, a garden tub, separate custom tile shower, water closet, and a walk-in closet with shelving. Sellers did recently place the faucets and toilet. It also has a door that leads out to the covered back patio for your convenience. The covered back patio is a perfect place to relax, entertain, or have your morning coffee. There are several fruit trees in the backyard. The large workshop is great for your projects and for extra storage. It does have a rolling door. All window treatments and cameras are to remain with the house.

    Zillow last checked:

    Listing updated:

    Listed by:

    Kelly D Streva,

    Compass

    Source: RAA,MLS#: 23009750MLS Logo

    Facts & features

    Interior

    Bedrooms & bathrooms
    • Bedrooms: 3
    • Bathrooms: 3
    • Full bathrooms: 2
    • 1/2 bathrooms: 1
    Heating
    • Central, Electric
    Cooling
    • Central Air
    Appliances
    • Included: Dishwasher, Microwave, Refrigerator, Electric Stove Con
    • Laundry: Electric Dryer Hookup, Washer Hookup
    Features
    • High Ceilings, Bookcases, Built-in Features, Crown Molding, Double Vanity, Separate Shower, Standalone Tub, Varied Ceiling Heights, Walk-in Pantry, Walk-In Closet(s), Granite Counters, Other Counters
    • Flooring: Brick, Wood Laminate
    • Windows: Double Pane Windows
    • Number of fireplaces: 1
    • Fireplace features: 1 Fireplace, Wood Burning
    Interior area
    • Total interior livable area: 2,311 sqft

    Property

    Parking
    • Parking features: Garage
    • Has garage: Yes
    Features
    • Stories: 1
    • Patio & porch: Covered, Open, Porch
    • Exterior features: Lighting
    • Fencing: Full,Other,Privacy,Wood
    Lot
    • Size: 1.96 Acres
    • Dimensions: 200 x 427.7
    • Features: 1 to 2.99 Acres
    Details
    • Additional structures: Workshop
    • Parcel number: 0200031500
    • Special conditions: Arms Length
    • Horses can be raised: Yes

    Construction

    Type & style
    • Home type: SingleFamily
    • Architectural style: Traditional
    • Property subtype: Single Family Residence
    Materials
    • Brick Veneer, Stucco, Brick
    • Foundation: Slab
    • Roof: Composition
    Condition
    • Year built: 1996

    Utilities & green energy

    • Electric: Elec: Entergy
    • Sewer: Septic Tank

    Community & neighborhood

    Community
    • Community features: Acreage
    Location
    • Region: Sunset
    • Subdivision: Shady Meadows

    Price history

    DateEventPrice
    11/29/2023Sold--
    Source: RAA #23009750 Report a problem
    10/30/2023Pending sale$375,000$162/sqft
    Source: RAA #23009750 Report a problem
    10/27/2023Listed for sale$375,000+31.6%$162/sqft
    Source: RAA #23009750 Report a problem
    3/4/2019Sold--
    Source: RAA #19000574 Report a problem
    2/4/2019Pending sale$284,900$123/sqft
    Source: District South Real Estate Co. #19000574 Report a problem
    1/17/2019Listed for sale$284,900$123/sqft
    Source: District South Real Estate Co. #19000574 Report a problem
    12/28/2018Sold--
    Source: RAA #18012791 Report a problem

    Public tax history

    YearProperty taxesTax assessment
    2025$1,776 $35,850
    2024$1,776 +43.9%$35,850 +44.6%
    2023$1,235 0%$24,800
    2022$1,235 +1%$24,800
    2021$1,223 +22.9%$24,800
    2020$996 -4.3%$24,800 -2.3%
    2019$1,040 +32.2%$25,380 +8.9%
    2017$787 -37.5%$23,300 +5.9%
    2015$1,259 +0.1%$22,000
    2013$1,257 $22,000
    2012$1,257 -2.6%$22,000 -3.8%
    2010$1,291 $22,880

    Find assessor info on the county website

    Neighborhood: 70584

    Nearby schools

    GreatSchools rating