Location , location. Walk to UVU brand new roof on home and garage.Some new carpets. Extra parking Square footage figures are provided as a courtesy estimate only and were obtained from county records. Buyer is advised to obtain an independent measurement.
Pending
$565,000
263 W 1060 S, Orem, UT 84058
5beds
3,270sqft
Single Family Residence
Built in 1977
9,147 Square Feet Lot
$632,100 Zestimate®
$173/sqft
$-- HOA
What's special
- 89 days
- 7
- 0
Zillow last checked:
Listing updated:
Listed by:
Evelyn S Johnson 801-224-5757,
Johnson Realty, Inc
Source: UtahRealEstate.com,MLS#: 2155271
Facts & features
Interior
Bedrooms & bathrooms
- Bedrooms: 5
- Bathrooms: 3
- Full bathrooms: 2
- 3/4 bathrooms: 1
- Main level bedrooms: 3
Rooms
- Room types: Master Bathroom
Primary bedroom
- Level: First
Heating
- Forced Air, Central
Cooling
- Central Air, Ceiling Fan(s)
Appliances
- Included: Dryer, Refrigerator, Washer, Disposal, Free-Standing Range
- Laundry: Electric Dryer Hookup
Features
- Flooring: Carpet, Hardwood, Tile
- Windows: Drapes, Window Coverings, Double Pane Windows
- Basement: Entrance,Full
- Number of fireplaces: 1
Interior area
- Total structure area: 3,270
- Total interior livable area: 3,270 sqft
- Finished area above ground: 1,735
- Finished area below ground: 1,458
Property
Parking
- Total spaces: 7
- Parking features: Garage
- Garage spaces: 2
- Uncovered spaces: 5
Features
- Levels: Split-Entry/Bi-Level
- Stories: 2
- Patio & porch: Covered Deck
- Fencing: Partial
- Has view: Yes
- View description: Mountain(s)
Lot
- Size: 9,147 Square Feet
- Features: Curb & Gutter, Sprinkler: Auto-Full
- Topography: Terrain
- Residential vegetation: Landscaping: Full, Mature Trees
Details
- Parcel number: 430060004
- Zoning description: Single-Family
Construction
Type & style
- Home type: SingleFamily
- Property subtype: Single Family Residence
Materials
- Brick
- Roof: Asphalt
Condition
- Blt./Standing
- New construction: No
- Year built: 1977
- Major remodel year: 2000
Utilities & green energy
- Sewer: Public Sewer, Sewer: Public
- Water: Culinary
- Utilities for property: Natural Gas Connected, Electricity Connected, Sewer Connected, Water Connected
Community & HOA
Community
- Features: Sidewalks
- Subdivision: Plat A
HOA
- Has HOA: No
Location
- Region: Orem
Financial & listing details
- Price per square foot: $173/sqft
- Tax assessed value: $561,900
- Annual tax amount: $2,462
- Date on market: 5/4/2026
- Listing terms: Cash,Conventional
- Inclusions: Ceiling Fan, Dryer, Range, Refrigerator, Washer, Window Coverings
- Acres allowed for irrigation: 0
- Electric utility on property: Yes
- Road surface type: Paved
Estimated market value
$632,100
$594,000 - $670,000
$2,865/mo
Price history
| Date | Event | Price |
|---|---|---|
| 6/1/2026 | Pending sale | $565,000$173/sqft |
Source:  UtahRealEstate.com #2155271 Report a problem UtahRealEstate.com #2155271 Report a problem | ||
| 5/4/2026 | Listed for sale | $565,000$173/sqft |
Source: UtahRealEstate.com #2155271 Report a problem | ||
Public tax history
| Year | Property taxes | Tax assessment |
|---|---|---|
| 2025 | $2,461 +2.4% | $561,900 +5.1% |
| 2024 | $2,404 +7.8% | $534,500 +0.3% |
| 2023 | $2,231 +3.2% | $533,000 +6.5% |
| 2022 | $2,161 +7.4% | $500,300 +134.4% |
| 2021 | $2,012 +9.2% | $213,455 -38.9% |
| 2020 | $1,843 +7.2% | $349,300 +87.5% |
| 2019 | $1,718 +13.4% | $186,285 -40.1% |
| 2018 | $1,515 -1.1% | $310,900 +103.4% |
| 2017 | $1,531 | $152,845 +7.3% |
| 2016 | $1,531 +3.6% | $142,450 +9.5% |
| 2015 | $1,479 +5.4% | $130,075 +5.9% |
| 2014 | $1,402 | $122,815 +18.1% |
| 2013 | -- | $103,950 +3.8% |
| 2012 | -- | $100,100 -11.5% |
| 2009 | -- | $113,080 -15% |
| 2008 | -- | $132,990 -4% |
| 2007 | -- | $138,545 +35.7% |
| 2006 | -- | $102,080 +5% |
| 2005 | -- | $97,210 |
| 2003 | -- | $97,210 -45% |
| 2001 | $1,002 +3.5% | $176,746 +94.5% |
| 2000 | $969 | $90,879 |
Find assessor info on the county website
Monthly payment
Est. payment
Payment breakdown
Explore the cost of this home by adjusting the details. Changes won't be saved.Climate risks
Neighborhood: Lakeridge
Nearby schools
Schools provided by the listing agent
- Elementary: Westmore
- Middle: Lakeridge
- High: Mountain View
- District: Alpine
Source: UtahRealEstate.com. This data may not be complete. We recommend contacting the local school district to confirm school assignments for this home.
Similar homes
- $639,9006 bd3 ba2.7k sqft508 W 700 S, Orem, UT 84058For Sale
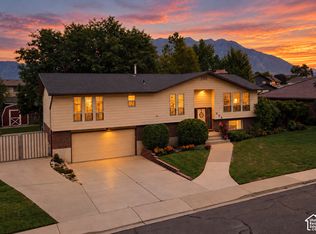
 MLS ID #2183028, Jed Hassinger, Equity Real Estate (Solid). UtahRealEstate.com
 - $550,0004 bd3 ba3k sqft188 S 165 W, Orem, UT 84058For Sale
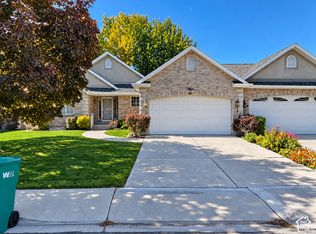 MLS ID #2189699, Colby Sutton, Horizon Management and Real Estate LLC. UtahRealEstate.com
 - $699,9006 bd3 ba3.4k sqft1758 S 50 E, Orem, UT 84058For Sale
 MLS ID #2189467, Michael J. Coutlee, Berkshire Hathaway HomeServices Elite Real Estate. UtahRealEstate.com
 - $494,0003 bd2 ba1.9k sqft160 W 1100 S, Orem, UT 84058For Sale
 MLS ID #2180720, Sherry Carruth, Avenues Realty Group LLC. UtahRealEstate.com
 - $549,9005 bd3 ba2.4k sqft227 E 1140 N, Orem, UT 84057For SaleMLS ID #2163910, Francisco J Estrada Vazquez, Utah's Wise Choice Real Estate. UtahRealEstate.com
- $699,9996 bd3 ba4.8k sqft302 W 1700 S, Orem, UT 84058For SaleMLS ID #2166039, Todd Gubler, G. UtahRealEstate.com
- $579,9004 bd3 ba3.3k sqft634 E 400 N, Orem, UT 84097For SaleMLS ID #2163384, James Turner, Harris Real Estate Group, LLC. UtahRealEstate.com
- $569,8003 bd3 ba2.8k sqft870 E 2780 N, Provo, UT 84604For SaleMLS ID #2171019, Jesse Hokanson, Equity Real Estate (NRE). UtahRealEstate.com
- $519,7304 bd3 ba2.2k sqft613 W 1520 S, Orem, UT 84058For SaleMLS ID #2180620, Adam A. Bangerter, BANGERTER REAL ESTATE, LLC. UtahRealEstate.com
- $675,0006 bd4 ba3.9k sqft843 E 970 N, Orem, UT 84097For SaleMLS ID #2183185, Joshua V Kissee, Kelly Right Real Estate of Utah, LLC. UtahRealEstate.com
- $609,9005 bd3 ba2.8k sqft919 W 1150 S, Provo, UT 84601For SaleMLS ID #2179689, Kyle Clegg, Berkshire Hathaway HomeServices Elite Real Estate. UtahRealEstate.com
- $525,0005 bd2 ba2k sqft2388 W 960 N, Provo, UT 84601For SaleMLS ID #2184506, Chelsea Layne Baker, Intermountain Properties. UtahRealEstate.com
- $605,6996 bd4 ba3.3k sqft612 N 1150 W, Provo, UT 84601For SaleMLS ID #2160513, Mary W Street, Summit Commercial Advisors LLC. UtahRealEstate.com
- $598,0005 bd3 ba3.3k sqft1170 E 50 N, Springville, UT 84663For SaleMLS ID #2155058, Trent Phippen, Coldwell Banker Realty (Salt Lake-Sugar House). UtahRealEstate.com
- $749,9006 bd3 ba3k sqft932 E 840 N, Orem, UT 84097For SaleMLS ID #2186325, Noreen Gibbons, Mansell Real Estate Inc. UtahRealEstate.com
- $619,8996 bd5 ba3.2k sqft621 N 1150 W #621, Provo, UT 84601For SaleMLS ID #2160512, Mary W Street, Summit Commercial Advisors LLC. UtahRealEstate.com
- $605,0006 bd3 ba2.6k sqft442 S 260 E, American Fork, UT 84003For SaleMLS ID #2173747, Jeanette C Russon, Realtypath LLC (Advantage). UtahRealEstate.com
- $550,0005 bd2 ba2.1k sqft870 W 300 S, Provo, UT 84601For SaleMLS ID #2185922, Cori Vanderbeek, Intermountain Properties. UtahRealEstate.com
- $544,9005 bd2 ba2.5k sqft140 E 400 N, American Fork, UT 84003For SaleMLS ID #2169539, Russell Boshard, THE BROKER. UtahRealEstate.com
- $569,9004 bd2 ba2.7k sqft9905 N Meadow Dr, Cedar Hills, UT 84062For SaleMLS ID #2159059, Lee Anderson, KW WESTFIELD. UtahRealEstate.com
