Gorgeous 6 bedrooms home on a 1 acre lot in the highly sought after Ashley Plantation Subdivision. This home is beautifully situated on a corner lot and boast gorgeous landscaping and car stopping curb appeal. Be welcomed as you step into your grand 2 story foyer that opens up into a formal dining room. Soaring ceilings a wall of windows, ironwork banister and custom built-ins makes this home amazing. On the main floor, you'll find your formal living room, study and an expansive 2 story Great Room. The windows frame the space perfectly bringing in natural light and provides a panoramic view of the lush and relaxing backyard. Crown molding, hardwood flooring, fireplace, built in cabinetry, and a view of the walkway bridge upstairs are some of the added features of this home. This open floor plan flows into the spacious kitchen with a pass through bar allowing convenience to family or guests in the Great Room. The kitchen features a granite island, large pantry, stainless steel appliances, spacious dining area and a hop up bar. The master bedrooms is on the main floor. It has a his and hers vanities with 2 walk in closets, garden tub and a separate shower. On the second floor, features 5 bedrooms, 2 additional full baths and a spacious game/media room. Once you step outside you'll discover there is plenty of room for all your toys and vehicles. Attached 2 car garage, 2 car detached plus, the driveways. The best part is you having your own "backyard oasis" with custom paver walkways. Inviting salt water pool with water falls, elevated hot tub, and custom stone fire pit for parties and gatherings. Entertain and enjoy your new outdoor kitchen built summer of 2022. Home owners added these high end outdoor grade appliances that wont rust. The Blaze stainless steel griddle plate and barbecue grill has a built in light & are hooked up to a natural gas. It has 2 refrigerators, sink, smoker, and a huge electric fan that runs on direct current.
Sold for $863,500
$863,500
2630 Brochelle Dr, Pace, FL 32571
6beds
4,302sqft
Single Family Residence
Built in 2015
1 Acres Lot
$926,900 Zestimate®
$201/sqft
$4,132 Estimated rent
Home value
$926,900
$881,000 - $973,000
$4,132/mo
Zestimate® history
Owner options
List your home for rent
$4,132/mo
Rent Zestimate®
Find your next renter with Zillow Rental Manager. Plus, with online applications, you can quickly screen prospective tenants – for free.
$4,132/mo
Rent Zestimate®
Refinance and save
$6,113/mo
Est. payment
Refinancing to a lower rate could help reduce your monthly payments and save thousands over the life of the loan.
$6,113/mo
Est. payment
Explore your selling options
Work with a Zillow partner agent
Leverage their expertise and Zillow's premium Showcase listings to get your home seen by more buyers.
Get startedList with your own agent
Get your home in front of millions of buyers by listing it on Zillow.
Learn how to do itSell it yourself
Take full control of how buyers see your home on Zillow by listing For Sale by Owner (FSBO).
List your homeWhat's special
Zillow last checked:
Listing updated:
Listed by:
Doni Rankin, Pllc 850-607-3311,
Levin Rinke Realty
Bought with:
Justin Creel
KELLER WILLIAMS REALTY GULF COAST
Justin Creel
KELLER WILLIAMS REALTY GULF COAST
Source: PAR,MLS#: 644191
Facts & features
Interior
Bedrooms & bathrooms
- Bedrooms: 6
- Bathrooms: 4
- Full bathrooms: 3
- 1/2 bathrooms: 1
Rooms
- Room types: Game Room, Office, Media Room
Primary bedroom
- Level: First
- Area: 240
- Dimensions: 15 x 16
Bedroom
- Level: Second
- Area: 216.79
- Dimensions: 16.3 x 13.3
Bedroom 1
- Level: Second
- Area: 150.8
- Dimensions: 13 x 11.6
Bedroom 2
- Level: Second
- Area: 174
- Dimensions: 15 x 11.6
Bedroom 3
- Level: Second
- Area: 121
- Dimensions: 11 x 11
Bedroom 4
- Level: Second
- Area: 192.5
- Dimensions: 17.5 x 11
Bathroom
- Level: Second
- Area: 55
- Dimensions: 11 x 5
Dining room
- Level: First
- Area: 354.85
- Dimensions: 23.5 x 15.1
Kitchen
- Level: First
- Area: 244.64
- Dimensions: 17.6 x 13.9
Office
- Level: First
- Area: 175.5
- Dimensions: 15 x 11.7
Heating
- Central, Hot Water, Fireplace(s)
Cooling
- Multi Units, Central Air, Ceiling Fan(s)
Appliances
- Included: Electric Water Heater, Dryer, Washer, Built In Microwave, Dishwasher, Disposal, Refrigerator
- Laundry: Inside, W/D Hookups
Features
- Bookcases, Cathedral Ceiling(s), Ceiling Fan(s), Crown Molding, High Ceilings
- Flooring: Hardwood, Tile, Carpet
- Windows: Double Pane Windows, Blinds, Impact Resistant Windows
- Has basement: No
- Has fireplace: Yes
Interior area
- Total structure area: 4,302
- Total interior livable area: 4,302 sqft
Property
Parking
- Total spaces: 5
- Parking features: 2 Car Garage, 3 Car Garage, Detached, Side Entrance, Garage Door Opener
- Garage spaces: 5
Features
- Levels: Two
- Stories: 2
- Patio & porch: Covered, Patio
- Exterior features: Fire Pit, Outdoor Kitchen, Rain Gutters
- Has private pool: Yes
- Pool features: In Ground, Salt Water
- Has spa: Yes
- Spa features: Private, Heated
- Fencing: Back Yard,Full
Lot
- Size: 1 Acres
- Dimensions: 145x295
- Features: Interior Lot, Sprinkler
Details
- Parcel number: 232n30007700s000150
- Zoning description: Res Single
Construction
Type & style
- Home type: SingleFamily
- Architectural style: Traditional
- Property subtype: Single Family Residence
Materials
- Brick
- Foundation: Slab
- Roof: Shingle
Condition
- Resale
- New construction: No
- Year built: 2015
Utilities & green energy
- Electric: Circuit Breakers, Copper Wiring
- Sewer: Public Sewer
- Water: Public
- Utilities for property: Underground Utilities
Green energy
- Energy efficient items: Insulated Walls
Community & HOA
Community
- Features: Community Room, Sidewalks
- Security: Smoke Detector(s)
- Subdivision: Ashley Plantation
HOA
- Has HOA: Yes
- Services included: Maintenance Grounds, Management, Recreation Facility
- HOA fee: $600 annually
Location
- Region: Pace
Financial & listing details
- Price per square foot: $201/sqft
- Tax assessed value: $645,496
- Annual tax amount: $7,499
- Price range: $863.5K - $863.5K
- Date on market: 4/20/2024
- Cumulative days on market: 75 days
- Road surface type: Paved
Price history
| Date | Event | Price |
|---|---|---|
| 7/31/2024 | Sold | $863,500-3.7%$201/sqft |
Source:  PAR #644191 Report a problem PAR #644191 Report a problem | ||
| 7/31/2024 | Pending sale | $897,000$209/sqft |
Source: PAR #644191 Report a problem | ||
| 7/3/2024 | Contingent | $897,000$209/sqft |
Source: PAR #644191 Report a problem | ||
| 5/16/2024 | Price change | $897,000-2.4%$209/sqft |
Source: PAR #644191 Report a problem | ||
| 4/20/2024 | Listed for sale | $919,000+22.7%$214/sqft |
Source: PAR #644191 Report a problem | ||
| 1/8/2021 | Sold | $749,000-1.3%$174/sqft |
Source: PAR #576801 Report a problem | ||
| 10/29/2020 | Listed for sale | $759,000+39.3%$176/sqft |
Source: Coldwell Banker Realty #576801 Report a problem | ||
| 11/10/2017 | Listing removed | $545,000$127/sqft |
Source: Coldwell Banker Residential Real Estate #524308 Report a problem | ||
| 10/13/2017 | Price change | $545,000-2.7%$127/sqft |
Source: Coldwell Banker Residential Real Estate - Pace #524308 Report a problem | ||
| 9/22/2017 | Listed for sale | $559,900+42.6%$130/sqft |
Source: Coldwell Banker Residential Real Estate #524308 Report a problem | ||
| 8/17/2015 | Sold | $392,545$91/sqft |
Source: Public Record Report a problem | ||
Public tax history
| Year | Property taxes | Tax assessment |
|---|---|---|
| 2024 | $7,499 -3.9% | $645,496 +1.5% |
| 2023 | $7,806 +1% | $635,745 +1.8% |
| 2022 | $7,728 +48.7% | $624,445 +47.4% |
| 2021 | $5,196 +0.4% | $423,693 +1.4% |
| 2020 | $5,175 +1.7% | $417,843 +2.3% |
| 2019 | $5,087 | $408,449 +1.9% |
| 2018 | $5,087 +7.8% | $400,833 +2.1% |
| 2017 | $4,719 | $392,589 +9.4% |
| 2016 | $4,719 +7.8% | $358,898 +886% |
| 2015 | $4,377 +790.3% | $36,400 |
| 2014 | $492 | $36,400 +36.8% |
| 2013 | -- | $26,600 |
| 2012 | -- | $26,600 -30% |
| 2011 | -- | $38,000 |
| 2010 | -- | $38,000 -11.1% |
| 2009 | -- | $42,750 |
Find assessor info on the county website
Neighborhood: 32571
Nearby homes
- $705,0004 bd4 ba3.3k sqft2638 Brochelle Dr, Pace, FL 32571Off Market

- $632,5004 bd5 ba3.7k sqft2623 Brochelle Dr, Pace, FL 32571Sold
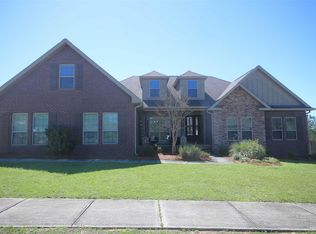
- $684,0005 bd3 ba3.1k sqft2631 Brochelle Dr, Pace, FL 32571Off Market

- $671,5005 bd3 ba3.5k sqft2266 Phylis Rae Dr, Pace, FL 32571Off Market
- $796,0005 bd5 ba4.1k sqft2646 Brochelle Dr, Pace, FL 32571Off Market
- $583,0004 bd3 ba2.9k sqft2274 Phylis Rae Dr, Pace, FL 32571Off Market
- $885,7006 bd4 ba4.2k sqft2639 Brochelle Dr, Pace, FL 32571Off Market
- $---- bd-- ba-- sqft2639 Brochelle Dr, Milton, FL 32571Off Market
Nearby schools
GreatSchools rating
- 9/10Pace K-8Grades: PK-8Distance: 3.1 mi
- 6/10Pace High SchoolGrades: 9-12Distance: 4.4 mi
Schools provided by the listing agent
- Elementary: Dixon
- Middle: SIMS
- High: Pace
Source: PAR. This data may not be complete. We recommend contacting the local school district to confirm school assignments for this home.


Get pre-qualified for a loan
At Zillow Home Loans, we can pre-qualify you in as little as 5 minutes with no impact to your credit score.An equal housing lender. NMLS #10287.
Sell for more on Zillow
Get a Zillow Showcase℠ listing at no additional cost and you could sell for .
$926,900
2% more
+$18,538
With Zillow Showcase(estimated)
$945,438
- Florida
- Santa Rosa County
- Pace
- 32571
- 2630 Brochelle Dr
Nearby cities
Nearby zip codes
Other Pace Topics
