Skip main navigation
Off market
  • $705,000

    2638 Brochelle Dr, Pace, FL 32571

    4beds
    3,374sqft
    SingleFamily
    Built in 2015
    1.03 Acres Lot
    $705,000 Zestimate®
    $209/sqft
    $3,700 Estimated rent

    Home value

    $705,000

    $663,000 - $754,000

    $3,700/mo

    Zestimate® history
    Loading
    Loading...

    Owner options

    List your home for rent

    $3,700/mo

    Rent Zestimate®

    Find your next renter with Zillow Rental Manager. Plus, with online applications, you can quickly screen prospective tenants – for free.

    Learn more

    $3,700/mo

    Rent Zestimate®

    Refinance and save

    $4,447/mo

    Est. payment

    Refinancing to a lower rate could help reduce your monthly payments and save thousands over the life of the loan.

    See today's rates

    $4,447/mo

    Est. payment

    Explore your selling options

    Work with a Zillow partner agent

    Leverage their expertise and Zillow's premium Showcase listings to get your home seen by more buyers.

    Get started

    List with your own agent

    Get your home in front of millions of buyers by listing it on Zillow.

    Learn how to do it

    Sell it yourself

    Take full control of how buyers see your home on Zillow by listing For Sale by Owner (FSBO).

    List your home

    What's special

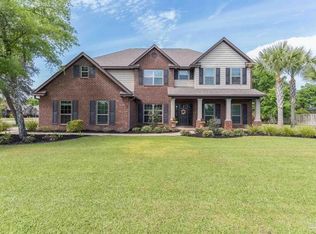
    This gorgeous pool home is situated on over an acre in the sought after neighborhood of Ashley Plantation! A well manicured front lawn welcomes you and neatly landscaped flowerbeds frame the front porch; where a glass front door & large windows allow natural lighting to flow in. To the right of the foyer, framed by arched entryways, is a living room/study that would function wonderfully as a formal dining room if you choose. A corner fireplace set beneath high ceilings creates a beautiful focal point in the great room, while recessed lighting here & the kitchen set the scene for any style entertaining. The heart of this home is the kitchen where dark wood cabinetry combines with earth toned granite for a warm, rich feel. A powered island provides space for meal prep & storage, while the built-in sideboard will function wonderfully for dinner parties. A breakfast bar overlooks the eat-in area that will easily accommodate a large table. Adjacent to the great room, the sunroom would easily function as a home office or playroom. The Master suite offers a sitting area and a dual granite vanity, garden tub w/separate glass shower, water closet & walk-in closets in the bath. Bedrooms two & three share a hall bath with a dual vanity, while the fourth offers an en suite bath for additional privacy; making it ideal for a teen or out of town guests. Outdoor living here is just as wonderful! Relax under the fans on the screened porch, dive into fun in the pool, or make s'mores over the firepit. This backyard is equipped for any season and the privacy of an acre allows you to enjoy it uninterrupted. This home has been beautifully maintained inside & out and offers the 'William' floor plan that effortlessly transitions between day to day living and entertaining. It's central location allows you to be at UWF, International Paper, and area hospitals in just a short drive. Come for a private tour today and make this your new home!

    This property is off market, which means it's not currently listed for sale or rent on Zillow. This may be different from what's available on other websites or public sources.

    Facts & features

    Interior

    Bedrooms & bathrooms
    • Bedrooms: 4
    • Bathrooms: 4
    • Full bathrooms: 3
    • 1/2 bathrooms: 1
    Heating
    • Forced air, Heat pump, Electric
    Cooling
    • Central
    Appliances
    • Included: Dishwasher, Garbage disposal, Microwave
    • Laundry: Inside, W/D Hookups
    Features
    • Ceiling Fan(s), Kitchen Island, Pantry, Recessed Lighting, Walk-In Closet(s), High Ceilings, Granite Counters, Crown Molding, Sun Room, Desk, BASEBOARDS
    • Flooring: Tile, Carpet, Hardwood
    • Windows: Double Pane Windows, ALL BLINDS
    • Attic: Pull Down Stairs
    • Has fireplace: Yes
    • Fireplace features: Gas
    Interior area
    • Total interior livable area: 3,374 sqft

    Property

    Parking
    • Total spaces: 2
    Features
    • Patio & porch: Patio, Porch, Screen Porch
    • Exterior features: Brick
    • Pool features: In Ground, Screen Enclosure
    • Fencing: Privacy, Back Yard
    Lot
    • Size: 1.03 Acres
    Details
    • Parcel number: 232N30007700S000160
    • Zoning description: Res Single

    Construction

    Type & style
    • Home type: SingleFamily
    • Architectural style: Craftsman
    Materials
    • Wood
    • Foundation: Slab
    • Roof: Shake / Shingle
    Condition
    • Year built: 2015

    Utilities & green energy

    • Sewer: Public Sewer
    • Water: Public
    • Utilities for property: Cable Available, Underground Utilities
    Green energy
    • Energy efficient items: CEILING FANS, HEATPUMP, INSULATED CEILINGS, INSULATED WALLS, RIDGE VENT

    Community & HOA

    Community
    • Security: Smoke Detector(s)
    HOA
    • Has HOA: Yes
    • HOA fee: $46 monthly
    Location
    • Region: Pace

    Financial & listing details

    • Price per square foot: $209/sqft
    • Tax assessed value: $496,188
    • Annual tax amount: $5,704

    Price history

    DateEventPrice
    8/28/2020Sold$475,000-1%$141/sqft
    Source: PAR #573841 Report a problem
    7/9/2020Price change$480,000-2%$142/sqft
    Source: Coldwell Banker Realty #573841 Report a problem
    6/15/2020Listed for sale$490,000+46.3%$145/sqft
    Source: Coldwell Banker Realty #573841 Report a problem
    6/19/2015Sold$335,000$99/sqft
    Source: PAR #474328 Report a problem

    Public tax history

    YearProperty taxesTax assessment
    2024$5,704 -2.7%$496,188 +1.8%
    2023$5,864 +1%$487,433 +1.8%
    2022$5,803 +11.8%$478,753 +24.5%
    2021$5,193 +24%$384,421 +11.3%
    2020$4,187 +10.3%$345,507 +10%
    2019$3,796 $314,210 +2.7%
    2018$3,796 +10.1%$305,895 +2.1%
    2017$3,447 $299,603 +2.1%
    2016$3,447 +0.3%$293,441 +706.2%
    2015$3,438 +599.3%$36,400
    2014$492 $36,400 +36.8%
    2013-- $26,600
    2012-- $26,600 -30%
    2011-- $38,000
    2010-- $38,000 -11.1%
    2009-- $42,750
    Find assessor info on the county website

    Neighborhood: 32571

    Nearby schools

    GreatSchools rating
    Schools provided by the listing agent
    • Elementary: DIXON
    • Middle: SIMS
    • High: PACE

    Source: The MLS. This data may not be complete. We recommend contacting the local school district to confirm school assignments for this home.

    Get pre-qualified for a loan
    At Zillow Home Loans, we can pre-qualify you in as little as 5 minutes with no impact to your credit score.

    An equal housing lender. NMLS #10287.

    Sell for more on Zillow
    Get a Zillow Showcase℠ listing at no additional cost and you could sell for .
    $705,000
    2% more
    +$14,100
    With Zillow Showcase(estimated)
    $719,100