Custom built by Ciraldo Design this modern contemporary home offers up to 6 bedrooms and 3 and 1/2 baths on one of the most private lots in High Hampton with complete finished walkout lower level. Brand new roof 2017 or 2018. Grand two story marble foyer with large pillars and unique chandelier. Two story great room offers a wall of windows overlooking private woods. Unique modern ceiling and curved marble fireplace. Distinctive custom Amish-built floating Maple staircase. Spacious gourmet kitchen with ample Hostetler maple cabinetry, granite counters, stainless steel appliances, unique glass breakfast bar and walk-in pantry. Kitchen opens to cozy living room complete with bulit-in shelving, second gas fireplace and sliders to large raised Trex deck with stairs to below. Additional formal dining space. Beautiful wood flooring throughout first floor. First floor laundry. First floor master suite has sliders to private Trex balcony. Master bath offers jetted tub, double sinks, bidet, custom walk-in dual shower with two walk-in closets. Second level offers bedroom, office, bonus room w/ three Velux skylights and full bath. Office and bonus room could be addtional bedrooms. Office and small loft area open to great room below. Fabulous finished walk-out 13 course lower level boasts large family room, two additional bedrooms with walk-in closets and full bathroom. Ample storage and second laundry hook ups. Central vacuum. 200 amp service plus additional subpanel. Irrigation system. Surround sound throughout and security system. Professionally landscaped. Side entrance three car attached garage with hot and cold water. Covered two story grand front entrance. Dead end street with cul-de-sac in desireable High Hamptons and located in Woodridge School District! Schedule your showing today and live up to your expectations!
Closed
$767,000
2630 Deer Ridge Run, Cuyahoga Falls, OH 44223
5beds
4,679sqft
Single Family Residence
Built in 2000
0.79 Acres Lot
$817,500 Zestimate®
$164/sqft
$3,873 Estimated rent
Home value
$817,500
$777,000 - $858,000
$3,873/mo
Zestimate® history
Owner options
List your home for rent
$3,873/mo
Rent Zestimate®
Find your next renter with Zillow Rental Manager. Plus, with online applications, you can quickly screen prospective tenants – for free.
$3,873/mo
Rent Zestimate®
Refinance and save
$4,251/mo
Est. payment
Refinancing to a lower rate could help reduce your monthly payments and save thousands over the life of the loan.
$4,251/mo
Est. payment
Explore your selling options
Work with a Zillow partner agent
Leverage their expertise and Zillow's premium Showcase listings to get your home seen by more buyers.
Get startedList with your own agent
Get your home in front of millions of buyers by listing it on Zillow.
Learn how to do itSell it yourself
Take full control of how buyers see your home on Zillow by listing For Sale by Owner (FSBO).
List your homeWhat's special
Second gas fireplaceModern contemporary homeSmall loft areaHot and cold waterDead end streetBonus roomLarge family room
Zillow last checked:
Listing updated:
Listed by:
John P Scaglione jscaglio1@coldwellbanker.com330-618-0292,
Coldwell Banker Schmidt Realty
Bought with:
Bronwyn M Pierson, 2015000326
Howard Hanna
Source: MLS Now,MLS#: 5020191 Originating MLS: Akron Cleveland Association of REALTORS
Originating MLS: Akron Cleveland Association of REALTORSFacts & features
Interior
Bedrooms & bathrooms
- Bedrooms: 5
- Bathrooms: 4
- Full bathrooms: 3
- 1/2 bathrooms: 1
- Main level bathrooms: 2
- Main level bedrooms: 1
Primary bedroom
- Description: Flooring: Wood
- Features: High Ceilings, Walk-In Closet(s)
- Level: First
- Dimensions: 16 x 14
Bedroom
- Description: Flooring: Carpet
- Level: Second
- Dimensions: 21 x 15
Bedroom
- Description: Flooring: Laminate
- Features: Walk-In Closet(s)
- Level: Lower
- Dimensions: 17 x 16
Bedroom
- Description: Flooring: Laminate
- Features: Walk-In Closet(s)
- Level: Lower
- Dimensions: 16 x 16
Primary bathroom
- Description: Flooring: Ceramic Tile
- Features: Granite Counters, High Ceilings
- Level: First
- Dimensions: 27 x 14
Bathroom
- Description: Flooring: Wood
- Level: First
- Dimensions: 8 x 7
Bathroom
- Description: Flooring: Ceramic Tile
- Level: Second
- Dimensions: 14 x 10
Bathroom
- Description: Flooring: Ceramic Tile
- Level: Lower
- Dimensions: 10 x 10
Bonus room
- Description: Flooring: Carpet
- Level: Second
- Dimensions: 27 x 12
Dining room
- Description: Flooring: Wood
- Level: First
- Dimensions: 17 x 13
Eat in kitchen
- Description: Flooring: Wood
- Features: Granite Counters, High Ceilings, Natural Woodwork
- Level: First
- Dimensions: 25 x 14
Entry foyer
- Description: Flooring: Marble
- Features: Chandelier, Cathedral Ceiling(s), High Ceilings
- Level: First
- Dimensions: 14 x 13
Family room
- Description: Flooring: Carpet
- Features: Bookcases, Built-in Features
- Level: Lower
- Dimensions: 28 x 16
Great room
- Description: Flooring: Wood
- Features: Beamed Ceilings, Fireplace, High Ceilings
- Level: First
- Dimensions: 27 x 16
Laundry
- Description: Flooring: Ceramic Tile
- Level: First
- Dimensions: 14 x 12
Living room
- Description: Flooring: Carpet
- Features: Bookcases, Built-in Features, Fireplace, High Ceilings
- Level: First
- Dimensions: 18 x 14
Office
- Description: Flooring: Carpet
- Level: Second
- Dimensions: 17 x 13
Utility room
- Description: Flooring: Concrete
- Level: Lower
- Dimensions: 28 x 26
Utility room
- Description: Flooring: Concrete
- Level: Lower
- Dimensions: 45 x 25
Heating
- Forced Air, Gas
Cooling
- Ceiling Fan(s)
Appliances
- Included: Built-In Oven, Cooktop, Dryer, Dishwasher, Disposal, Microwave, Refrigerator, Washer
- Laundry: Main Level, Lower Level
Features
- Beamed Ceilings, Bookcases, Bidet, Built-in Features, Ceiling Fan(s), Chandelier, Cathedral Ceiling(s), Double Vanity, Entrance Foyer, Eat-in Kitchen, Granite Counters, High Ceilings, Kitchen Island, Open Floorplan, Pantry, Recessed Lighting, Sound System, Storage, Walk-In Closet(s), Central Vacuum, Jetted Tub
- Windows: Double Pane Windows, Skylight(s)
- Basement: Full,Finished,Storage Space,Walk-Out Access,Sump Pump
- Number of fireplaces: 2
- Fireplace features: Gas, Great Room, Living Room
Interior area
- Total structure area: 4,679
- Total interior livable area: 4,679 sqft
- Finished area above ground: 4,679
Property
Parking
- Total spaces: 3
- Parking features: Attached, Drain, Electricity, Garage, Garage Door Opener, Garage Faces Side, Water Available
- Attached garage spaces: 3
Features
- Levels: Three Or More,Two
- Stories: 2
- Patio & porch: Deck, Patio, Porch, Balcony
- Exterior features: Balcony, Sprinkler/Irrigation
- Has view: Yes
- View description: Trees/Woods
Lot
- Size: 0.79 Acres
- Dimensions: 139 x 139
- Features: Back Yard, Dead End
Details
- Parcel number: 7002009
Construction
Type & style
- Home type: SingleFamily
- Architectural style: Contemporary,Colonial,Modern
- Property subtype: Single Family Residence
Materials
- Brick, Stucco, Vinyl Siding
- Foundation: Block
- Roof: Asphalt,Fiberglass
Condition
- Year built: 2000
Utilities & green energy
- Sewer: Public Sewer
- Water: Public
Community & HOA
Community
- Security: Security System
- Subdivision: High Hampton Ph Iv
HOA
- Has HOA: Yes
- Services included: Other
- HOA fee: $75 annually
- HOA name: High Hampton
Location
- Region: Cuyahoga Falls
Financial & listing details
- Price per square foot: $164/sqft
- Tax assessed value: $569,590
- Annual tax amount: $11,960
- Date on market: 2/27/2024
- Cumulative days on market: 10 days
- Listing terms: Cash,Conventional,FHA,VA Loan
Price history
| Date | Event | Price |
|---|---|---|
| 3/22/2024 | Sold | $767,000-1%$164/sqft |
Source:  MLS Now #5020191 Report a problem MLS Now #5020191 Report a problem | ||
| 3/12/2024 | Pending sale | $775,000$166/sqft |
Source: MLS Now #5020191 Report a problem | ||
| 3/8/2024 | Listed for sale | $775,000$166/sqft |
Source: MLS Now #5020191 Report a problem | ||
| 3/4/2024 | Pending sale | $775,000$166/sqft |
Source: MLS Now #5020191 Report a problem | ||
| 2/27/2024 | Listed for sale | $775,000+36%$166/sqft |
Source: MLS Now #5020191 Report a problem | ||
| 6/1/2018 | Sold | $570,000-4.2%$122/sqft |
Source: MLS Now #3968372 Report a problem | ||
| 4/13/2018 | Pending sale | $594,900$127/sqft |
Source: Stouffer Realty, Inc. #3968372 Report a problem | ||
| 1/23/2018 | Price change | $594,900-0.8%$127/sqft |
Source: Stouffer Realty, Inc. #3968372 Report a problem | ||
| 9/11/2017 | Listed for sale | $599,900+609.9%$128/sqft |
Source: Keller Williams Chervenic Rlty #3939862 Report a problem | ||
| 7/31/1998 | Sold | $84,500+4.8%$18/sqft |
Source: Public Record Report a problem | ||
| 5/30/1997 | Sold | $80,600$17/sqft |
Source: Public Record Report a problem | ||
Public tax history
| Year | Property taxes | Tax assessment |
|---|---|---|
| 2025 | $12,295 +0% | $199,360 |
| 2024 | $12,294 +2.8% | $199,360 |
| 2023 | $11,960 +12.6% | $199,360 +26.9% |
| 2022 | $10,622 -0.9% | $157,049 |
| 2021 | $10,714 | $157,049 |
| 2020 | -- | $157,049 +11% |
| 2019 | $10,091 +4.7% | $141,432 +0% |
| 2018 | $9,642 +29.6% | $141,430 |
| 2017 | $7,440 | $141,430 +22.3% |
| 2016 | $7,440 | $115,680 |
| 2015 | $7,440 +6.1% | $115,680 |
| 2014 | $7,010 -7.5% | $115,680 -7.2% |
| 2013 | $7,578 +0.1% | $124,720 |
| 2012 | $7,571 +1% | $124,720 +0% |
| 2011 | $7,492 -1.5% | $124,716 -6.1% |
| 2010 | $7,609 | $132,766 |
| 2009 | -- | $132,766 |
| 2008 | $7,692 +6.2% | $132,766 +2.1% |
| 2007 | $7,239 +3.6% | $130,019 |
| 2006 | $6,988 -0.3% | $130,019 |
| 2005 | $7,012 | $130,019 |
| 2004 | -- | $130,019 |
| 2003 | $6,099 -0.1% | $130,019 |
| 2002 | $6,106 +42.2% | $130,019 +49.9% |
| 2001 | $4,293 +263.1% | $86,716 +286.9% |
| 2000 | $1,182 | $22,414 |
Find assessor info on the county website
Neighborhood: 44223
Nearby homes
- $670,0004 bd4 ba4.6k sqft2634 Deer Ridge Run, Cuyahoga Falls, OH 44223Sold

- $508,4003 bd2 ba2.1k sqft2626 Deer Ridge Run, Cuyahoga Falls, OH 44223Off Market

- $720,0004 bd5 ba4.6k sqft2638 Deer Ridge Run, Cuyahoga Falls, OH 44223Sold
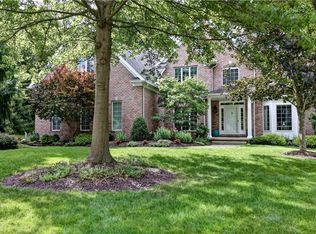
- $647,5003 bd3 ba3.1k sqft2622 Deer Ridge Run, Cuyahoga Falls, OH 44223Off Market
- $743,9004 bd2 ba4.2k sqft2642 Deer Ridge Run, Cuyahoga Falls, OH 44223Off Market
- $500,2003 bd2 ba2.4k sqft2633 Deer Ridge Run, Cuyahoga Falls, OH 44223Off Market
- $668,1002 bd4 ba4.1k sqft2637 Deer Ridge Run, Cuyahoga Falls, OH 44223Off Market
- $636,0004 bd3 ba3.5k sqft2641 Deer Ridge Run, Cuyahoga Falls, OH 44223Off Market
Nearby schools
GreatSchools rating
- 5/10Woodridge Intermediate Elementary SchoolGrades: PK-5Distance: 2.6 mi
- 7/10Woodridge Middle SchoolGrades: 6-8Distance: 2.9 mi
- 5/10Woodridge High SchoolGrades: 9-12Distance: 2.8 mi
Schools provided by the listing agent
- District: Woodridge LSD - 7717
Source: MLS Now. This data may not be complete. We recommend contacting the local school district to confirm school assignments for this home.
Get a cash offer in 3 minutes
Find out how much your home could sell for in as little as 3 minutes with a no-obligation cash offer.
Estimated market value
$817,500
Get a cash offer in 3 minutes
Find out how much your home could sell for in as little as 3 minutes with a no-obligation cash offer.
Estimated market value
$817,500
- Ohio
- Summit County
- Akron
- 44223
- 2630 Deer Ridge Run
Nearby cities
Nearby neighborhoods
Nearby zip codes
Other Akron Topics
