Welcome home to the idyllic tree lined streets of the coveted High Hampton neighborhood in Cuyahoga Falls. This 4-bedroom 3.5-bath home offers an abundance of space with contemporary upgrades throughout and a versatile layout. Walk into your two story foyer adjacent to the formal dining room with detailed chair rails. The open concept leads you in to the 18 foot coffered ceiling great room with ample natural lighting from the floor to ceiling windows. The light and bright chefs kitchen has all new tiled backsplash and quartz countertops with new matching SS appliances. Enjoy coffee in your sunroom with views of the expansive wooded treeline and back deck. Also conveniently located on the first floor is the sprawling primary bedroom and bathroom with plenty of room for a king-sized bed and sitting area or private workspace. Upstairs you will find three generously proportioned bedrooms with walk-in closets for ample storage and a Jack-and-Jill bathroom. The fully finished walkout lower level truly expands the possibilities of this home with an extra room perfect for your home office or a 5th bedroom. Stay active in the dedicated gym or indulge in leisure with a cutting-edge golf simulator or theater room ideal for sharpening your swing or enjoying immersive movie nights. Outside a beautifully landscaped wooded lot with a spacious deck invites summer bbq's, phenomenal bird watching or peaceful quiet evenings under the stars. All new matching luxury carpet on all 3 levels in 2025, water heater in 2024, new roof and kitchen in 2020. Home has all new paint throughout.
Closed
$670,000
2634 Deer Ridge Run, Cuyahoga Falls, OH 44223
4beds
4,680sqft
Single Family Residence
Built in 2004
0.75 Acres Lot
$687,400 Zestimate®
$143/sqft
$3,460 Estimated rent
Home value
$687,400
$626,000 - $756,000
$3,460/mo
Zestimate® history
Owner options
List your home for rent
$3,460/mo
Rent Zestimate®
Find your next renter with Zillow Rental Manager. Plus, with online applications, you can quickly screen prospective tenants – for free.
$3,460/mo
Rent Zestimate®
Refinance and save
$3,748/mo
Est. payment
Refinancing to a lower rate could help reduce your monthly payments and save thousands over the life of the loan.
$3,748/mo
Est. payment
Explore your selling options
Work with a Zillow partner agent
Leverage their expertise and Zillow's premium Showcase listings to get your home seen by more buyers.
Get startedList with your own agent
Get your home in front of millions of buyers by listing it on Zillow.
Learn how to do itSell it yourself
Take full control of how buyers see your home on Zillow by listing For Sale by Owner (FSBO).
List your homeWhat's special
Contemporary upgradesHome officeCoffered ceiling great roomDedicated gymExpansive wooded treelineNew matching luxury carpetVersatile layout
Zillow last checked:
Listing updated:
Listed by:
Brianna Clemente BriannaClemente@kw.com330-240-5998,
Keller Williams Chervenic Rlty
Bought with:
Thomas M Boggs, 264748
Berkshire Hathaway HomeServices Stouffer Realty
Source: MLS Now,MLS#: 5130281 Originating MLS: Akron Cleveland Association of REALTORS
Originating MLS: Akron Cleveland Association of REALTORSFacts & features
Interior
Bedrooms & bathrooms
- Bedrooms: 4
- Bathrooms: 4
- Full bathrooms: 3
- 1/2 bathrooms: 1
- Main level bathrooms: 2
- Main level bedrooms: 1
Primary bedroom
- Description: Flooring: Carpet
- Features: Fireplace
- Level: First
- Dimensions: 25 x 15
Bedroom
- Description: Flooring: Carpet
- Level: Second
- Dimensions: 16 x 12
Bedroom
- Description: Flooring: Carpet
- Level: Second
- Dimensions: 15 x 14
Bedroom
- Description: Flooring: Carpet
- Level: Second
- Dimensions: 15 x 13
Primary bathroom
- Description: Flooring: Ceramic Tile
- Level: First
- Dimensions: 18 x 13
Other
- Description: Flooring: Laminate
- Level: Lower
- Dimensions: 15 x 14
Dining room
- Description: Flooring: Carpet
- Level: First
- Dimensions: 17 x 12
Eat in kitchen
- Description: Flooring: Ceramic Tile
- Level: First
- Dimensions: 22 x 14
Entry foyer
- Description: Flooring: Hardwood
- Level: First
- Dimensions: 17 x 10
Great room
- Description: Flooring: Carpet
- Features: Coffered Ceiling(s), Fireplace
- Level: First
- Dimensions: 22 x 20
Media room
- Description: Flooring: Carpet,Laminate
- Level: Lower
- Dimensions: 26 x 16
Recreation
- Description: Flooring: Other
- Level: Lower
- Dimensions: 22 x 13
Sunroom
- Description: Flooring: Ceramic Tile
- Features: Fireplace
- Level: First
- Dimensions: 14 x 14
Utility room
- Description: Flooring: Other
- Level: Lower
- Dimensions: 33 x 21
Heating
- Forced Air, Gas
Cooling
- Central Air
Appliances
- Included: Built-In Oven, Dryer, Dishwasher, Disposal, Microwave, Range, Refrigerator, Washer
Features
- Wired for Sound
- Basement: Full,Finished,Walk-Out Access
- Number of fireplaces: 3
- Fireplace features: Bedroom, Family Room, Wood Burning Stove
Interior area
- Total structure area: 4,680
- Total interior livable area: 4,680 sqft
- Finished area above ground: 4,680
Property
Parking
- Total spaces: 3
- Parking features: Attached, Drain, Electricity, Garage, Garage Door Opener, Paved, Water Available
- Attached garage spaces: 3
Features
- Levels: Two
- Stories: 2
- Patio & porch: Deck
- Has view: Yes
- View description: Trees/Woods
Lot
- Size: 0.75 Acres
Details
- Parcel number: 7002010
Construction
Type & style
- Home type: SingleFamily
- Architectural style: Colonial
- Property subtype: Single Family Residence
Materials
- Brick, Vinyl Siding
- Roof: Asphalt,Fiberglass
Condition
- Year built: 2004
Utilities & green energy
- Sewer: Public Sewer
- Water: Public
Community & HOA
Community
- Subdivision: High Hampton Ph Iv
HOA
- Has HOA: Yes
- HOA fee: $100 annually
- HOA name: High Hampton Homeowners Association
Location
- Region: Cuyahoga Falls
Financial & listing details
- Price per square foot: $143/sqft
- Tax assessed value: $510,480
- Annual tax amount: $11,284
- Date on market: 6/11/2025
- Cumulative days on market: 97 days
- Listing terms: Cash,Conventional,FHA,VA Loan
Price history
| Date | Event | Price |
|---|---|---|
| 9/30/2025 | Sold | $670,000-4.3%$143/sqft |
Source:  MLS Now #5130281 Report a problem MLS Now #5130281 Report a problem | ||
| 9/15/2025 | Pending sale | $699,900$150/sqft |
Source: MLS Now #5130281 Report a problem | ||
| 8/21/2025 | Price change | $699,900-2.8%$150/sqft |
Source: MLS Now #5130281 Report a problem | ||
| 7/7/2025 | Price change | $719,900-2.7%$154/sqft |
Source: MLS Now #5130281 Report a problem | ||
| 6/11/2025 | Listed for sale | $739,900+71.3%$158/sqft |
Source: MLS Now #5130281 Report a problem | ||
| 11/13/2018 | Sold | $432,000+0.5%$92/sqft |
Source: MLS Now #4000685 Report a problem | ||
| 10/3/2018 | Pending sale | $429,900$92/sqft |
Source: Stouffer Realty, Inc. #4000685 Report a problem | ||
| 9/28/2018 | Price change | $429,900-4.5%$92/sqft |
Source: Stouffer Realty, Inc. #4000685 Report a problem | ||
| 9/24/2018 | Price change | $450,000-5.2%$96/sqft |
Source: Stouffer Realty, Inc. #4000685 Report a problem | ||
| 9/19/2018 | Price change | $474,900-2.9%$101/sqft |
Source: Stouffer Realty, Inc. #4000685 Report a problem | ||
| 8/22/2018 | Price change | $489,000-1.8%$104/sqft |
Source: Stouffer Realty, Inc. #4000685 Report a problem | ||
| 7/16/2018 | Price change | $497,900-0.4%$106/sqft |
Source: Stouffer Realty, Inc. #4000685 Report a problem | ||
| 6/22/2018 | Price change | $500,000-3.8%$107/sqft |
Source: Stouffer Realty, Inc. #4000685 Report a problem | ||
| 5/21/2018 | Price change | $519,900-1.3%$111/sqft |
Source: Keller Williams Chervenic Realty #3970064 Report a problem | ||
| 5/2/2018 | Price change | $526,900-2.4%$113/sqft |
Source: Keller Williams Chervenic Realty #3970064 Report a problem | ||
| 3/21/2018 | Price change | $539,999-1.8%$115/sqft |
Source: Keller Williams Chervenic Realty #3970064 Report a problem | ||
| 2/2/2018 | Listed for sale | $550,000+1.9%$118/sqft |
Source: Keller Williams Chervenic Rlty #3970064 Report a problem | ||
| 10/6/2009 | Listing removed | $539,900$115/sqft |
Source: RE/MAX Crossroads #3047955 Report a problem | ||
| 7/12/2009 | Listed for sale | $539,900+71.4%$115/sqft |
Source: RE/MAX Crossroads #3047955 Report a problem | ||
| 10/15/2004 | Sold | $315,000+205.8%$67/sqft |
Source: Public Record Report a problem | ||
| 7/15/2002 | Sold | $103,000+38.1%$22/sqft |
Source: Public Record Report a problem | ||
| 5/21/1997 | Sold | $74,600$16/sqft |
Source: Public Record Report a problem | ||
Public tax history
| Year | Property taxes | Tax assessment |
|---|---|---|
| 2025 | $11,285 +0% | $178,670 |
| 2024 | $11,284 +2.7% | $178,670 |
| 2023 | $10,985 +12.2% | $178,670 +26.8% |
| 2022 | $9,793 -0.8% | $140,854 |
| 2021 | $9,876 | $140,854 |
| 2020 | -- | $140,854 +5.1% |
| 2019 | $9,534 -1.7% | $134,019 0% |
| 2018 | $9,703 +27.2% | $134,020 |
| 2017 | $7,627 | $134,020 +21.7% |
| 2016 | $7,627 | $110,160 |
| 2015 | $7,627 +6.2% | $110,160 |
| 2014 | $7,184 -4% | $110,160 -4.2% |
| 2013 | $7,484 +0% | $115,040 |
| 2012 | $7,481 +11.3% | $115,040 +0% |
| 2011 | $6,721 -1.5% | $115,031 -6% |
| 2010 | $6,820 | $122,367 |
| 2009 | -- | $122,367 |
| 2008 | $6,879 +6.5% | $122,367 +2.3% |
| 2007 | $6,462 +3.6% | $119,634 |
| 2006 | $6,237 -18% | $119,634 -17.9% |
| 2005 | $7,609 | $145,723 +518.5% |
| 2004 | -- | $23,562 |
| 2003 | $1,150 -0.1% | $23,562 |
| 2002 | $1,151 -40.5% | $23,562 -0.9% |
| 2001 | $1,935 +40.6% | $23,765 |
| 2000 | $1,376 | $23,765 |
Find assessor info on the county website
Neighborhood: 44223
Nearby homes
- $767,0005 bd4 ba4.6k sqft2630 Deer Ridge Run, Cuyahoga Falls, OH 44223Sold

- $720,0004 bd5 ba4.6k sqft2638 Deer Ridge Run, Cuyahoga Falls, OH 44223Sold
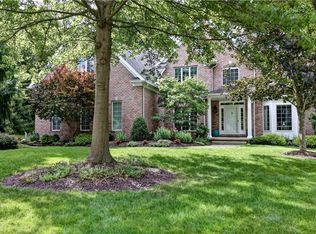
- $505,5003 bd2 ba2.1k sqft2626 Deer Ridge Run, Cuyahoga Falls, OH 44223Off Market

- $736,6004 bd2 ba4.2k sqft2642 Deer Ridge Run, Cuyahoga Falls, OH 44223Off Market
- $630,9004 bd3 ba3.5k sqft2641 Deer Ridge Run, Cuyahoga Falls, OH 44223Off Market
- $634,3003 bd3 ba3.1k sqft2622 Deer Ridge Run, Cuyahoga Falls, OH 44223Off Market
- $663,1002 bd4 ba4.1k sqft2637 Deer Ridge Run, Cuyahoga Falls, OH 44223Off Market
- $581,9004 bd2 ba3k sqft2651 Deer Ridge Run, Cuyahoga Falls, OH 44223Off Market
Nearby schools
GreatSchools rating
- 5/10Woodridge Intermediate Elementary SchoolGrades: PK-5Distance: 2.6 mi
- 7/10Woodridge Middle SchoolGrades: 6-8Distance: 2.9 mi
- 5/10Woodridge High SchoolGrades: 9-12Distance: 2.8 mi
Schools provided by the listing agent
- District: Woodridge LSD - 7717
Source: MLS Now. This data may not be complete. We recommend contacting the local school district to confirm school assignments for this home.
Get a cash offer in 3 minutes
Find out how much your home could sell for in as little as 3 minutes with a no-obligation cash offer.
Estimated market value
$687,400
Get a cash offer in 3 minutes
Find out how much your home could sell for in as little as 3 minutes with a no-obligation cash offer.
Estimated market value
$687,400
- Ohio
- Summit County
- Akron
- 44223
- 2634 Deer Ridge Run
Nearby cities
Nearby neighborhoods
Nearby zip codes
Other Akron Topics
